By

CALL
TOUR PROPERTY
×

261 Mckee Avenue in Toronto for sale

Asking price
$1,990,000
Estimate (Oct 19)
$1,917,717
MLS #:
C14093966
Type:
Detached, 2-Storey
Approx. SQFT:
3500-5000
Basement:
Finished, Apartment
4+5 4+5
2 52.39 x 146.43 ft lot
PROPERTY HISTORY
SIGN IN REQUIRED
List Date List Price Last Status Sold Date Sold Price Days On Market
0000-00-00 $00000 Exp N/A N/A N/A
0000-00-00 $00000 Ter N/A N/A N/A
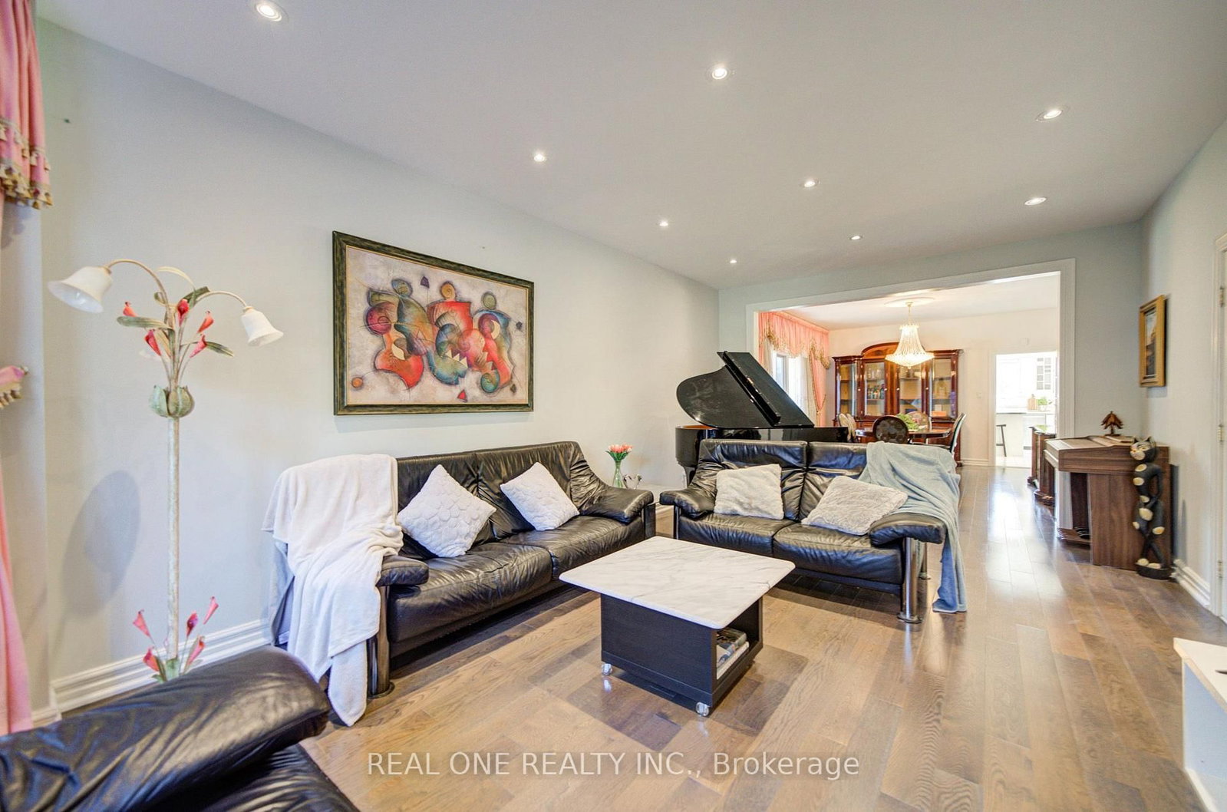
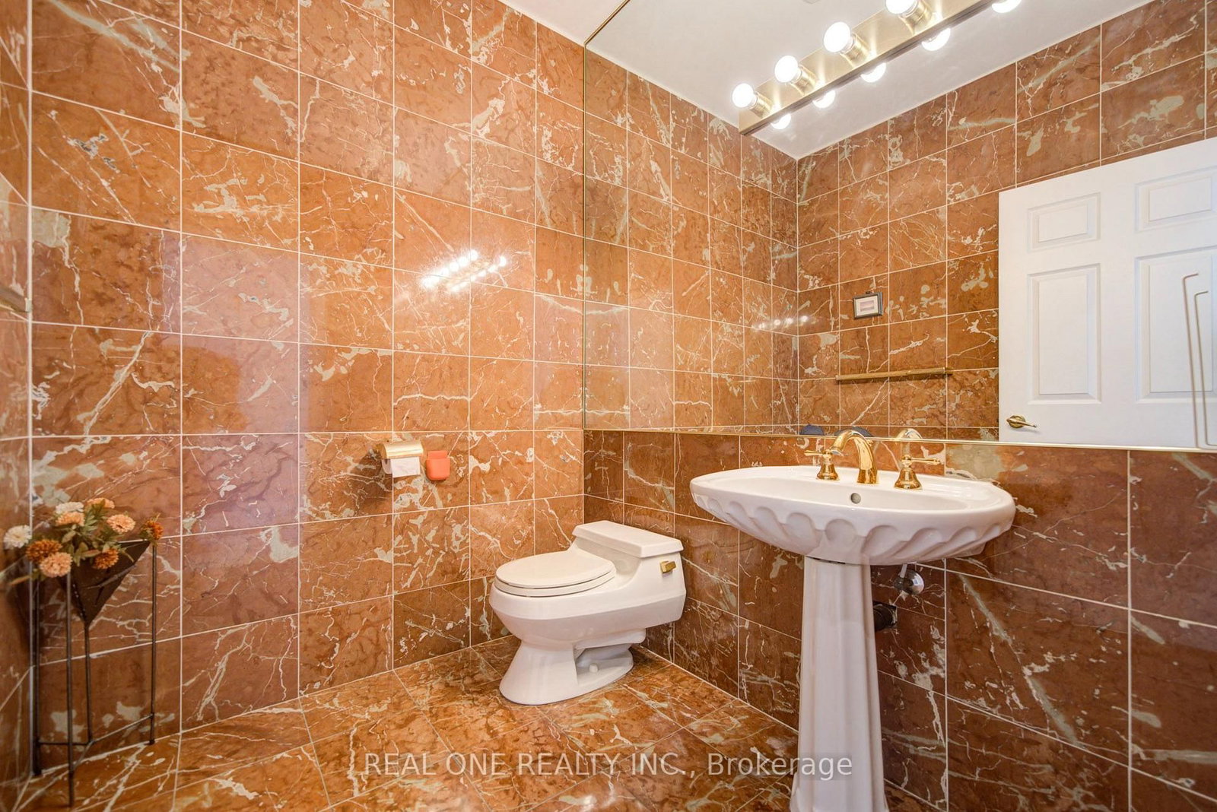
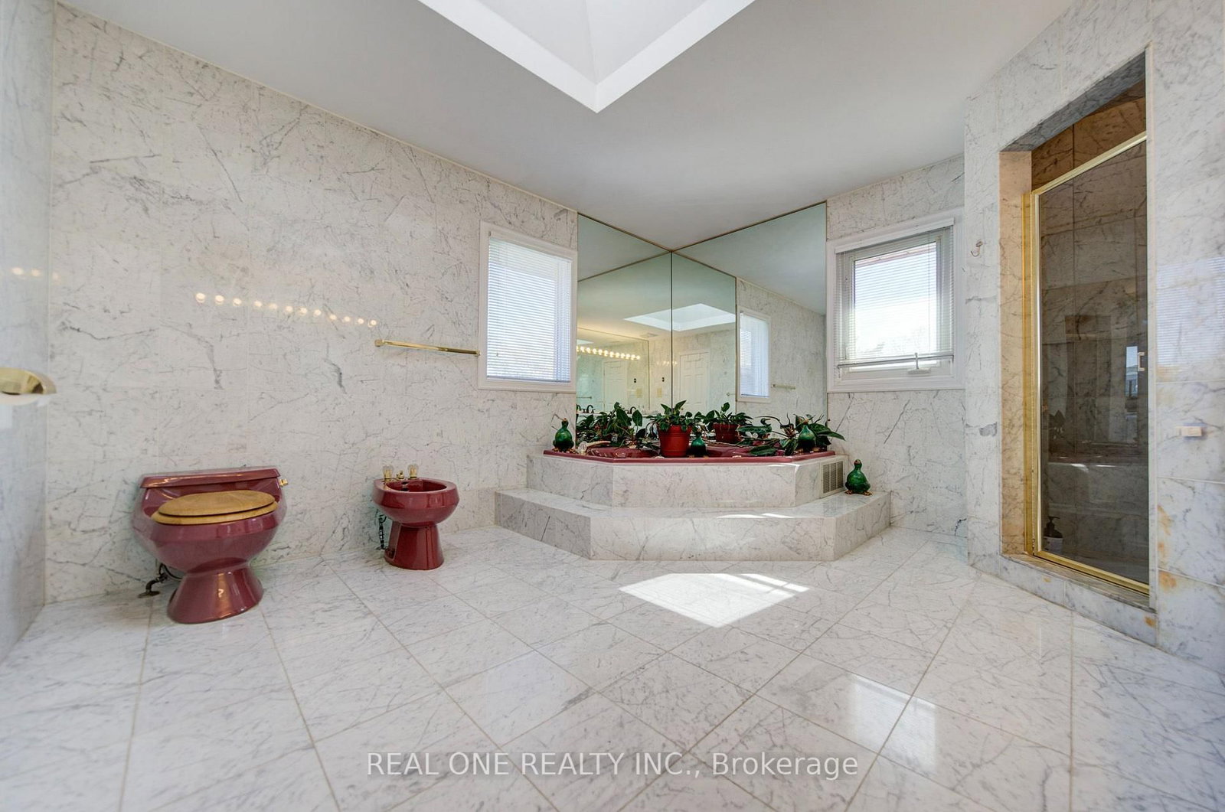
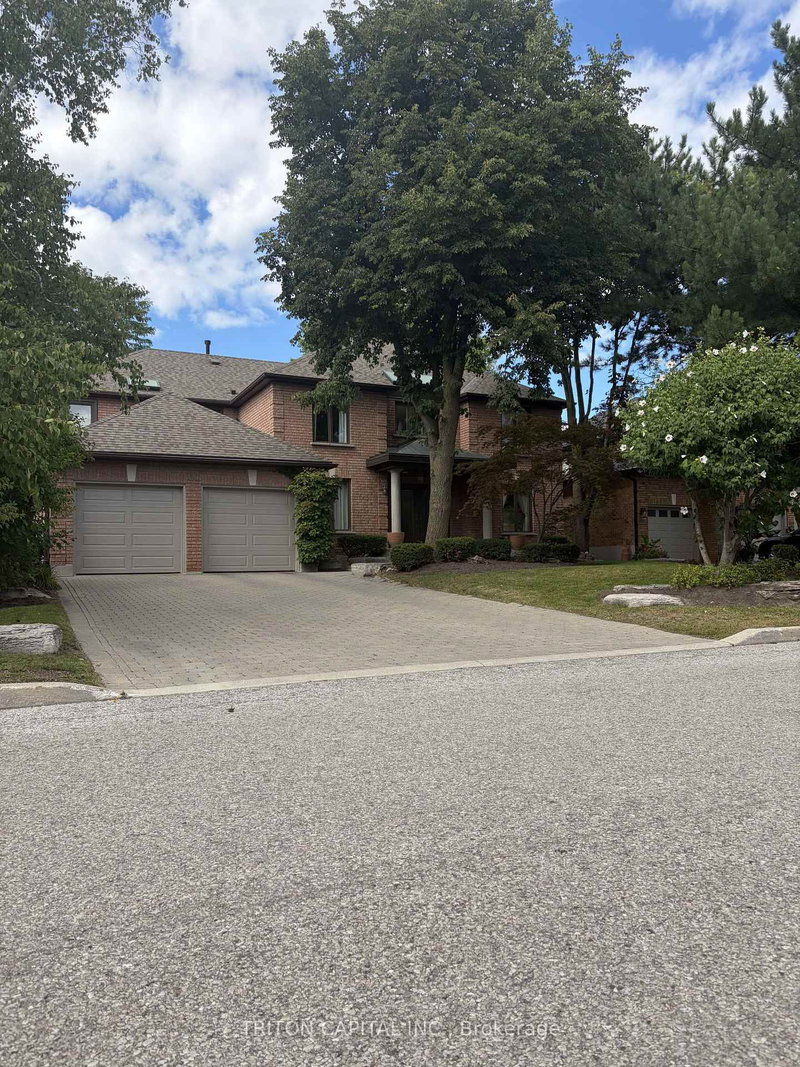
Bright & Spacious Custom-Built Home Offering Approx. 4,200 Sq. Ft. Of Living Space On An Impressive 52.39' x 146.43' Lot* No Rear Neighbours, Offering Open Views & Added Privacy*9 ' Ceiling On Ground Level* Prime Location Close To Top-Ranked Schls, Community Centre & All Amenities*Featuring Elegant Crystal Chandeliers, 2 Skylights & A Spacious, Functional Layout** The Property Currently Offers 4 Separate Living Units, Ideal For Large Or Multi-Generational Families, Or Buyers Seeking Additional Rental Income! 3 Additional Separate Units With Potential Rental Income Exceeding $5,000/Month! Unit #1 Ground Flr Studio Apartment, W/ 3Pc Washroom & Sliding Door Walkout To Backyard (Original Partial Fam Rm) ; Unit #3 Ground Flr 1-Bdrm Apartment W/ 3Pc Washroom & Separate Laundry ; Unit #2 Spacious Bsmt 3-Bdrm Apartment W/ Large Kitchen, Private Laundry & 4Pc Wshrm. **.Recent Updates: Furnace (2023), A/C (2015), Roof (2013), Plus 2 Owned Hot Water Tanks. Redone Some Area Painting & Flooring *RARE OPPORTUNITY! Enjoy The Comfort Of A Luxury Home In A Prestigious Neighbourhood, Access To Excellent Schools, And The Added Benefit Of Substantial Rental Income Potential! PRICE JUST FOR QUICK SALE! OUTSTANDING VALUE FOR A CUSTOM-BUILT HOME OF THIS SIZE ON A PREMIUM 52' x 146' LOT IN WILLOWDALE!

WHAT'S YOUR HOME WORTH?

Click here to get an instant estimate and track its value over time.

  • Date Listed: Monday, October 19, 2026
  • Listing Brokerage: Real One Realty Inc. - Disclaimer: The information contained in this listing has not been verified by Real One Realty Inc. and should be verified by the buyer.

  • Virtual Tour: View Virtual Tour for 261 Mckee Avenue
  • City: Toronto

    More 4 bedrooms homes for sale in Toronto

  • Neighbourhood: Willowdale East
  • Major Intersection: Bayview/Sheppard
  • Full Address: 261 Mckee Avenue, Toronto, M2N 4E2, Canada, ON, Canada
  • Living Room: Combined W/Dining, French Doors, Bow Window
  • Family Room: Marble Fireplace, Pot Lights, W/O To Deck
  • Kitchen: Greenhouse Kitchen, Illuminated Ceiling, Centre Island
  • Kitchen: Above Grade Window, Laminate, Eat-In Kitchen
  • Living Room: Broadloom, Open Concept, Combined W/Kitchen
  • Amenities:
  • Taxes: $15,918.78 (2026)
Living22 x 13 ft286 sq ft
Dining16 x 13 ft208 sq ft
Family20 x 13 ft260 sq ft
Kitchen25 x 23 ft575 sq ft
Library14 x 11 ft154 sq ft
Primary25 x 14 ft350 sq ft
2nd Br17 x 12 ft204 sq ft
3rd Br16 x 14 ft224 sq ft
4th Br17 x 13 ft221 sq ft
5th Br13 x 14 ft182 sq ft
Laundry13 x 19 ft247 sq ft
Kitchen14 x 14 ft196 sq ft
Living11 x 10 ft110 sq ft
  • Sunday - October 25 2:00 - 4:00 PM
  • Saturday - October 24 2:00 - 4:00 PM

Recently sold comparables in Willowdale East

Similar homes for sale

WHAT'S YOUR HOME WORTH?

Click here to get an instant estimate and track its value over time.