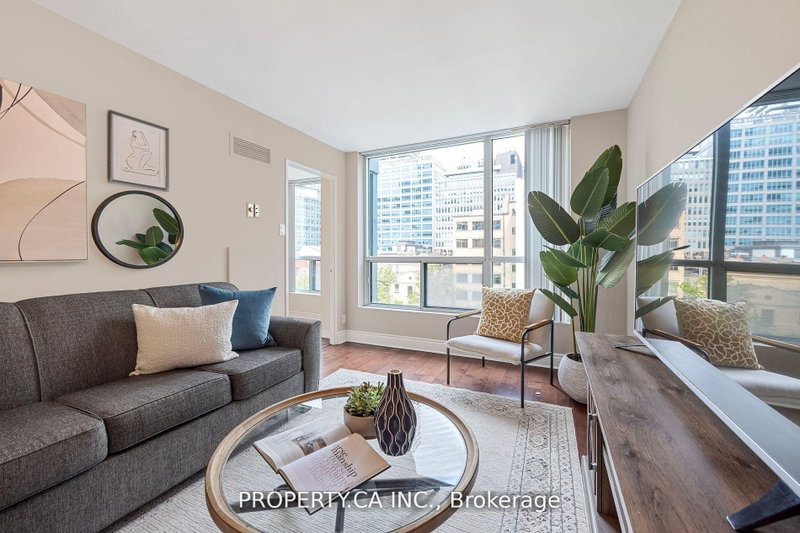
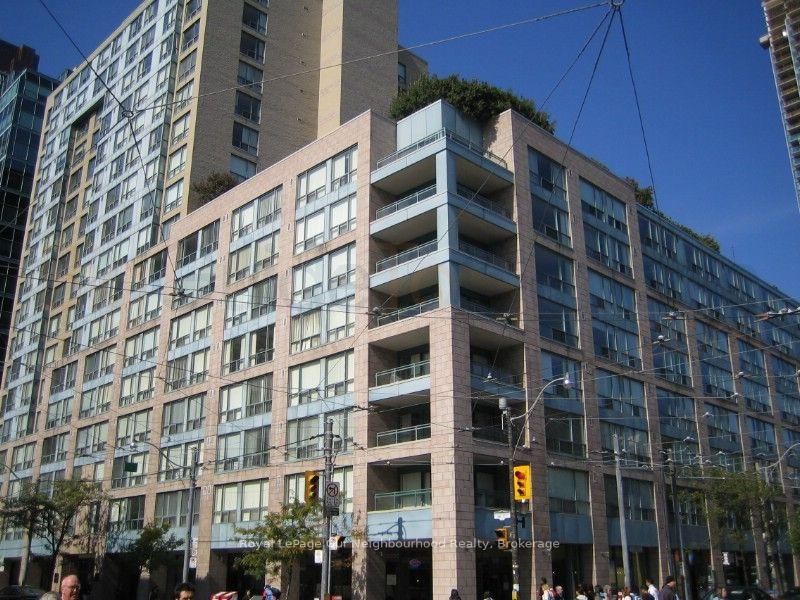
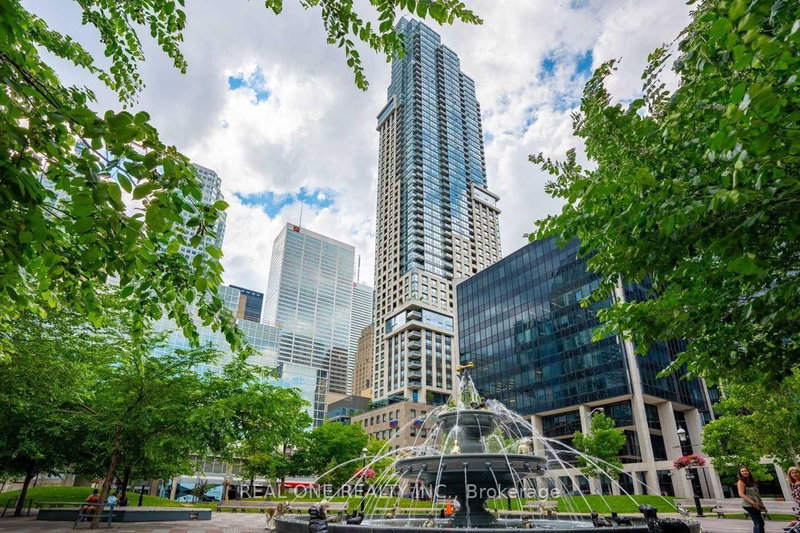
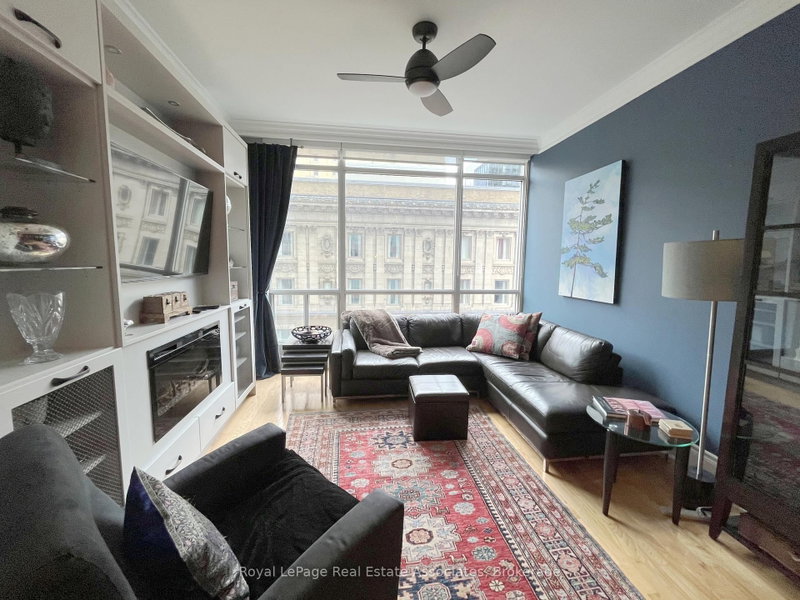
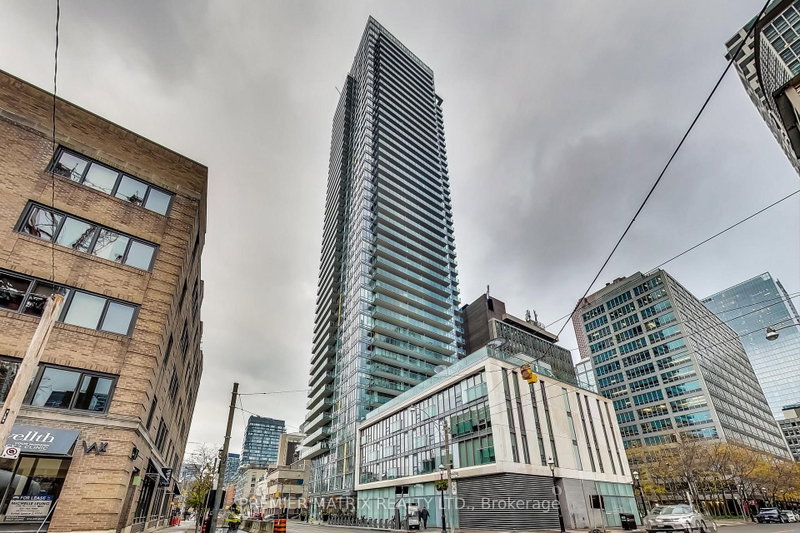
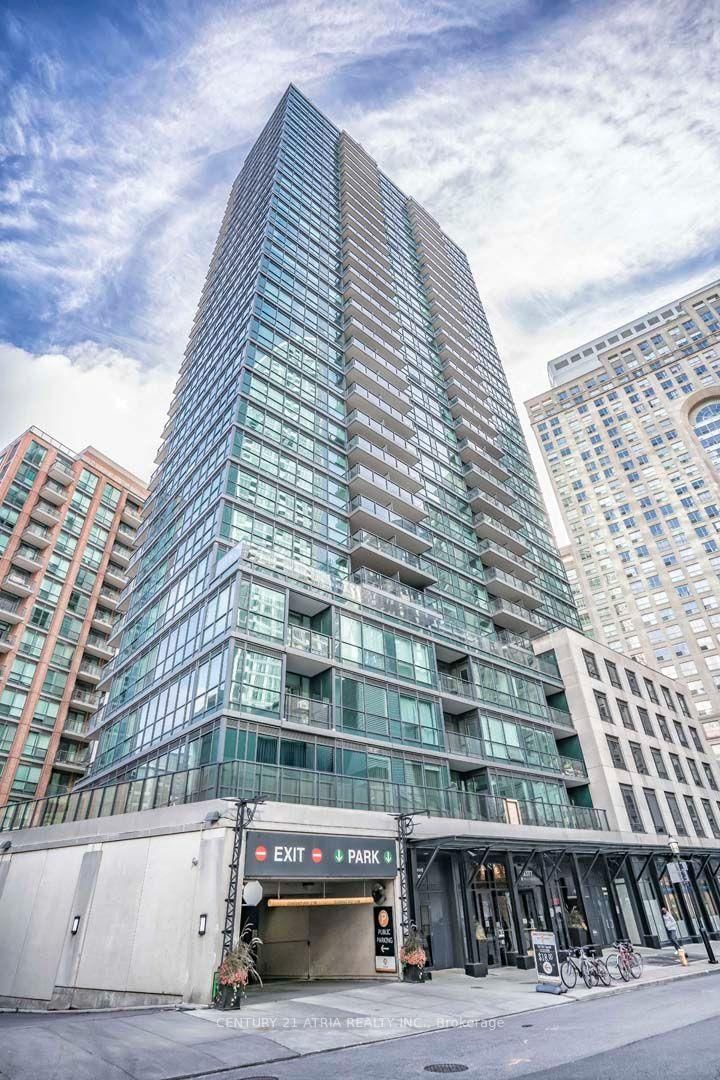
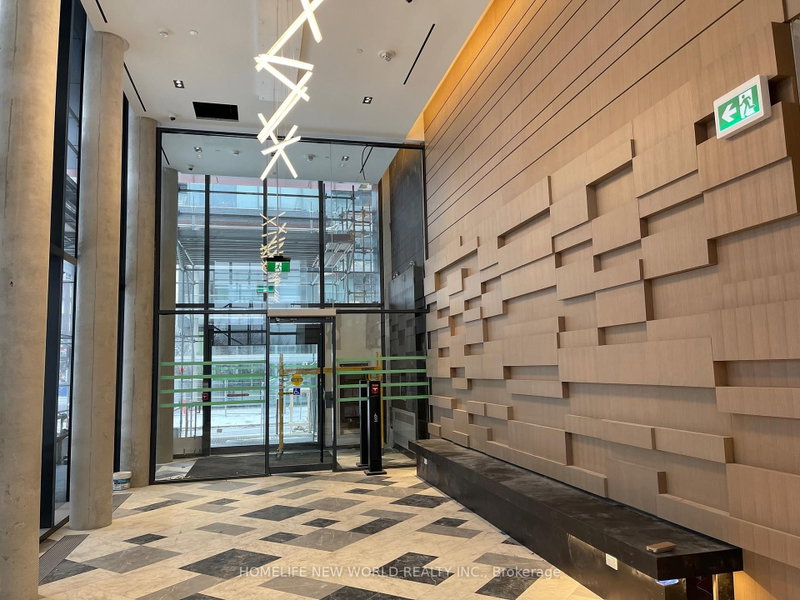
Some spaces simply get it right. Set in the heart of St. Lawrence Market and King East, this sophisticated two-bedroom residence combines thoughtful design, generous natural light, and an exceptional connection to the outdoors. Floor-to-ceiling windows illuminate an expansive open-concept living space, while hardwood floors, a contemporary kitchen, and a well-considered split-bedroom layout create a sense of effortless refinement. The centrepiece is a spectacular 300-square-foot south facing wraparound terrace-an outdoor retreat with room to dine, entertain, or simply unwind above the city. Surrounded by all that the Distillery, St Lawrence and King St have to offer with celebrated restaurants, independent cafés, and vibrant streetscape, with transit just moments away, this is urban living at its most appealing. Utilities extra but parking is included. Some photos have been virtually staged.
Listing Brokerage: Times Realty Group Inc. - Disclaimer: The information contained in this listing has not been verified by Times Realty Group Inc. and should be verified by the buyer.
Schedule a private showing of this property with an experienced member of our team.
Church-Yonge Corridor GUIDE
Want to know more about Church-Yonge Corridor?
Check out our Neighbourhood Guide and learn more about the schools, parks and people in this neighbourhood.





 Share
Share


 2
2 2
2 1
1