By

CALL
TOUR PROPERTY
×

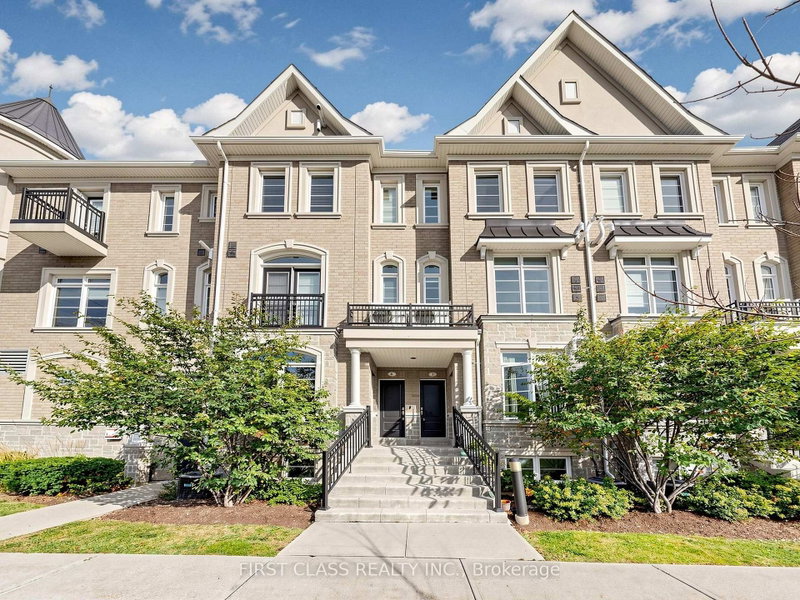
63-27 Eldora Avenue in Toronto for sale

Asking price
$649,000
Estimate (Oct 17)
$651,175
MLS #:
C14090276
Type:
Condo Townhouse, Stacked Townhouse
Approx. SQFT:
800-899
2 2
1
PROPERTY HISTORY
SIGN IN REQUIRED
List Date List Price Last Status Sold Date Sold Price Days On Market
0000-00-00 $00000 Sus N/A N/A N/A
0000-00-00 $00000 Sld Apr 09, 2019 $650,000
0000-00-00 $00000 Sld May 23, 2018 $625,000
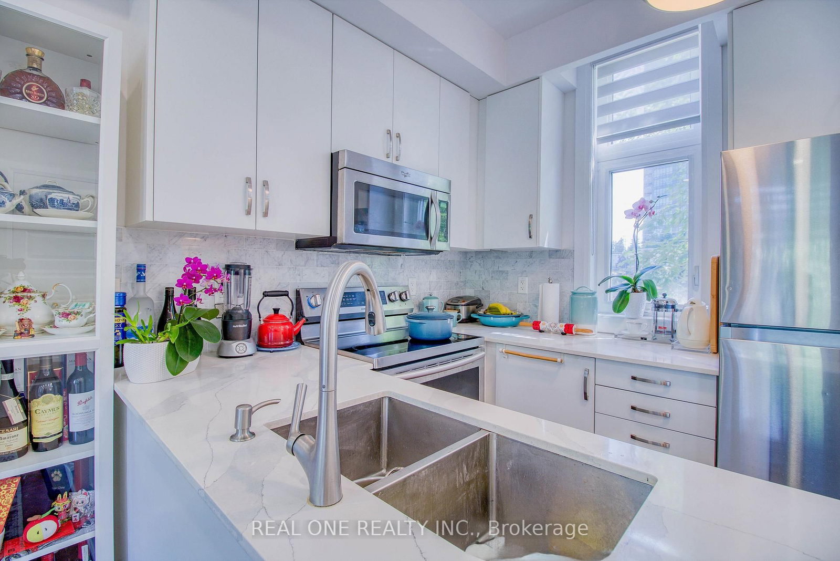
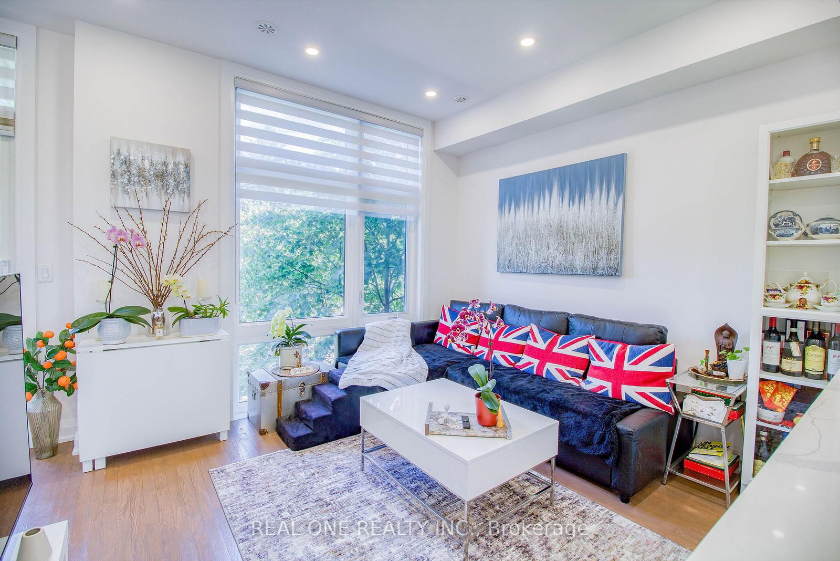
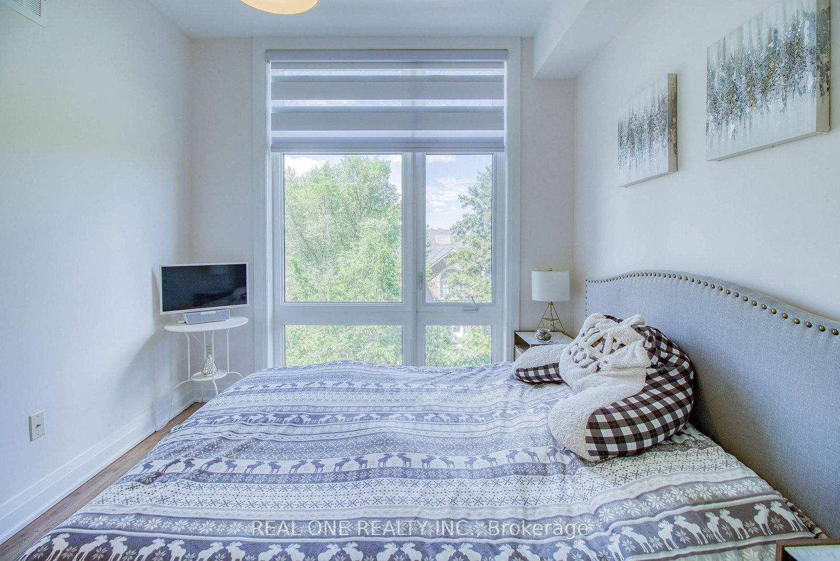
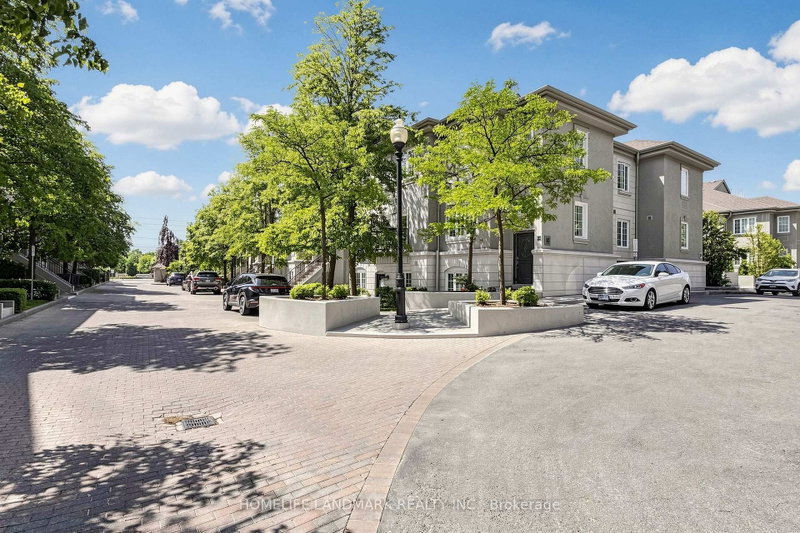
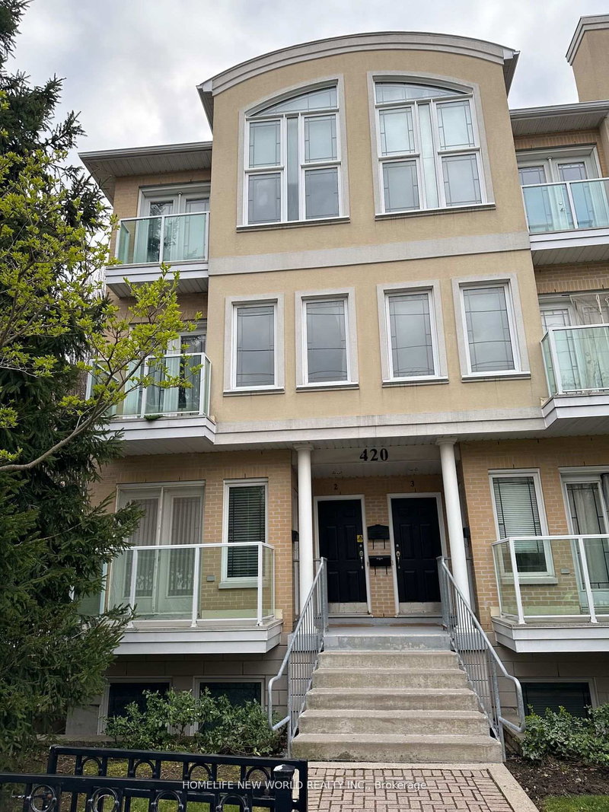
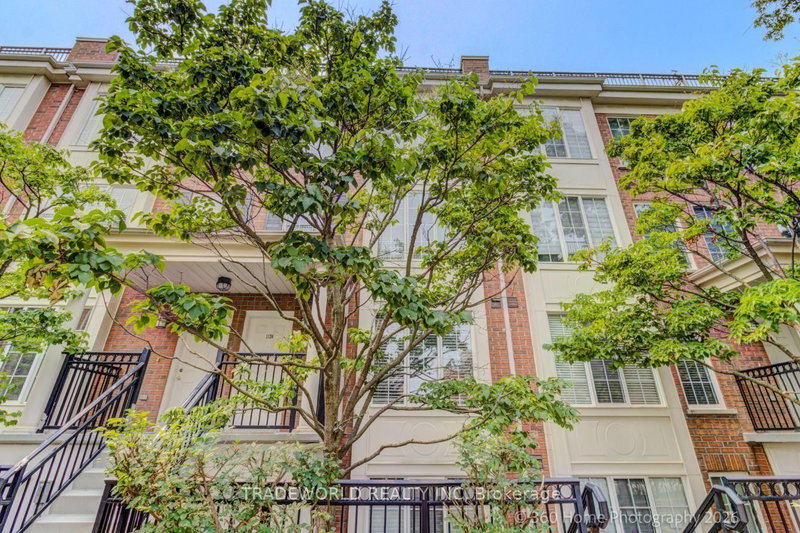
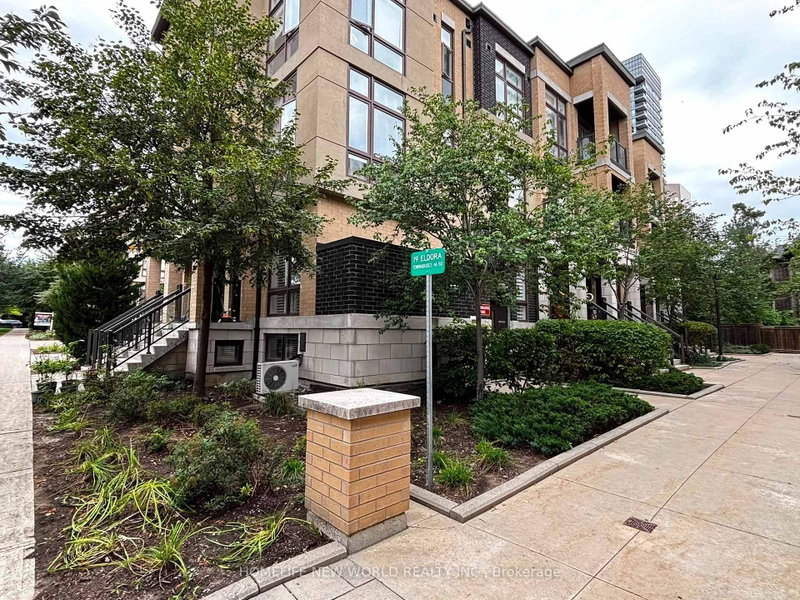
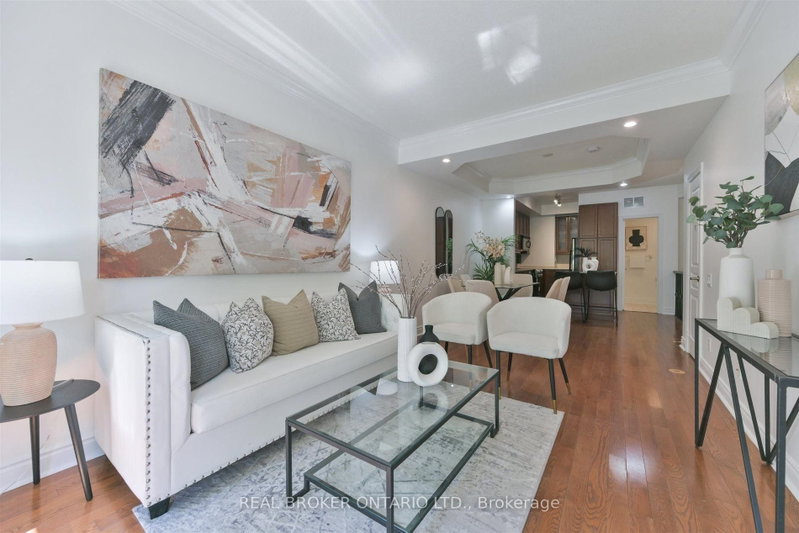
Experience urban living at its finest in the highly desirable Hendon Park Towns. This thoughtfully designed, upper-level 2-bedroom home features bright, modern finishes and extensive upgrades throughout. Enjoy incredible natural light from floor-to-ceiling windows boasting rare East and West exposures-one of only four such layouts in the entire complex. Relax on two private balconies offering unobstructed western sunset views. Unbeatable location steps from the Finch Subway, GO Train, Viva, regional buses, top-tier dining, shopping, Hendon Park, and bike trails. Includes quick access to Hwy 401, one parking space, one locker, and free underground visitor parking. Featuring low maintenance fees, this turn-key property is an exceptional opportunity for both end-users and savvy investors!

WHAT'S YOUR HOME WORTH?

Click here to get an instant estimate and track its value over time.

  • Date Listed: Saturday, October 17, 2026
  • Listing Brokerage: Real One Realty Inc. - Disclaimer: The information contained in this listing has not been verified by Real One Realty Inc. and should be verified by the buyer.

  • City: Toronto

    More 2 bedrooms condos for sale in Toronto

  • Neighbourhood: Newtonbrook West
  • Major Intersection: N Of Finch / W Of Yonge
  • Full Address: 63-27 Eldora Avenue, Toronto, M2M 1R3, Canada, ON, Canada
  • Living Room: hardwood floor, Large Window, East West View
  • Kitchen: Granite Counter, Stainless Steel Appl, East West View
  • Amenities:
  • Maintenance Fee:$420.57/mth
  • Taxes: $3,867.25 (2026)
Living10 x 18 ft180 sq ft
Dining10 x 18 ft180 sq ft
Kitchen8 x 11 ft88 sq ft
Primary11 x 9 ft99 sq ft
2nd Br9 x 9 ft81 sq ft
Other4 x 7 ft28 sq ft
Other4 x 8 ft32 sq ft

Recently sold comparables in Newtonbrook West

Similar condos for sale

WHAT'S YOUR HOME WORTH?

Click here to get an instant estimate and track its value over time.