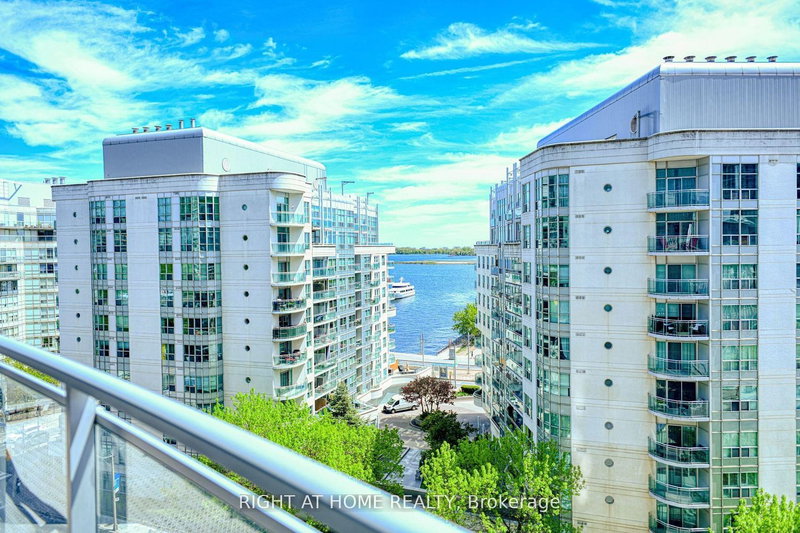
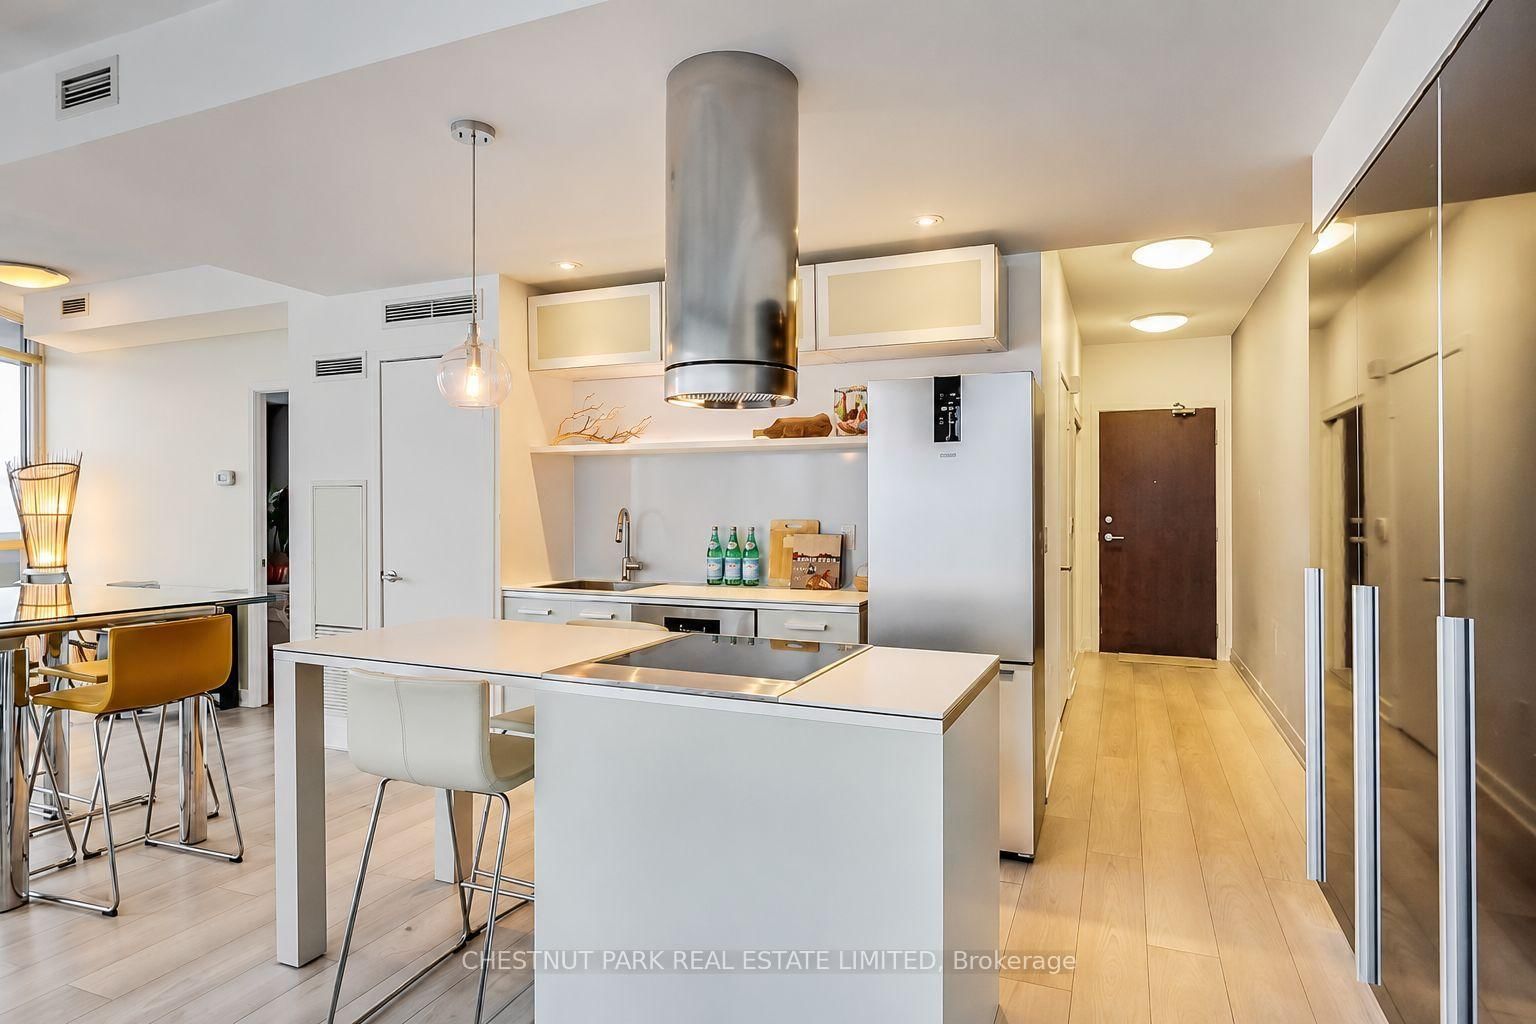
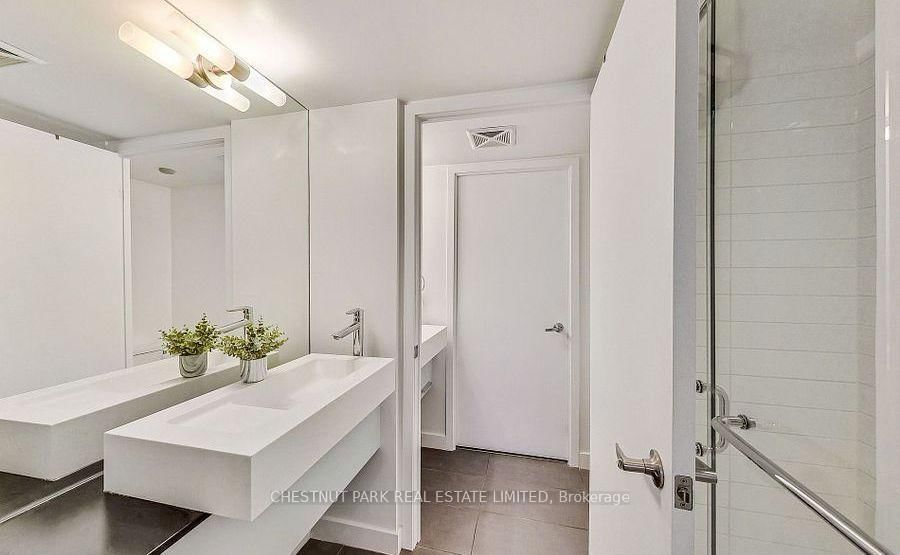
Welcome to 38 Dan Leckie Way, where urban living meets modern comfort and convenience. This stunning1-bedroom plus den apartment boasts a spacious layout. Enjoy breathtaking views of the iconic CN Tower through floor-to-ceiling windows that flood the space with natural light. The 247-square-foot wrap-around balcony provides ample outdoor space to soak in the cityscape. The kitchen is equipped with modern appliances, including an island with seating, making meal preparation a joy! The convenience of an LG washer and dryer adds to the ease of everyday living. The bedroom has double closets and a semi-ensuite bathroom, offering both privacy and functionality; the bathroom is a unique feature, serving as both a powder room and an ensuite with double sinks. The unit includes 1 parking spot and 1 locker.
Listing Brokerage: Chestnut Park Real Estate Limited - Disclaimer: The information contained in this listing has not been verified by Chestnut Park Real Estate Limited and should be verified by the buyer.
Schedule a private showing of this property with an experienced member of our team.
Waterfront Communities C1 GUIDE
Want to know more about Waterfront Communities C1?
Check out our Neighbourhood Guide and learn more about the schools, parks and people in this neighbourhood.





 Share
Share






 1+1
1+1 1+1
1+1 1
1