By

CALL
TOUR PROPERTY
×

PH 903-3 McAlpine Street in Toronto for lease

Asking price
$11,500
MLS #:
C14087368
Type:
Condo Apt, 2-Storey
Approx. SQFT:
2250-2499
3+1 3+1
2
PROPERTY HISTORY
SIGN IN REQUIRED
List Date List Price Last Status Sold Date Sold Price Days On Market
0000-00-00 $00000 New N/A N/A N/A
0000-00-00 $00000 Ter N/A N/A N/A
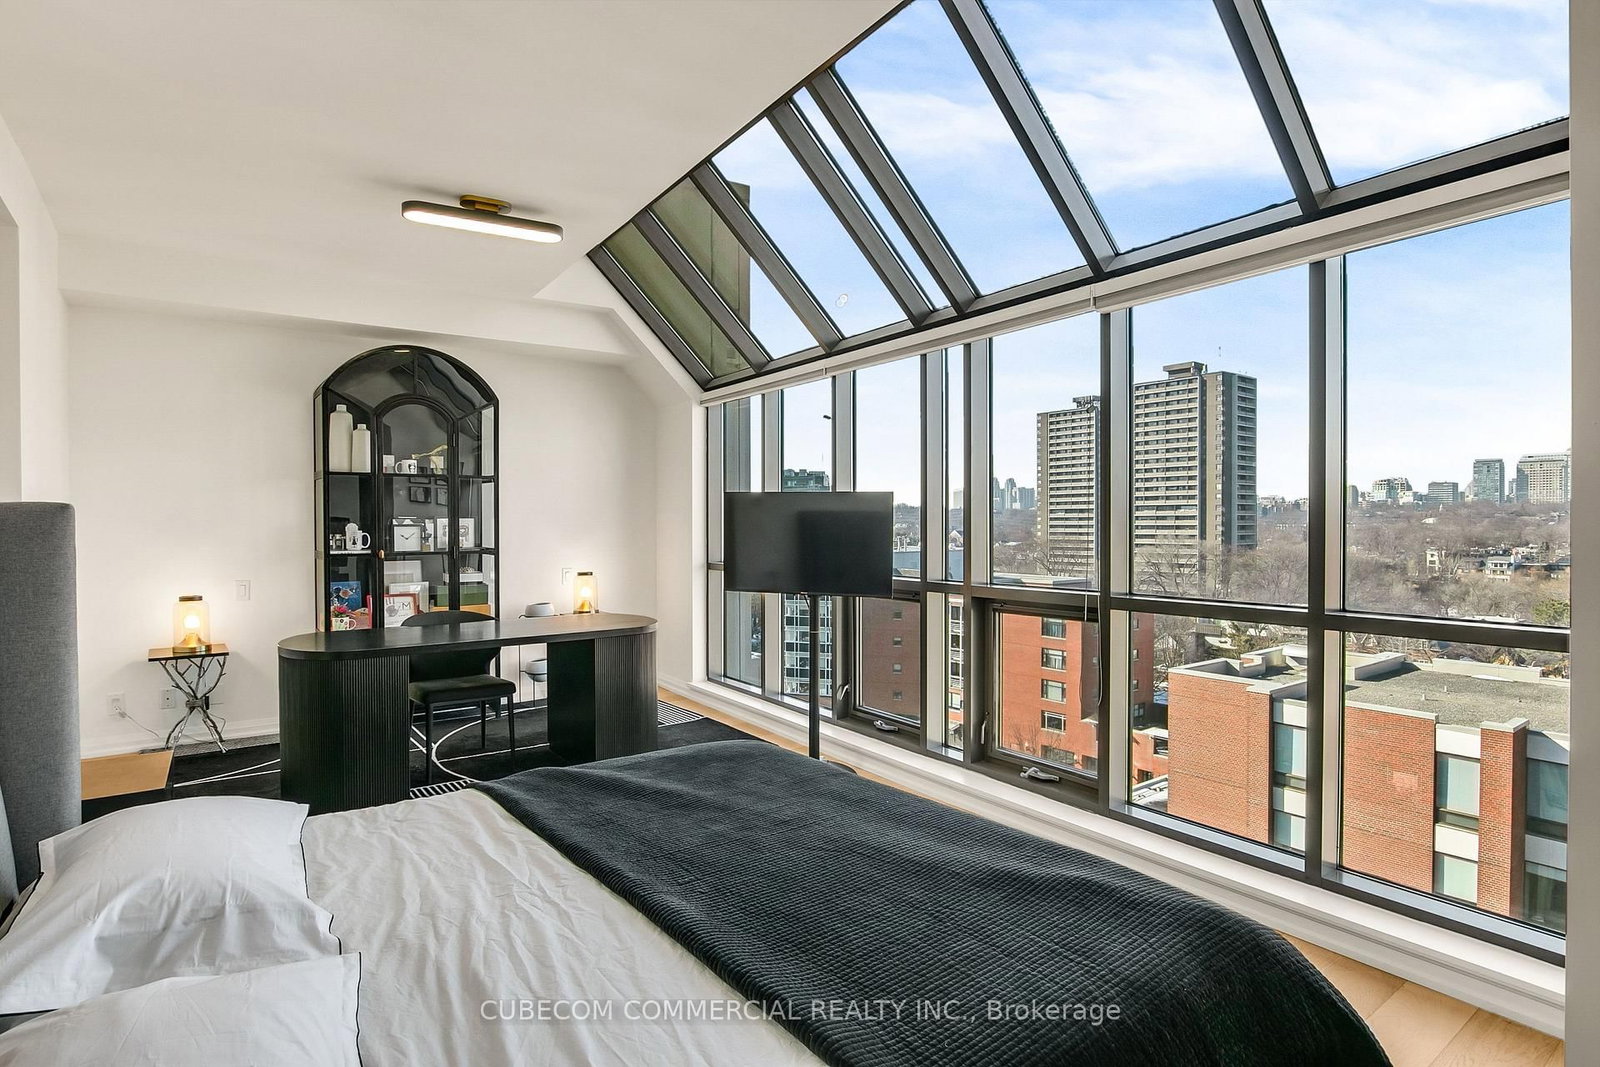
Luxury Yorkville Penthouse with 3 Bedrooms or 2 Bed + Den and 2 parking. An exceptional opportunity to lease one of Yorkville's most distinguished penthouse residences. This stunning two-storey penthouse offers 2,256 SF of sophisticated living space in an exclusive boutique building, just steps from Toronto's finest restaurants, luxury boutiques, cafés, the Four Seasons Hotel, Ramsden Park, and the city's best amenities. Designed to feel more like a luxury home than a condominium, the residence features dramatic 20-foot floor-to-ceiling windows, an expansive open-concept living and dining area, a beautifully appointed chef's kitchen complete with a built-in dual-temperature wine fridge, and two private balconies offering spectacular city views. Option for furnished can be discussed.

WHAT'S YOUR HOME WORTH?

Click here to get an instant estimate and track its value over time.

  • Date Listed: Friday, October 16, 2026
  • Listing Brokerage: Cubecom Commercial Realty Inc. - Disclaimer: The information contained in this listing has not been verified by Cubecom Commercial Realty Inc. and should be verified by the buyer.

  • City: Toronto

    More 3 bedrooms condos for lease in Toronto

  • Neighbourhood: Annex
  • Major Intersection: Davenport Rd. & Bay St.
  • Full Address: PH 903-3 McAlpine Street, Toronto, M5R 3T5, Canada, ON, Canada
  • Living Room: Window Flr to Ceil, Cathedral Ceiling, W/O To Terrace
  • Kitchen: B/I Appliances, Combined W/Dining, Centre Island
  • Amenities:Concierge,Exercise Room,Guest Suites,Party/Meeting Room,Visitor Parking,Bbqs Allowed
  • Taxes: $0.00 (null)
Foyer8 x 8 ft64 sq ft
Living26 x 21 ft546 sq ft
Dining18 x 11 ft198 sq ft
Kitchen21 x 9 ft189 sq ft
Den7 x 10 ft70 sq ft
Primary11 x 20 ft220 sq ft
2nd Br13 x 12 ft156 sq ft
3rd Br13 x 10 ft130 sq ft
Laundry6 x 7 ft42 sq ft

Similar condos for lease

WHAT'S YOUR HOME WORTH?

Click here to get an instant estimate and track its value over time.