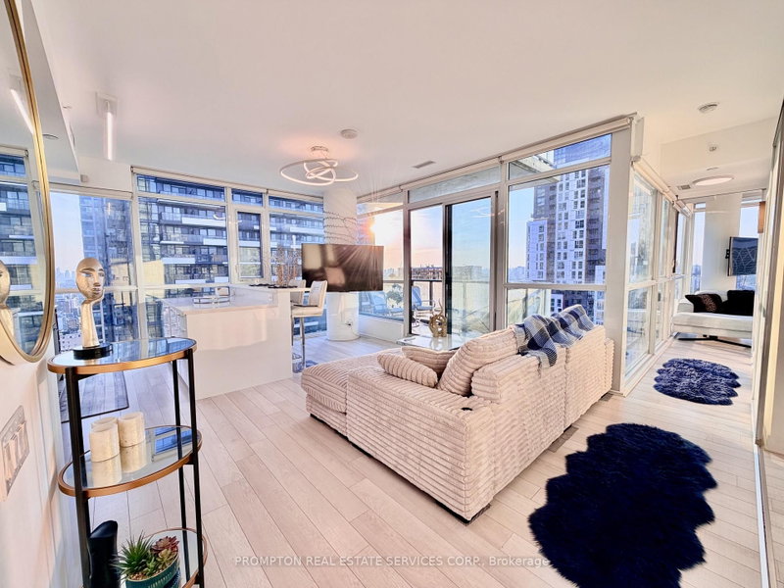
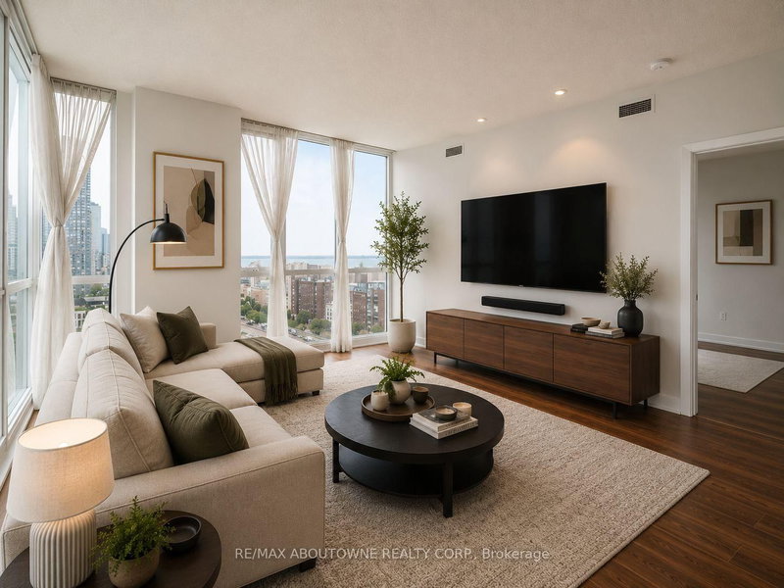
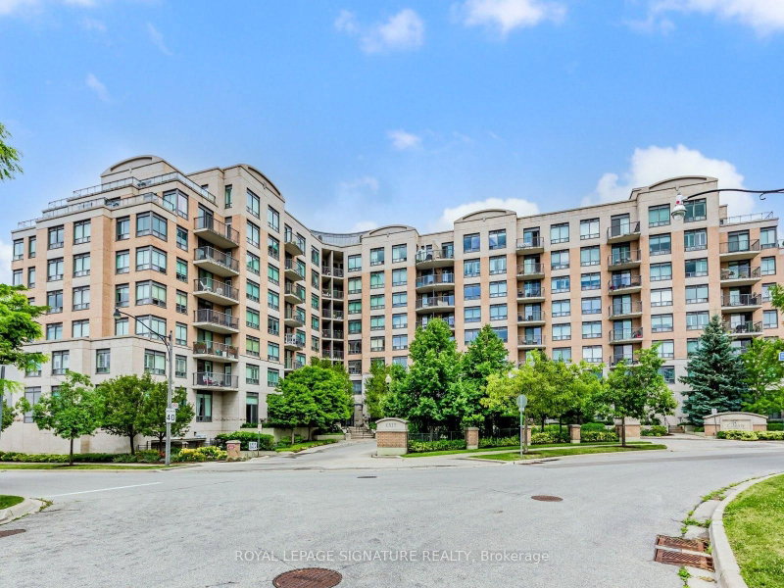
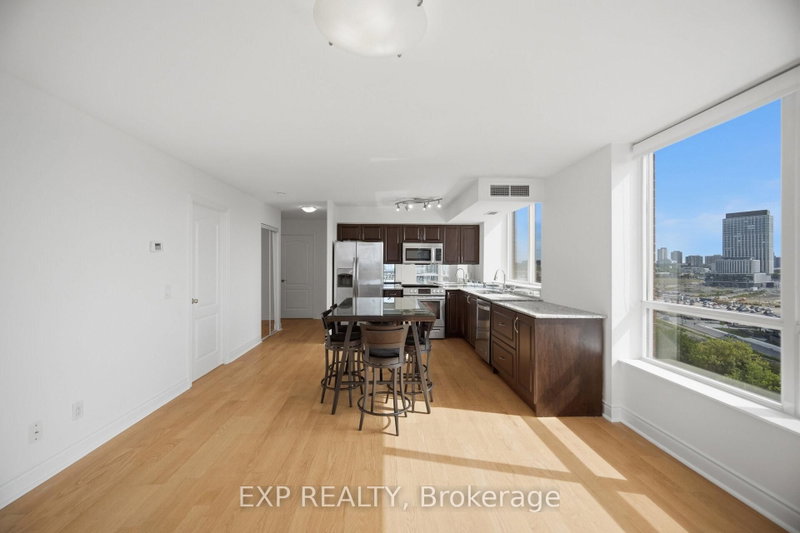
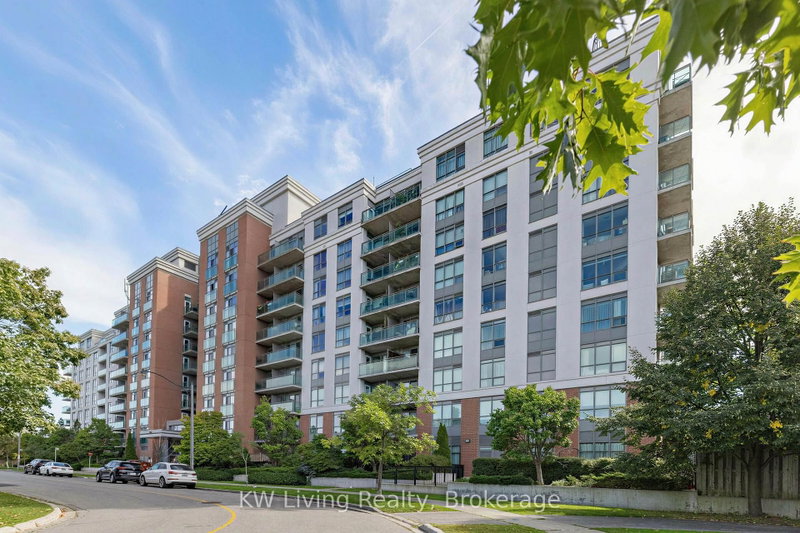
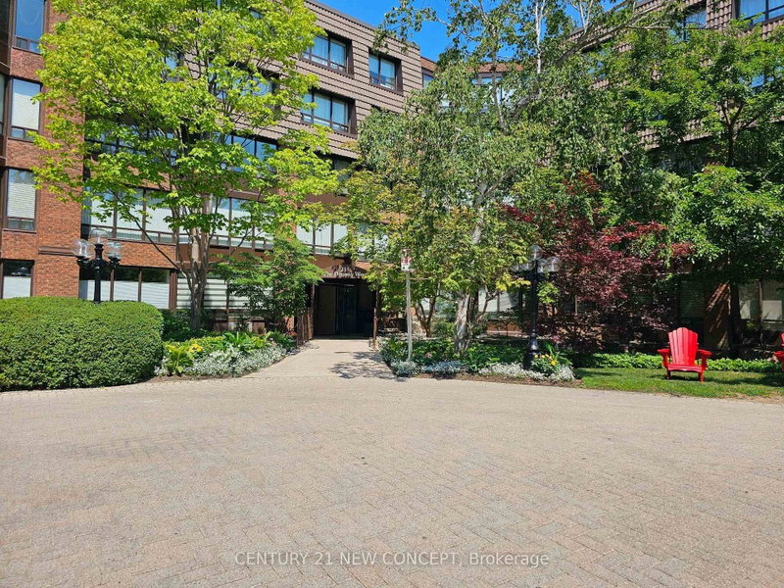
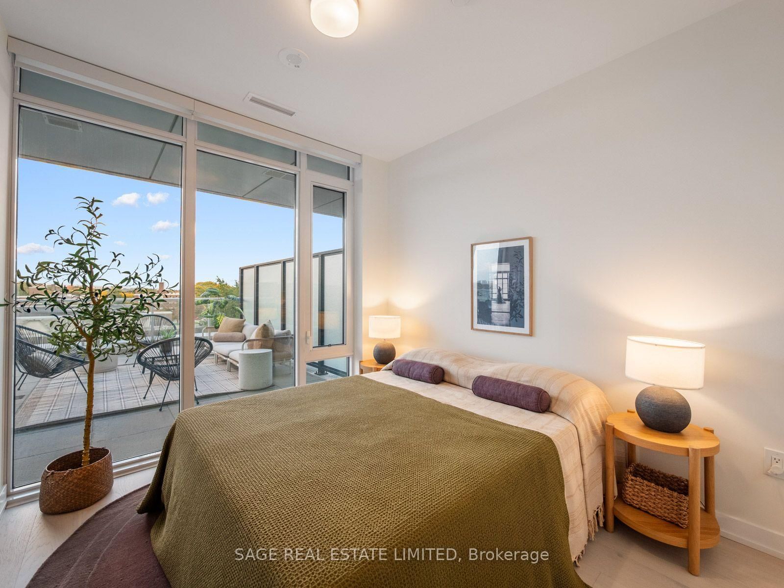
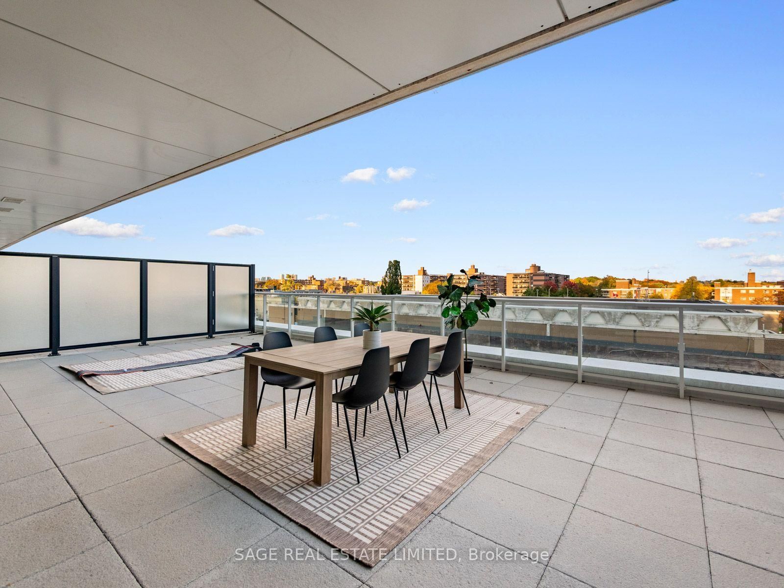
Rope In the Biggest Terrace in Town, Two Spots to Park & Upgrades All Around! Ride Into Rodeo Condos At 50 O'Neill Road At The Shops At Don Mills, Where Contemporary Design Comes With A Little Western Swagger. The Headliner Here Is The Terrace:Just Under 800 Square Feet Of Unobstructed Outdoor Living, Both Covered & Open, With Room For A Full Dining Set, Lounge Seating, Planters, & Whatever Else You Dream Up! Terraces Like This Simply Do Not Come Along In The City, & This Is One Of The Largest In The Building. What Sets This Suite Apart Is What The Owner Did To Make This Unit Luxurious! More Than $100,000 In Upgrades Went In Above Builder Standard, Starting With The Highest Finishes Tier:7.5 Inch Wide Plank Engineered Hardwood Throughout, Upgraded Cabinetry In The Kitchen & Vanities, A Full Slab Quartz Backsplash In Place Of Standard Tile, & 12X24 Marble Tile In Both Washrooms. Add A Custom Kitchen Island With Coffee Bar Extension, Custom Closet Organizers, Hunter Douglas Motorized Shades, & Smart Lighting With Remotes. Inside, 2 Bedrooms Plus A Den That Was Opened Up To The Living Space, Two Full Washrooms, & A Split Layout That Keeps Everything Private. The Primary Is A Retreat Of Its Own With A Walk In Closet & Spa Inspired Ensuite. Nine Foot Ceilings & Floor To Ceiling Windows Pour Light Across The Open Concept Kitchen & Living Area, & The Island With Breakfast Bar Is Built For Hosting. Two Parking Spaces Side By Side, & A Locker Round It Out, A Rare Combination In A New Building. The Amenities Earn Their Keep:A Sprawling Gym With Panoramic Views & A Sauna, A Games Room, & A Party Room With Full Kitchen & Walkout To The Massive Rooftop Deck, Where A Pool, Hot Tub, A Plethora Of Lounge Space & Several Barbecues Make Summer Entertaining Effortless. This Is Not Near The Shops At Don Mills, It Is The Shops At Don Mills. Restaurants, Shopping, Cinema And Nightlife Are All Right Outside Your Door. Dust Off Your Boots & Come See It. The Terrace Alone Is Worth The Trip!
Listing Brokerage: Sage Real Estate Limited - Disclaimer: The information contained in this listing has not been verified by Sage Real Estate Limited and should be verified by the buyer.





 Share
Share






 2
2 2
2 2
2