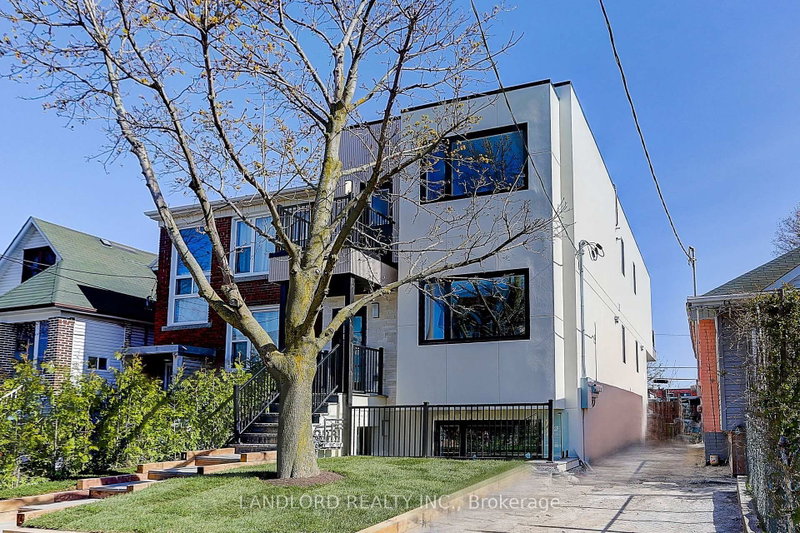
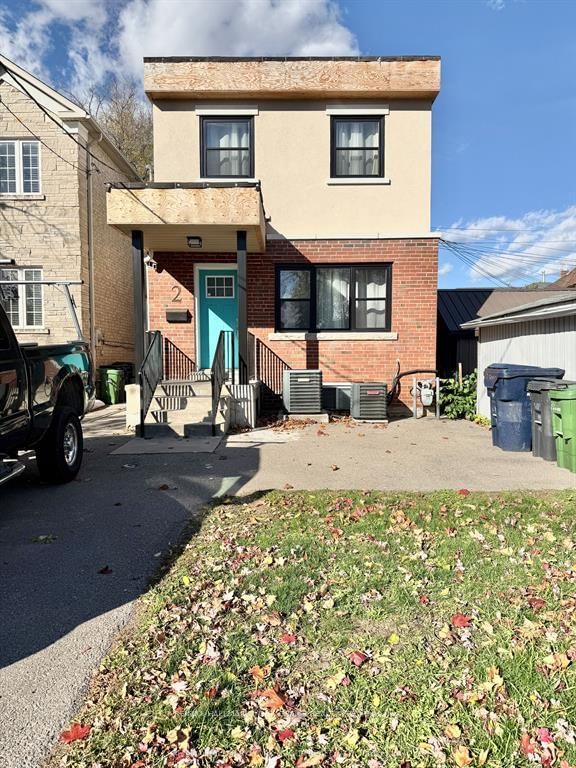
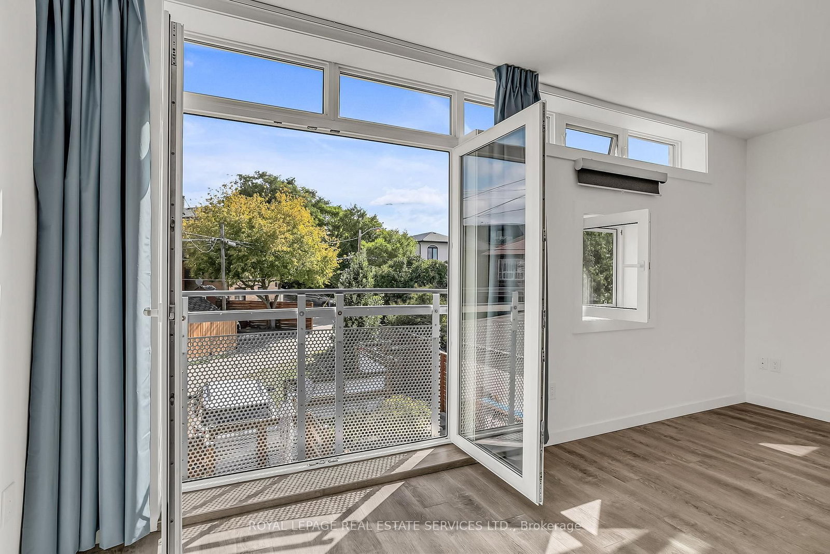
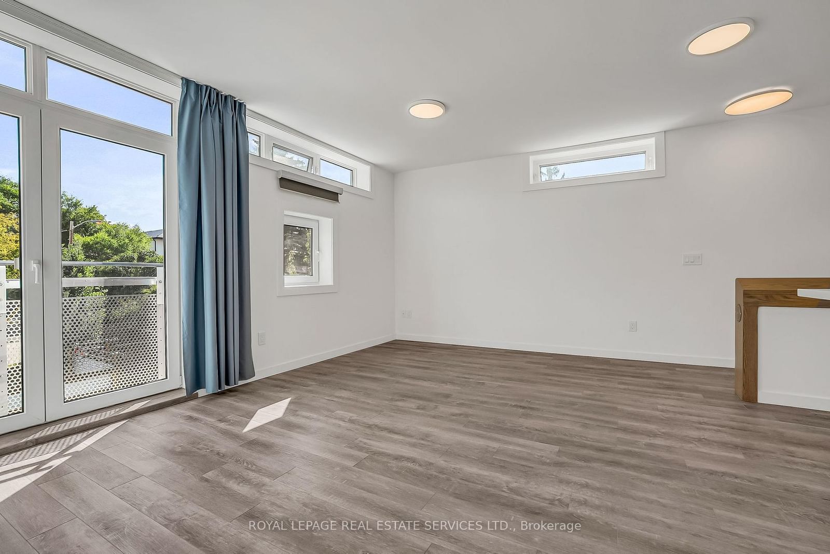
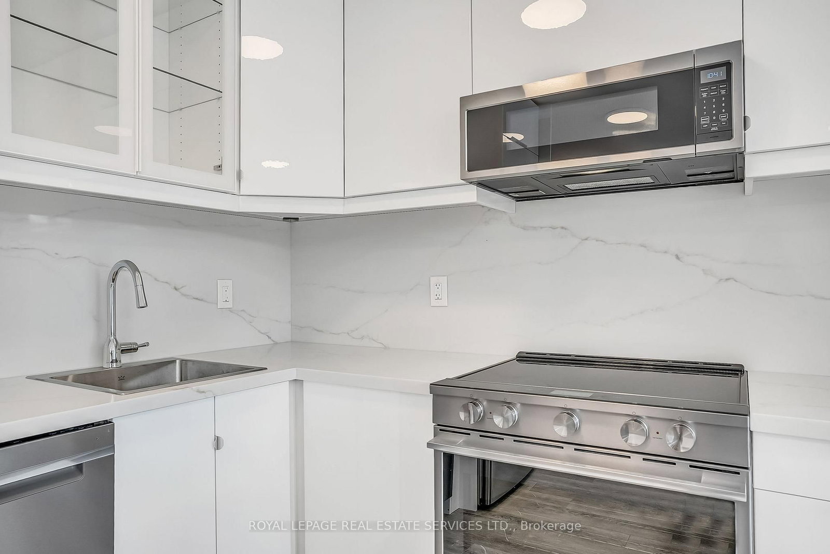
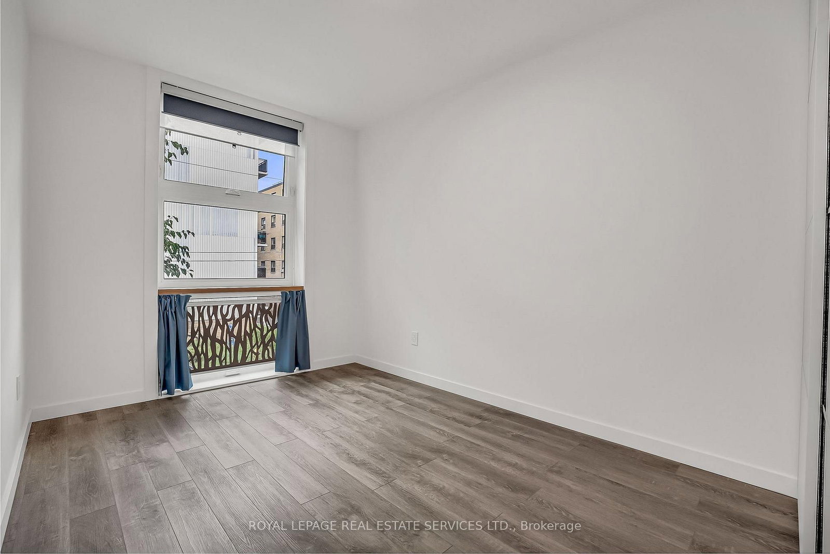
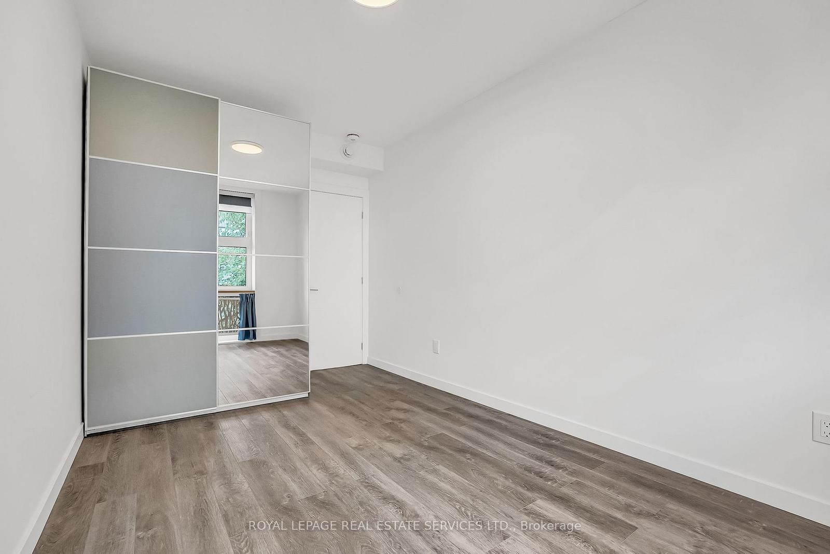
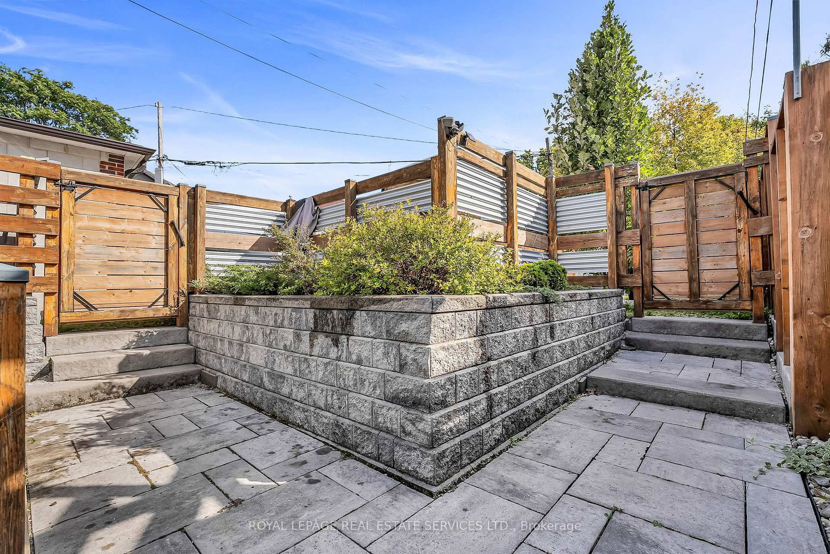
Welcome to our bright and two-bedroom top-floor suite in the purpose-built triplex with a private entrance. The open-concept layout features a spacious living area and stylish kitchen with full size stainless steel appliances, quartz counter tops and backsplash, custom cabinetry, ample storage, and an oversized brealfast bar. The primary bedroom includes a walk-in closet with organizers, while the second bedroom and hallway provide additional storage. High-end finishes, window coverings, radiant in-floor heating, a self-contained HVAC system, and HRV offer year-round comfort. Additional features include a full-size in-suite washer and dryer, French doors opening to Juliette balcony, a fenced yard, and laneway parking with a permeable green surface. Convenient location between Cedarvalet and St Clair West subway stations, close to stores, restaurants, cafes, grocery stores, schools and parks. A stylish and comfortable place to call home!
Listing Brokerage: Royal Lepage Real Estate Services Ltd. - Disclaimer: The information contained in this listing has not been verified by Royal Lepage Real Estate Services Ltd. and should be verified by the buyer.





 Share
Share











 2
2 2
2 Toronto