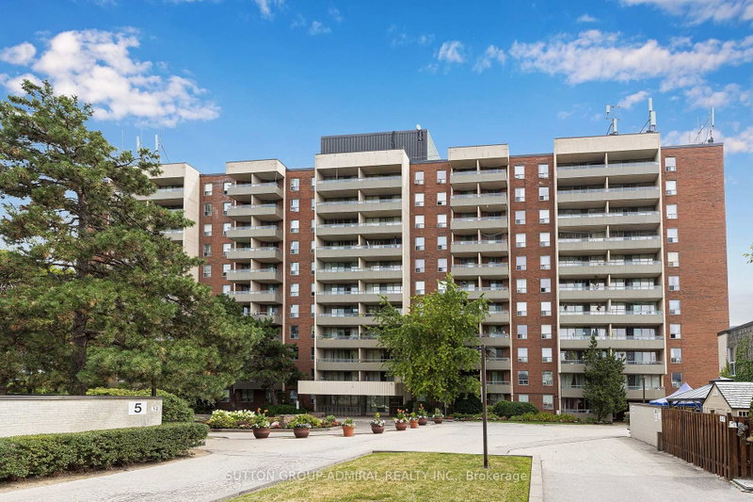
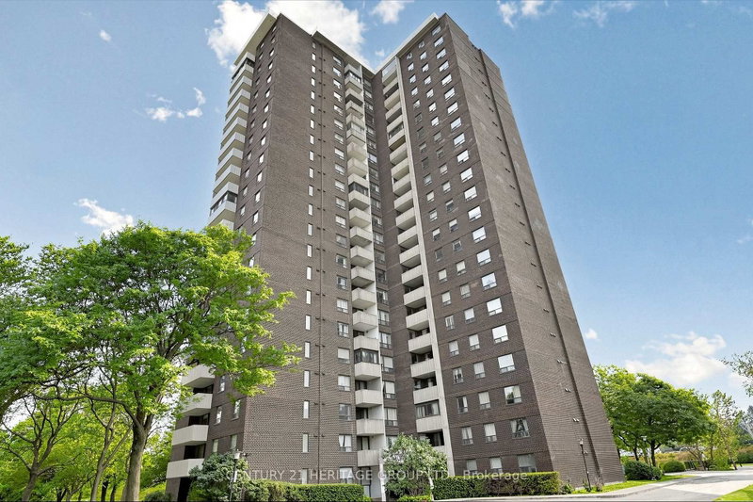
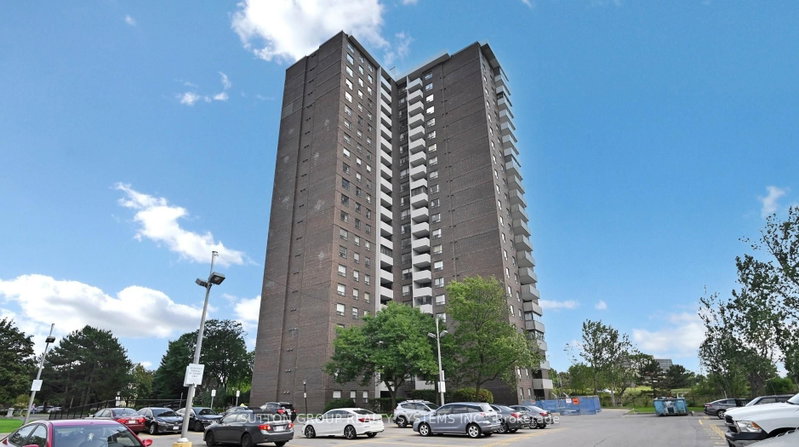
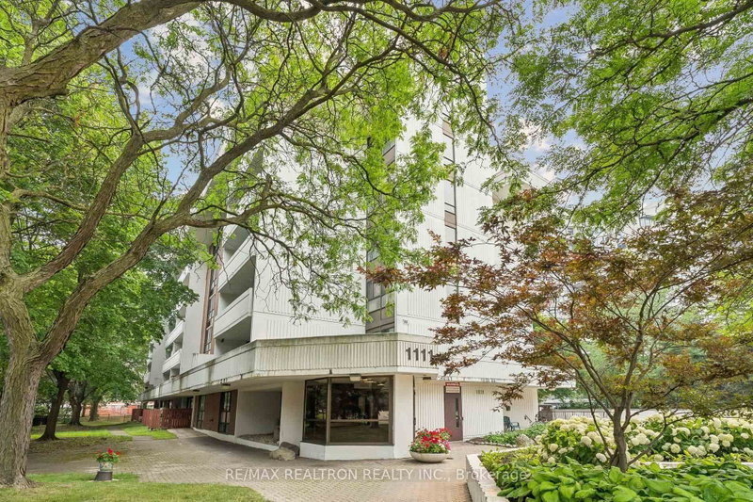
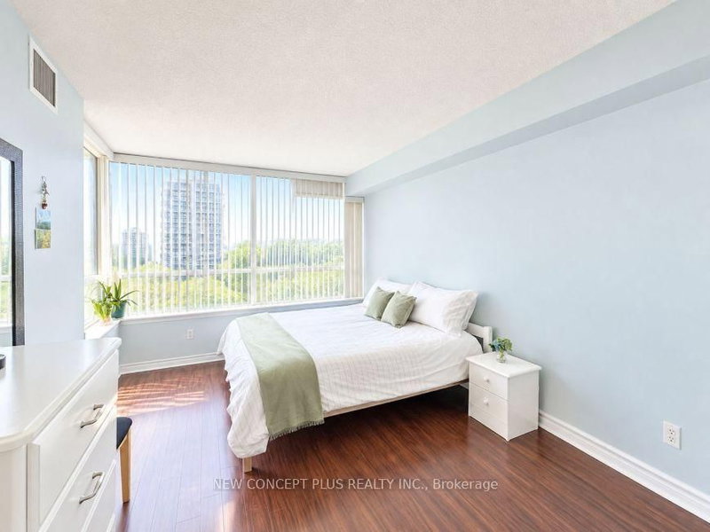
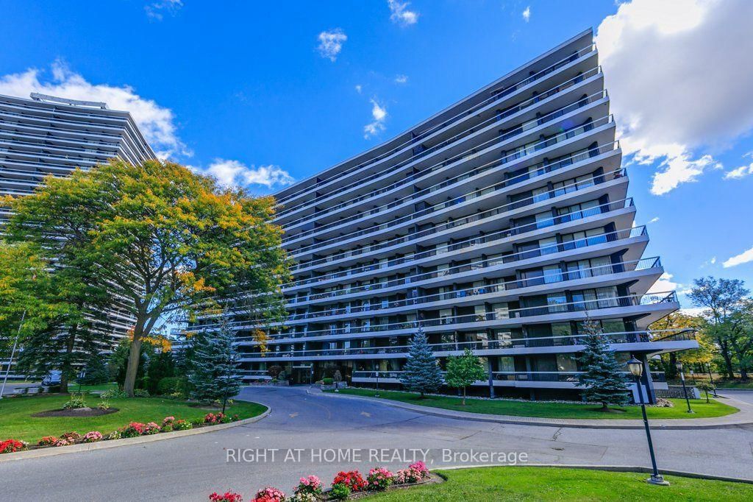
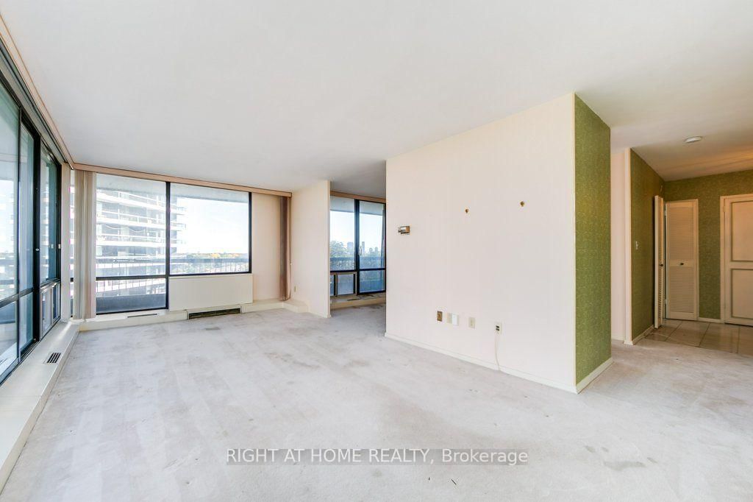
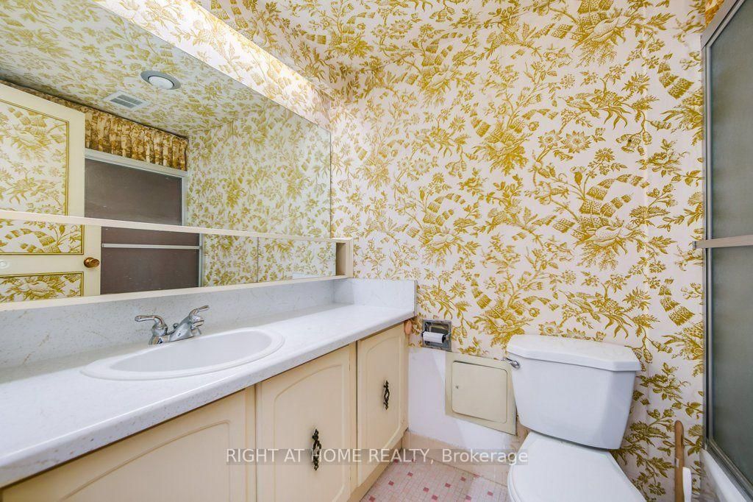
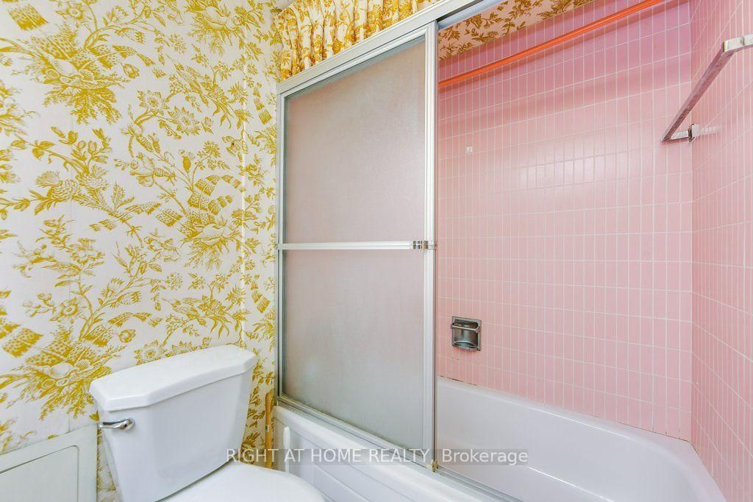
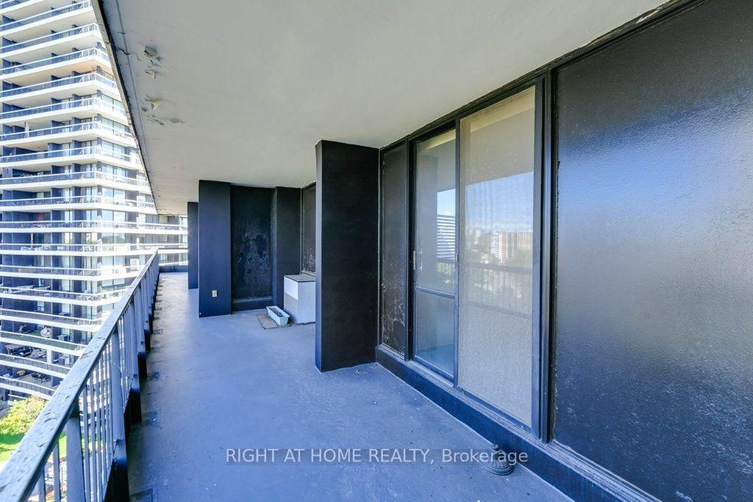
If space, value, and the opportunity to make a home your own are on your wish list, this one is worth a closer look. Located at 115 Antibes Drive in North York, this generously sized condo offers the kind of square footage that can be increasingly difficult to find at this price point. While the unit would benefit from some updating, it presents an excellent opportunity to personalize the space, modernize to your taste, and unlock its full potential without paying a premium for someone else's renovations.The location is another major plus, with TTC bus routes just steps away, providing convenient connections throughout the city and to nearby subway stations. Everyday essentials are close by, including pharmacies, grocery options, restaurants, and local shopping. Families will also appreciate the nearby schools, including Northview Heights Secondary School and Fisherville Senior Public School, while nearby parks and recreational spaces offer room to enjoy the outdoors.Whether you're a first time buyer looking for more room to grow, a downsizer who doesn't want to sacrifice space, or a buyer with a vision for creating something special, this is an opportunity to get into a spacious North York condo and make it your own.
Listing Brokerage: Right At Home Realty - Disclaimer: The information contained in this listing has not been verified by Right At Home Realty and should be verified by the buyer.
Schedule a private showing of this property with an experienced member of our team.
Westminster-Branson GUIDE
Want to know more about Westminster-Branson?
Check out our Neighbourhood Guide and learn more about the schools, parks and people in this neighbourhood.




 Share
Share








 2
2 2
2 1
1