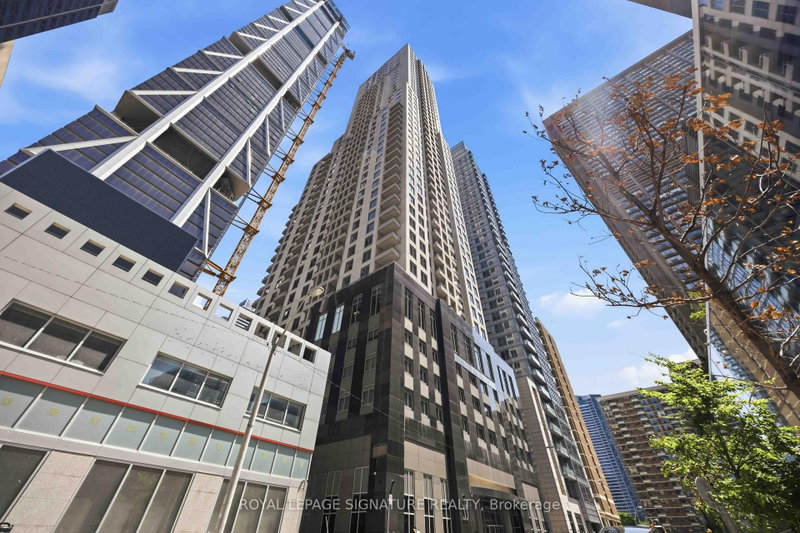
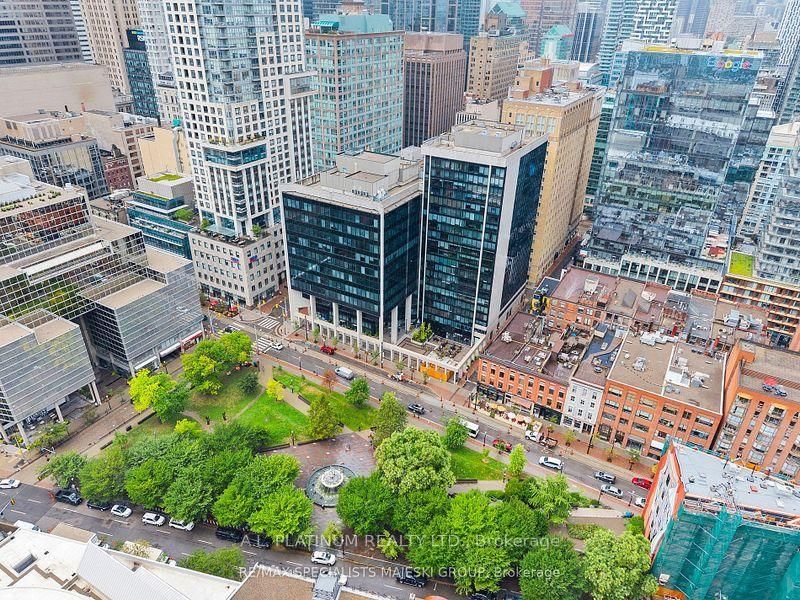
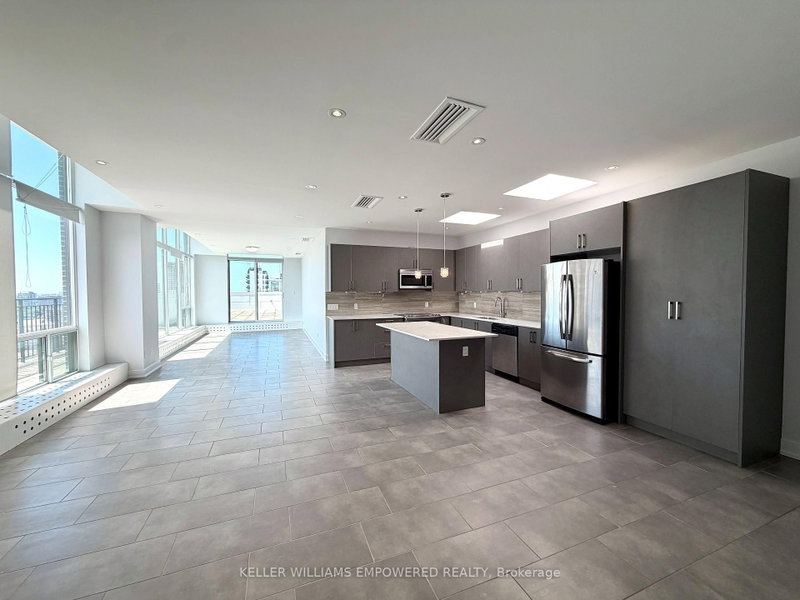
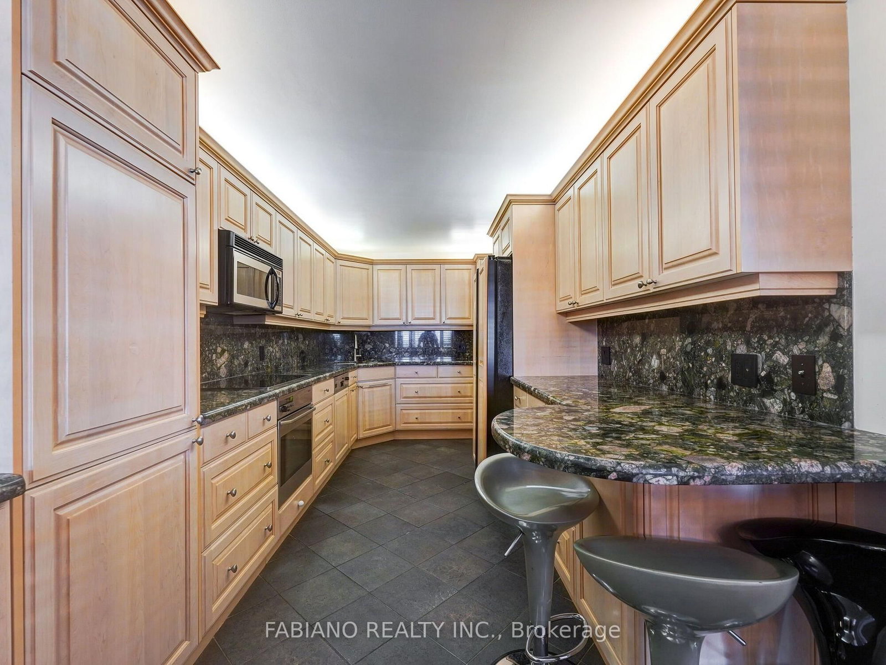
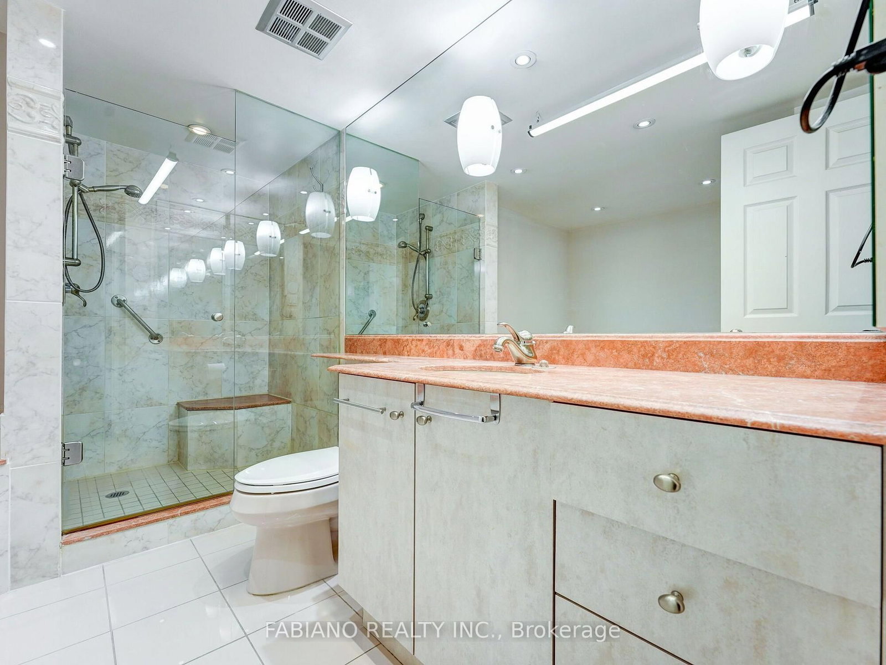
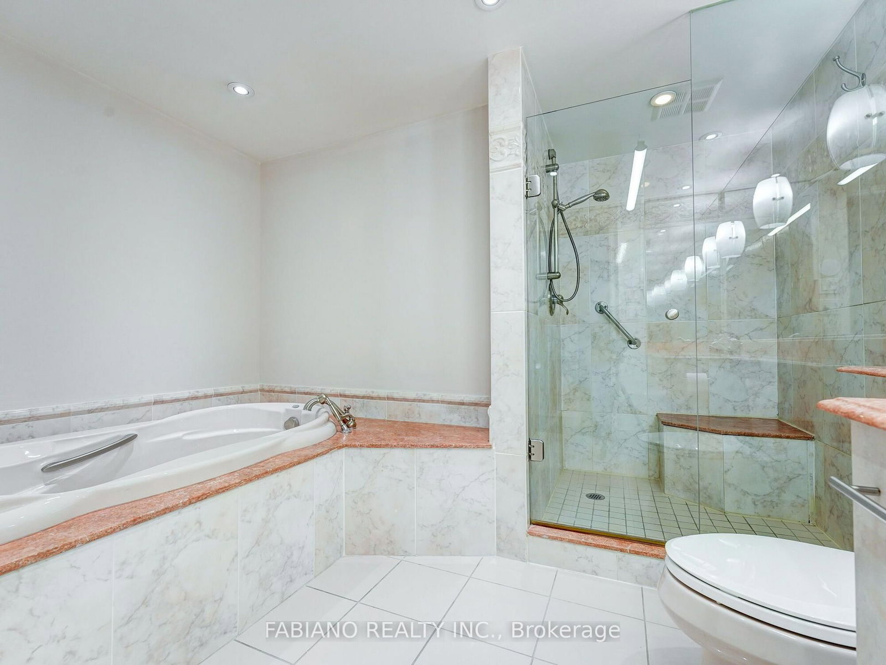
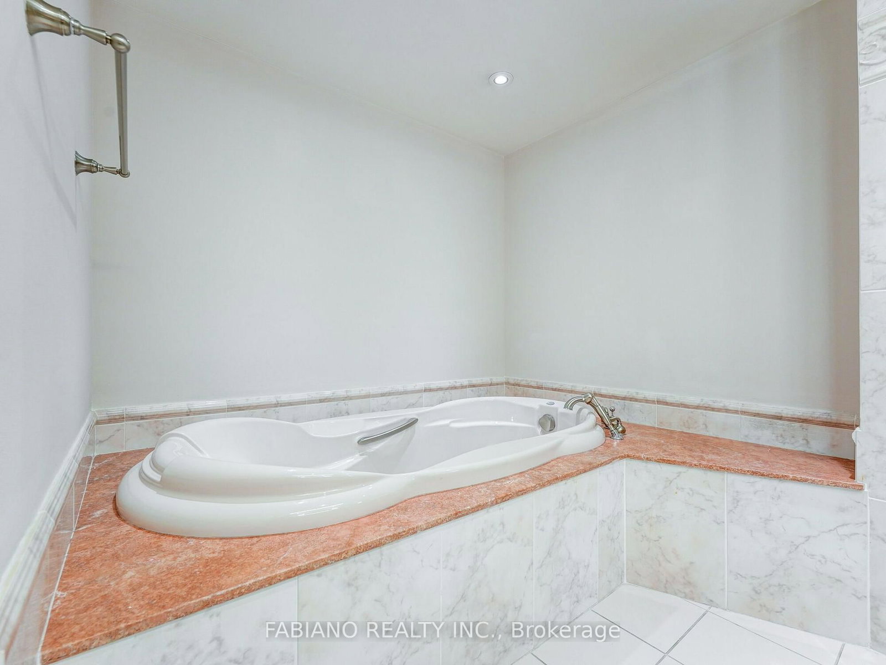
Welcome To Luxury Living At Rosedale Glen. This Remarkable Residence Boasts Over 1600 Sq Ft of Living Space Perfect For Entertaining and Can Easily Accommodate Your Favored Furnishings. The Combined Living & Dining Area Plus An Open Solarium Allow The Natural Light To Flow Through The Floor-To-Ceiling Windows Capturing Breathtaking Views Of The Lush Rosedale Ravine. The Updated Kitchen Offers Ample Counter & Storage Space. The Primary Suite Enjoys A Walk-in Closet and Ensuite Bath With A Separate Shower. The Guest Bedroom Has Built-in Cabinetry & Stunning Views Of The Ravine. Some of The Upscale Amenities Include 24hr Concierge, Pool, Sauna, Exercise Room, Party Room, Sun Deck, Car Wash Area. Prime Downtown Living With All Conveniences In Walking Distance. Access To 2 Subway Lines, Longo's, Whole Foods, Yorkville Shopping & Dining, Eataly, The "Mink Mile", Home To Prestige Retail & Designer Boutiques, Parks, Museums + Much More. 2 Underground Parking Spots & Oversized Storage Locker Included.
Listing Brokerage: Fabiano Realty Inc. - Disclaimer: The information contained in this listing has not been verified by Fabiano Realty Inc. and should be verified by the buyer.
Schedule a private showing of this property with an experienced member of our team.
Rosedale-Moore Park GUIDE
Want to know more about Rosedale-Moore Park?
Check out our Neighbourhood Guide and learn more about the schools, parks and people in this neighbourhood.





 Share
Share






 2
2 2
2 2
2