MLS #: C14017556Type: Detached, 2-StoreyApprox. SQFT: 3500-5000Basement: Fin W/O
5+15+1
250 x 171.25 ft lot
PROPERTY HISTORY
List Date
List Price
Last Status
Sold Date
Sold Price
Days On Market
0000-00-00
$00000
Ter
N/A
N/A
N/A
0000-00-00
$00000
Ter
N/A
N/A
N/A
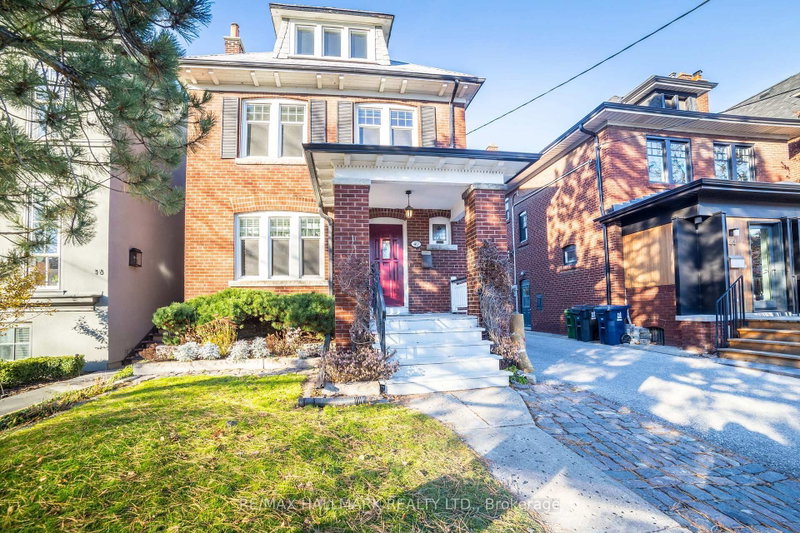
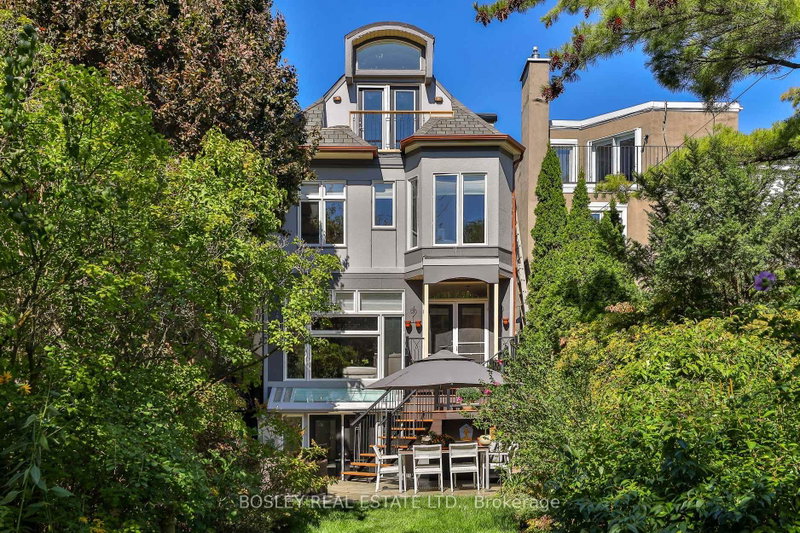
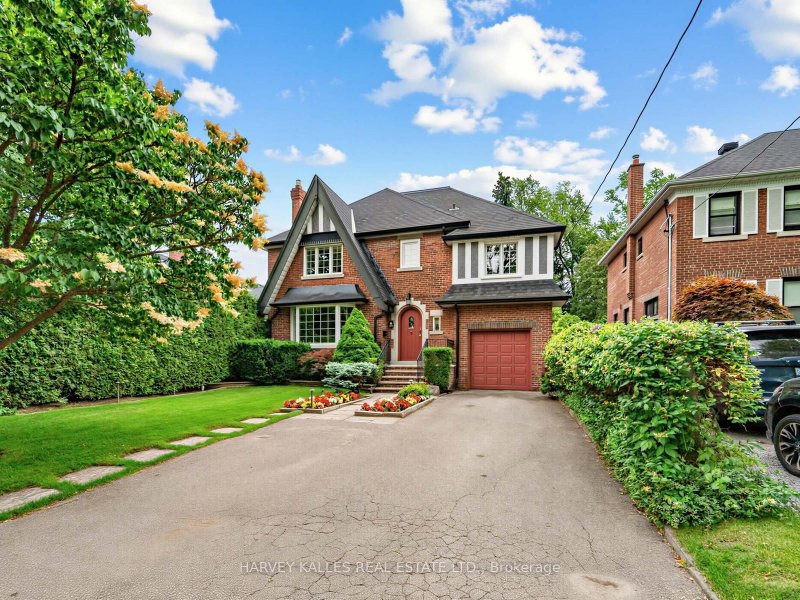
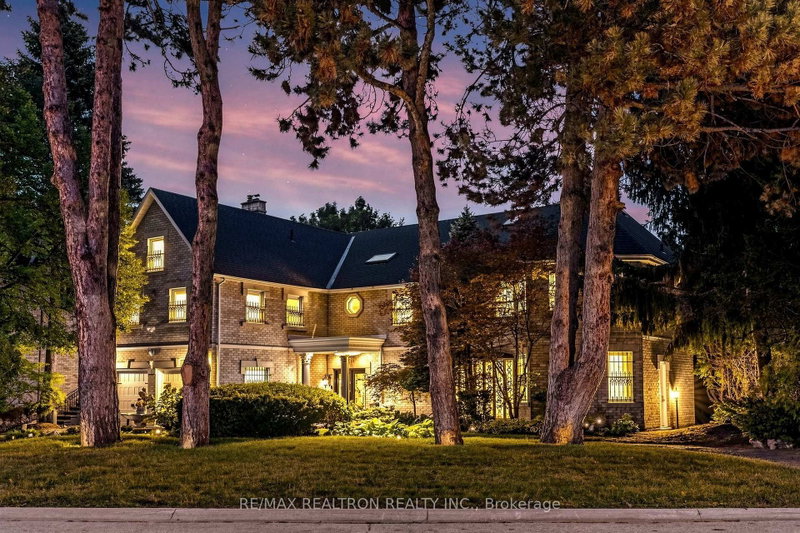
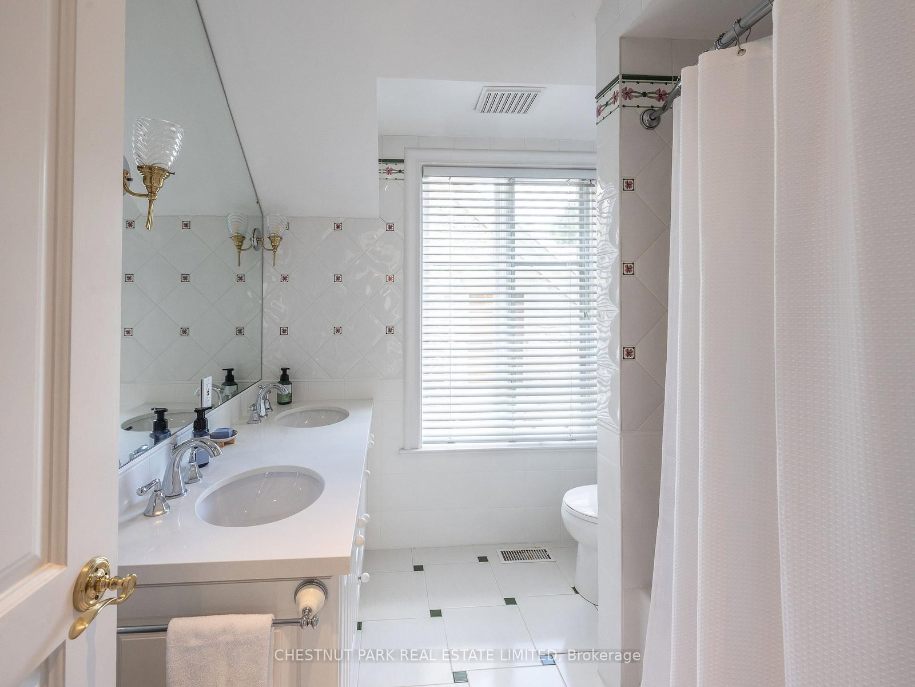
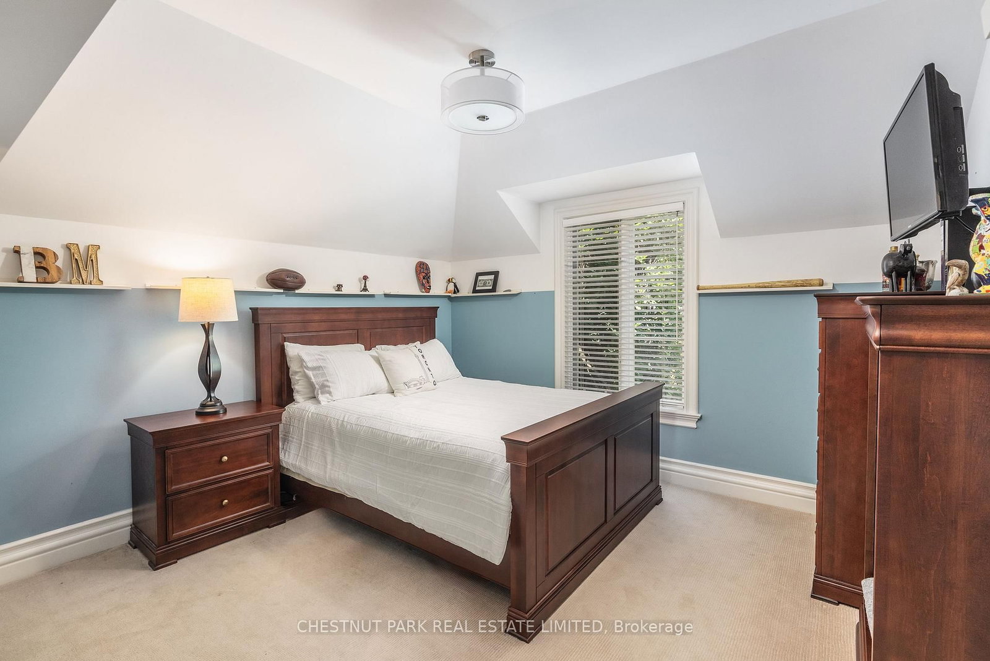
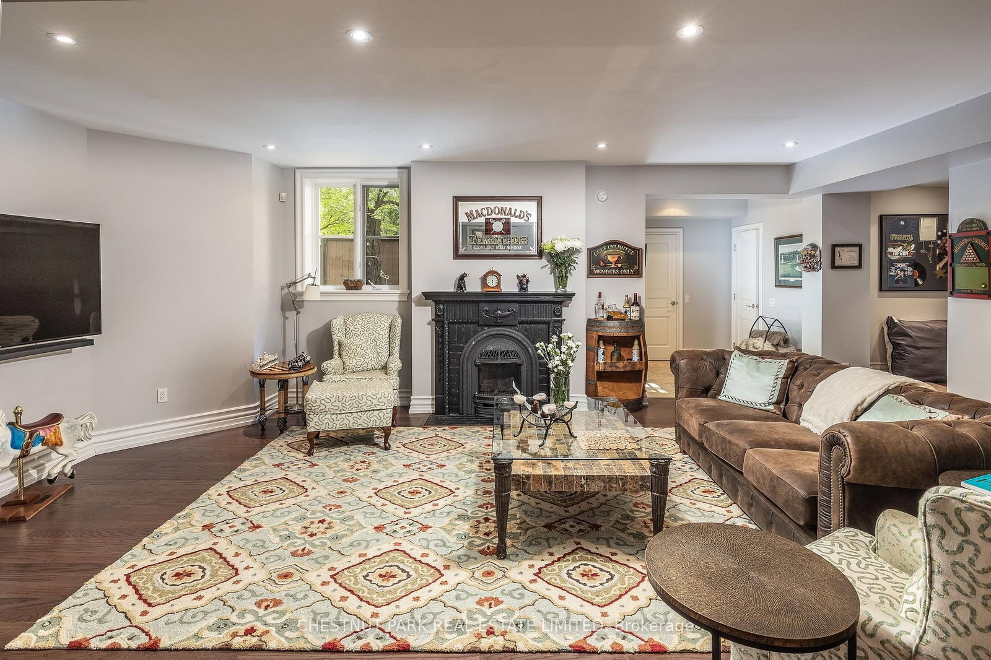
* Outstanding Lawrence Park Family Home On Premium South Lot * Exceptional Layout Spanning Approximately 4,200 SF + Lower Level * Spacious & Bright Open Concept Principal Rooms * Renovated Bellini Kitchen With Breakfast Area * Main Floor Family Room And Private Office * Five Generous Upstairs Bedrooms * Mud Rooms By Side Door & Garage Entry * Fully Finished Lower Level Features Recreation Room, Games Area, Nanny Suite, Large Laundry Room, Lots Of Storage And Walkout To Back Garden * Beautifully Landscaped Backyard Oasis W/ Fully Fenced Inground Saltwater Pool, Hot Tub, Numerous Stone Patios, Green Space & Cabana * Oversized Below Grade Two Car Garage * Extensive Recent Renovations & Upgrades * Walk To Blythwood Public School, Sunnybrook Hospital, Cheltenham Park * South Exposure Cascades Natural Light Through This Meticulously Designed Home *
Listing Brokerage: Chestnut Park Real Estate Limited - Disclaimer: The information contained in this listing has not been verified by Chestnut Park Real Estate Limited and should be verified by the buyer.
Schedule a private showing of this property with an experienced member of our team.
Lawrence Park South GUIDE
Want to know more about Lawrence Park South?
Check out our Neighbourhood Guide and learn more about the schools, parks and people in this neighbourhood.




 Share
Share






 5+1
5+1 5+1
5+1 2
2 50 x 171.25 ft lot