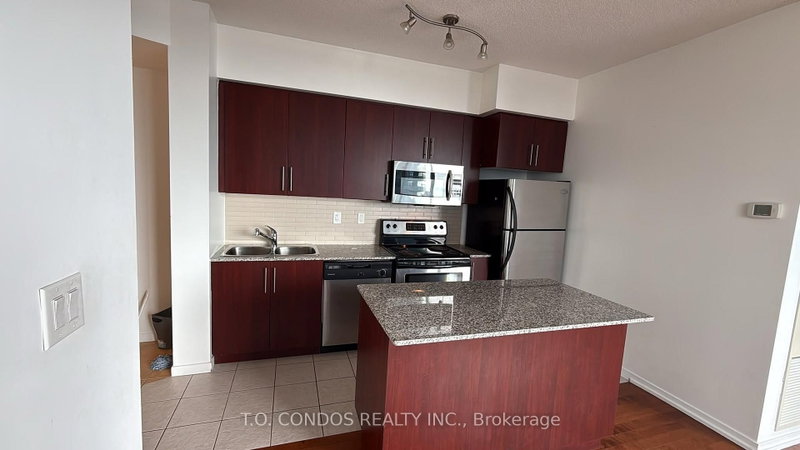
Live In The Heart Of Downtown Toronto! Spacious 2+Den, 2-Bath Suite w/ 9ft ceiling, Offering Approx. 850 Sq Ft Of Well-Designed Living Space Plus Two Balconies And A Stunning Southeast Lake View. Bright Open-Concept Layout With Floor-To-Ceiling Windows, Generous Living & Dining Areas, Modern Kitchen, And A Versatile Den Ideal For A Home Office Or Additional Sleeping Area. One Parking Space Included. Unbeatable Location Just Steps To Union Station, Scotiabank Arena, Rogers Centre, CN Tower, Harbourfront, The Financial District, PATH, Restaurants, Shopping, TTC, GO Transit & UP Express. Enjoy The Best Of Downtown Living With The City And Lake Right Outside Your Door!
Listing Brokerage: Royal Lepage Signature Realty - Disclaimer: The information contained in this listing has not been verified by Royal Lepage Signature Realty and should be verified by the buyer.
Schedule a private showing of this property with an experienced member of our team.
Waterfront Communities C1 GUIDE
Want to know more about Waterfront Communities C1?
Check out our Neighbourhood Guide and learn more about the schools, parks and people in this neighbourhood.





 Share
Share

 2+1
2+1 2+1
2+1 1
1