By

CALL
TOUR PROPERTY
×

65 Spadina Road in Toronto for lease

Asking price
$3,750
MLS #:
C13885592
Type:
Triplex, 2-Storey
Approx. SQFT:
700-1100
4 4
Toronto
PROPERTY HISTORY
SIGN IN REQUIRED
List Date List Price Last Status Sold Date Sold Price Days On Market
0000-00-00 $00000 Ter N/A N/A N/A
0000-00-00 $00000 Exp N/A N/A N/A
0000-00-00 $00000 Lsd Jun 18, 2025 $3,750
0000-00-00 $00000 Sld Oct 06, 2024 $2,098,888
0000-00-00 $00000 Ter N/A N/A N/A
0000-00-00 $00000 Lsd Aug 02, 2011 $2,100
0000-00-00 $00000 Ter N/A N/A N/A
0000-00-00 $00000 Lsd Jul 29, 2010 $2,000
0000-00-00 $00000 Ter N/A N/A N/A
0000-00-00 $00000 Sus N/A N/A N/A
0000-00-00 $00000 Ter N/A N/A N/A
0000-00-00 $00000 Exp N/A N/A N/A
0000-00-00 $00000 Lsd Apr 01, 2008 $1,800
0000-00-00 $00000 Exp N/A N/A N/A
0000-00-00 $00000 Sus N/A N/A N/A
0000-00-00 $00000 Exp N/A N/A N/A
0000-00-00 $00000 Ter N/A N/A N/A
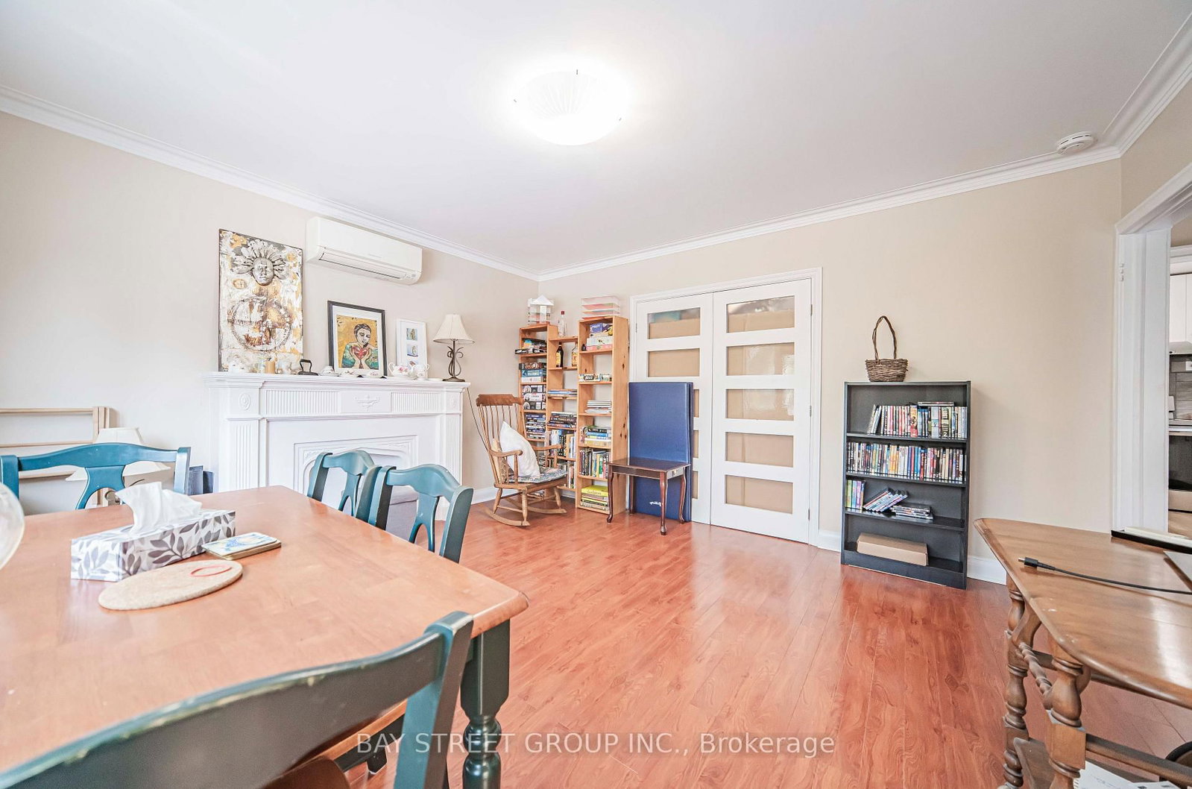
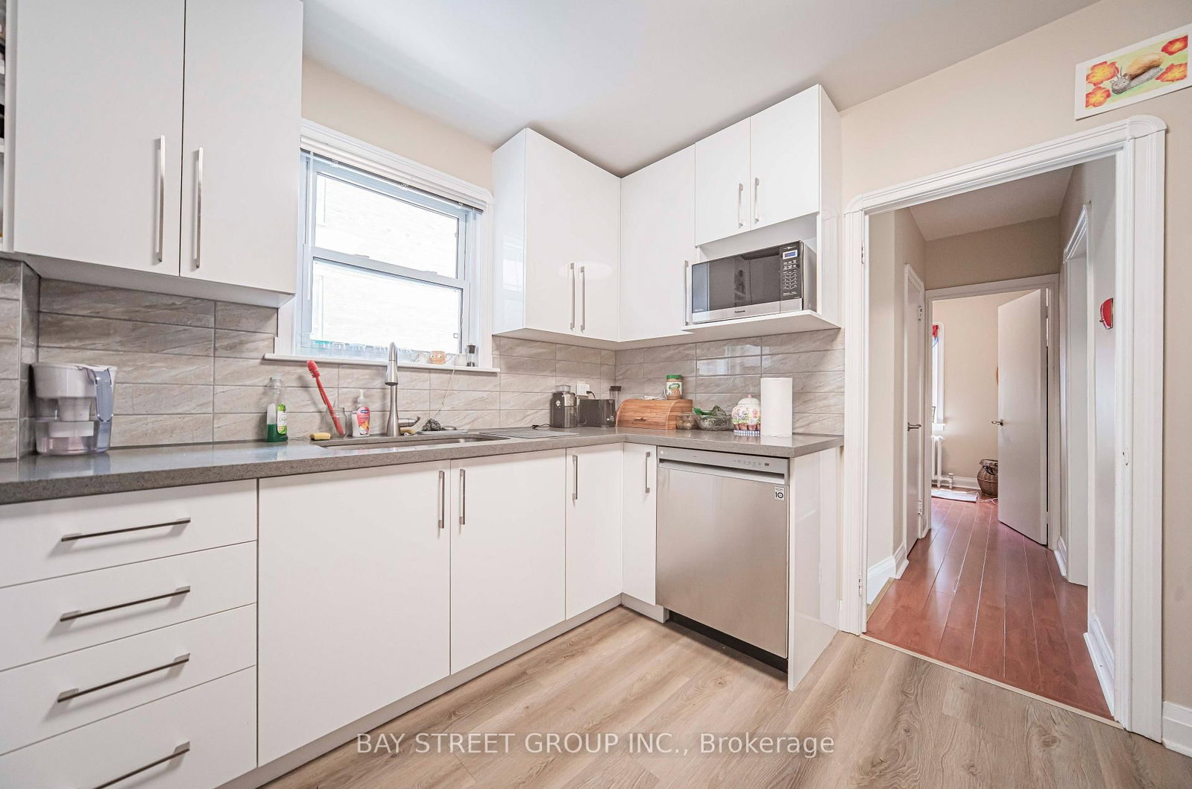
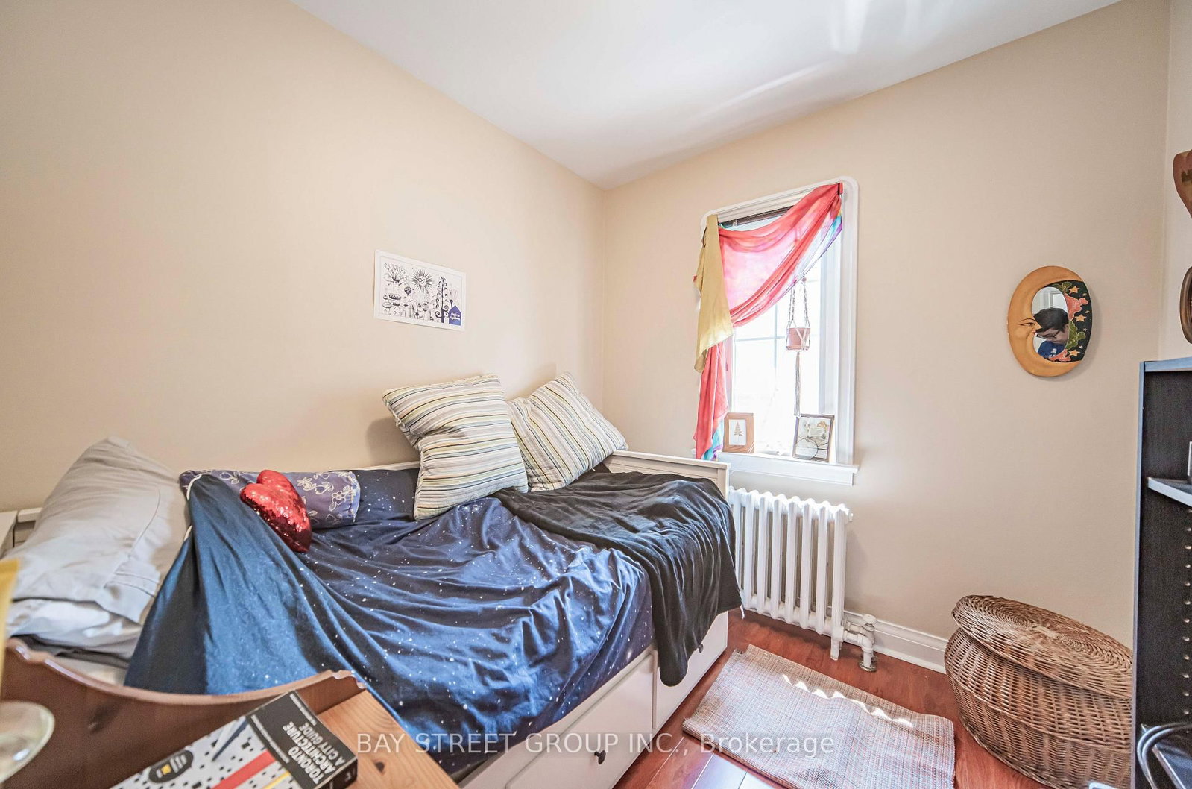
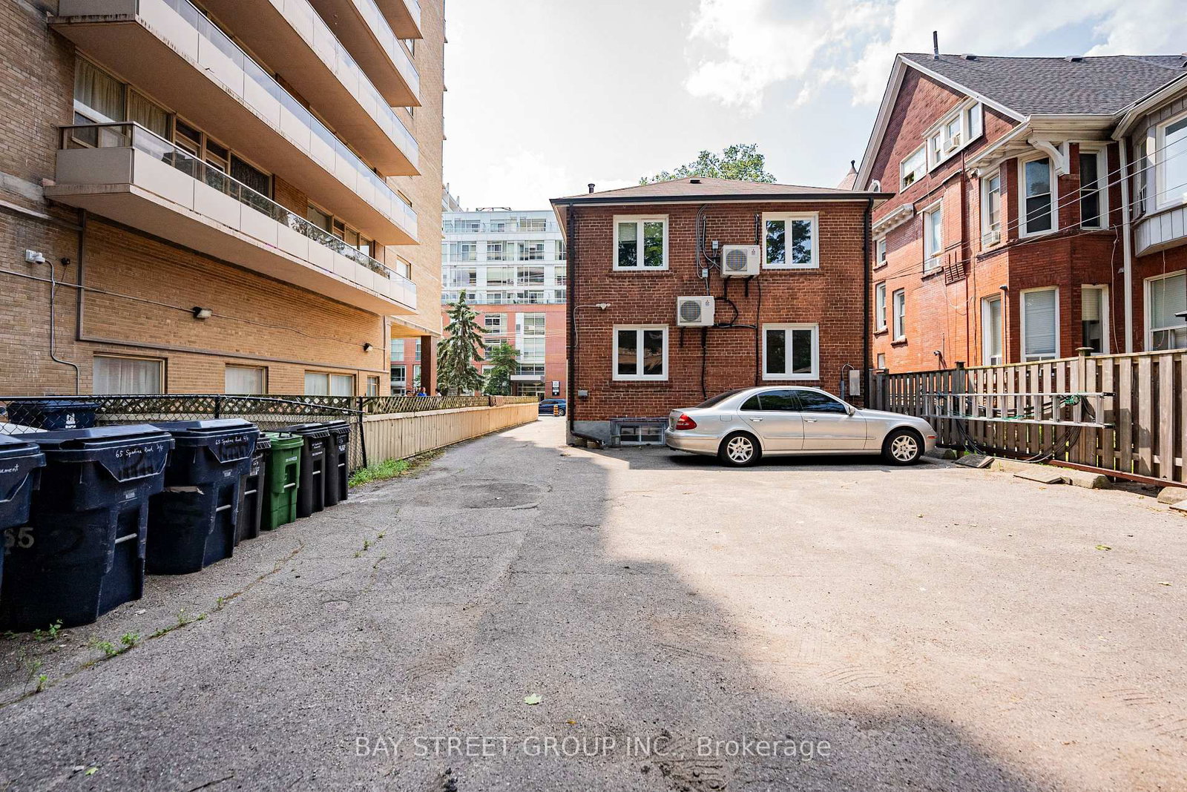
Spacious 2nd-floor apartment in the heart of the Annex, just off Bloor & Spadina. Enjoy your own private entrance. Over 1,000 sqft with 4 bedrooms, living room, an updated kitchen and washroom. Gas and water included; tenant pays electricity (separately metered). Parking space available for $100/month. Prime location close to everything downtown Toronto has to offer. Steps to Subway stations, U of T, Yorkville, Chinatown, shops & restaurants. A rare opportunity in one of the city's most desirable neighborhoods!

WHAT'S YOUR HOME WORTH?

Click here to get an instant estimate and track its value over time.

  • Date Listed: Sunday, October 11, 2026
  • Listing Brokerage: Bay Street Group Inc. - Disclaimer: The information contained in this listing has not been verified by Bay Street Group Inc. and should be verified by the buyer.

  • City: Toronto

    More 4 bedrooms homes for lease in Toronto

  • Neighbourhood: Annex
  • Major Intersection: Spadina/Bloor
  • Full Address: 65 Spadina Road, Toronto, M5R 2T1, Canada, ON, Canada
  • Living Room: hardwood floor, Picture Window, Moulded Ceiling
  • Kitchen: Ceramic Floor, Updated, Window
  • Amenities:
  • Taxes: $0.00 (null)
Living15 x 14 ft210 sq ft
Kitchen13 x 11 ft143 sq ft
Primary15 x 12 ft180 sq ft
2nd Br13 x 11 ft143 sq ft
3rd Br11 x 11 ft121 sq ft
4th Br8 x 8 ft64 sq ft

WHAT'S YOUR HOME WORTH?

Click here to get an instant estimate and track its value over time.