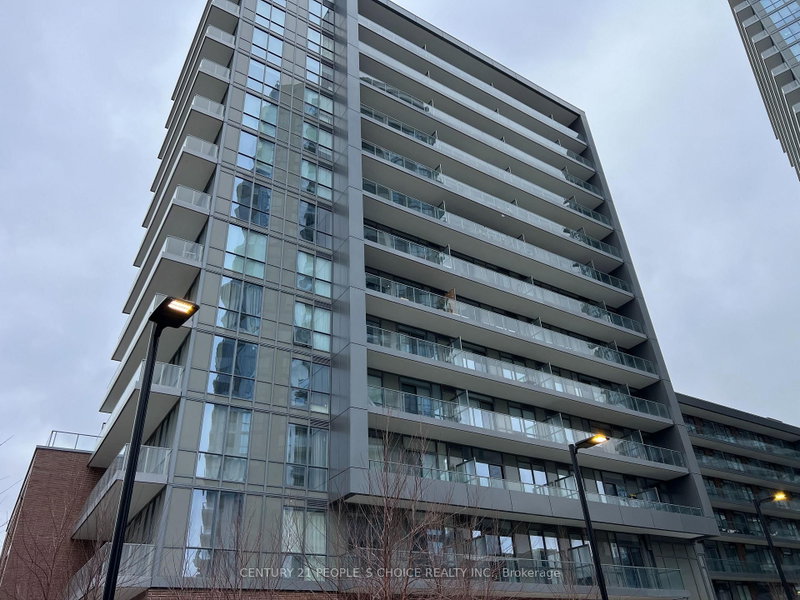
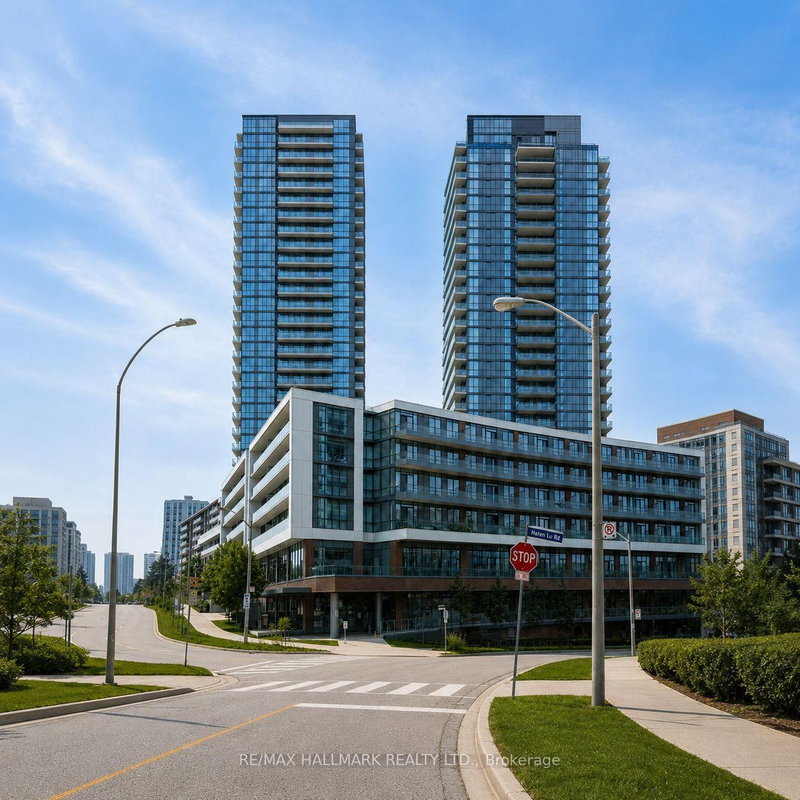
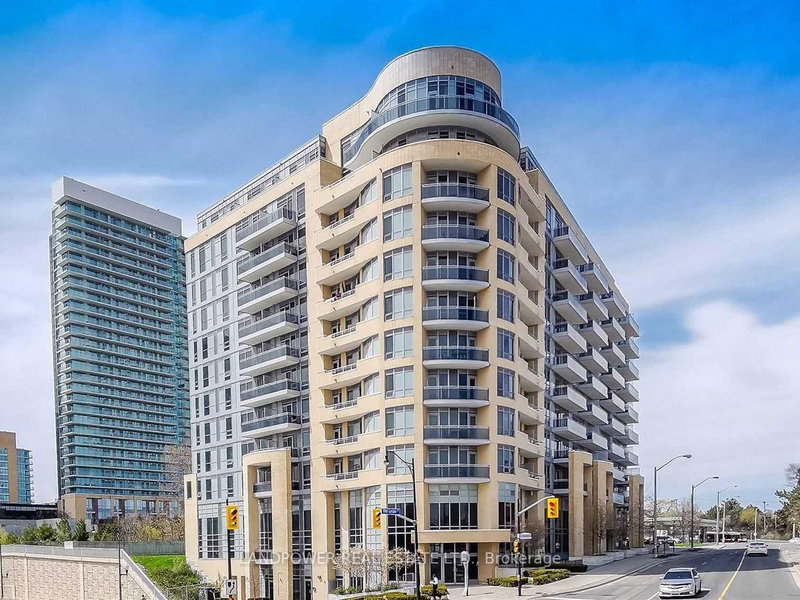
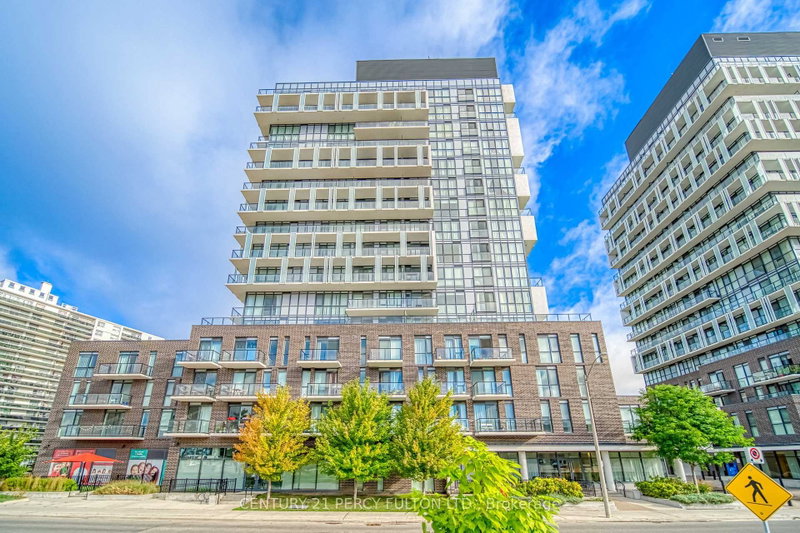
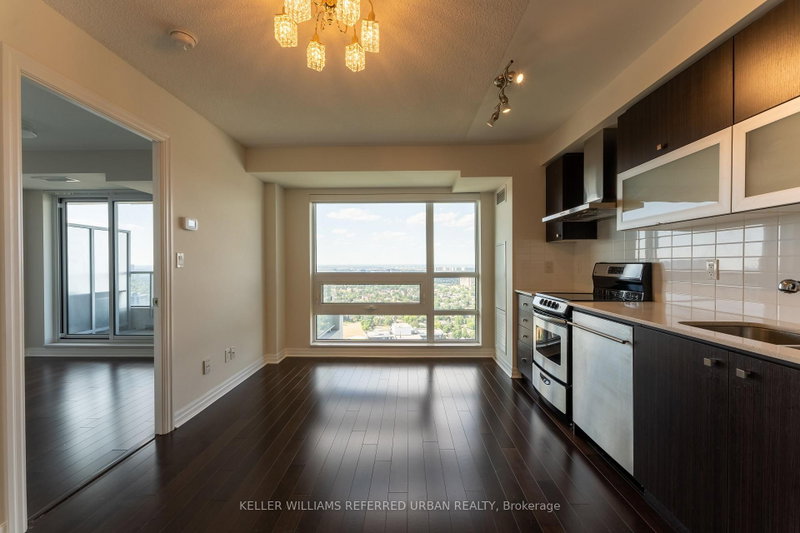
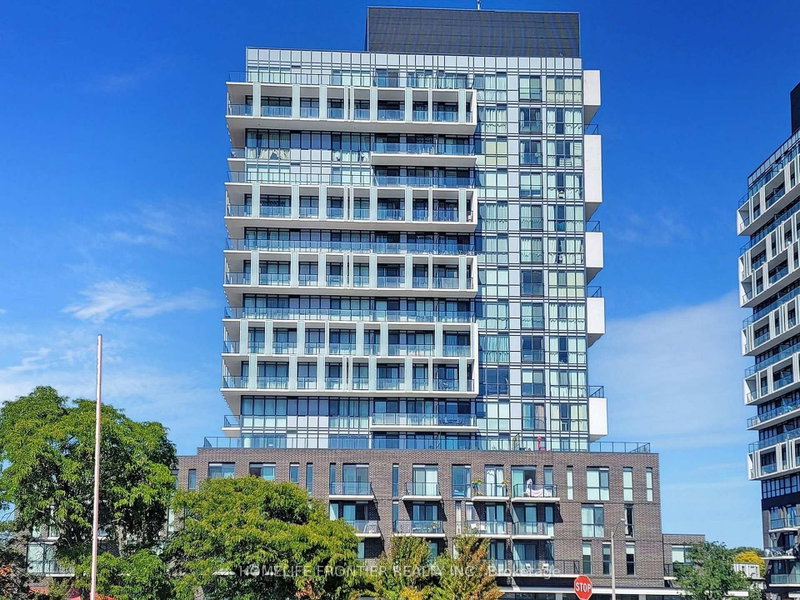
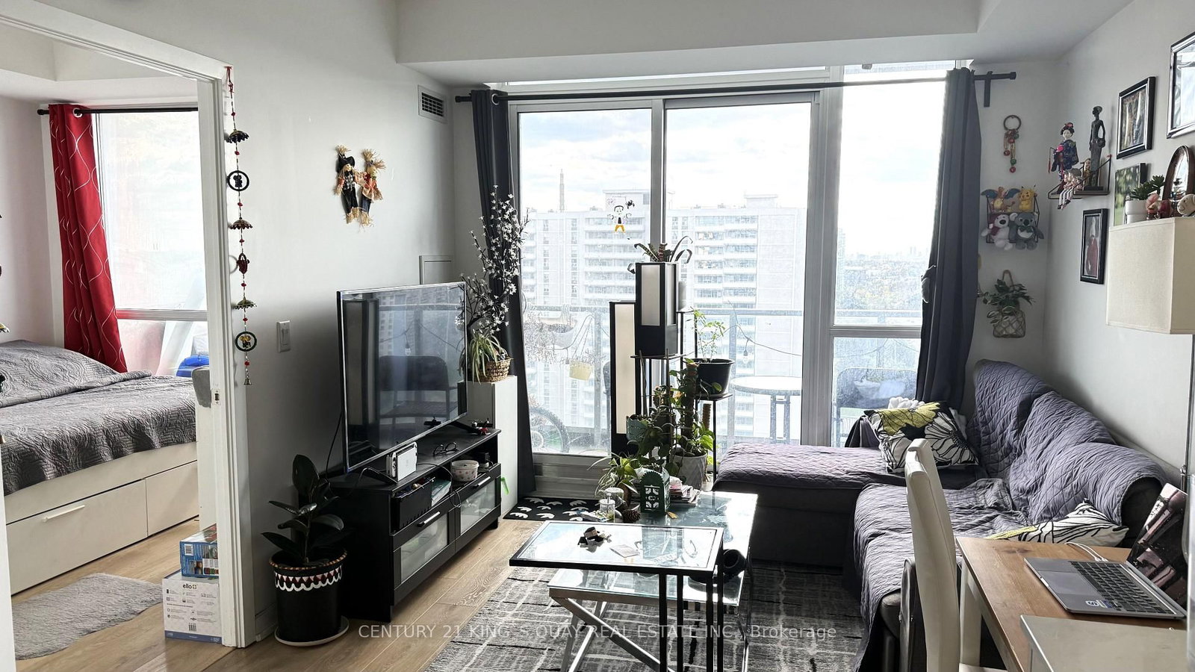
Prime Location! Bright & Spacious 1 Bedroom + Large Den Suite Featuring 2 Full Bathrooms, 1 Parking Space & 1 Locker! Generously Sized Den With Sliding Door, Ideal As A 2nd Bedroom Or Home Office. Functional Open-Concept Layout With 9' Ceilings And Laminate Flooring Throughout. 623 Sq. Ft. Of Interior Living Space Plus A Generous 100 Sq. Ft. South-Facing Balcony Offering Stunning Panoramic Views! Steps To Don Mills Subway Station, Fairview Mall, Supermarkets, Restaurants, Banks, Library, Parkway Forest Community Centre & Schools. Easy Access To Highways 401 & 404. Enjoy Fantastic Building Amenities Including 24-Hour Concierge, Fitness Centre, Yoga Studio, Theatre Room, Indoor Pool & Party Room. An Exceptional Opportunity For Comfortable And Convenient Urban Living!
Listing Brokerage: Century 21 King`S Quay Real Estate Inc. - Disclaimer: The information contained in this listing has not been verified by Century 21 King`S Quay Real Estate Inc. and should be verified by the buyer.





 Share
Share




 1+1
1+1 1+1
1+1 1
1