By

CALL
TOUR PROPERTY
×

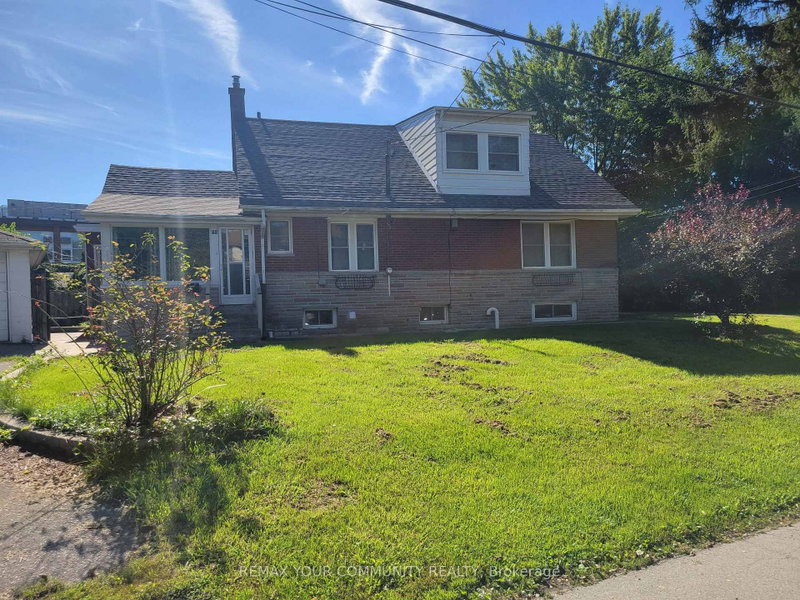
12 Ranee Avenue in Toronto for lease

Asking price
$3,500
MLS #:
C13885018
Type:
Detached, 1 1/2 Storey
Approx. SQFT:
1100-1500
Basement:
Apartment
4 4
40 x 132 ft lot
PROPERTY HISTORY
SIGN IN REQUIRED
List Date List Price Last Status Sold Date Sold Price Days On Market
0000-00-00 $00000 Lsd Jul 15, 2025 $3,200
0000-00-00 $00000 Lsd Jul 03, 2022 $2,790
0000-00-00 $00000 Lsd Dec 10, 2016 $1,890
0000-00-00 $00000 Ter N/A N/A N/A
0000-00-00 $00000 Lsd Nov 19, 2014 $1,600
0000-00-00 $00000 Sld Jun 08, 2014 $667,000
0000-00-00 $00000 Ter N/A N/A N/A
0000-00-00 $00000 Sld Aug 07, 2012 $585,000
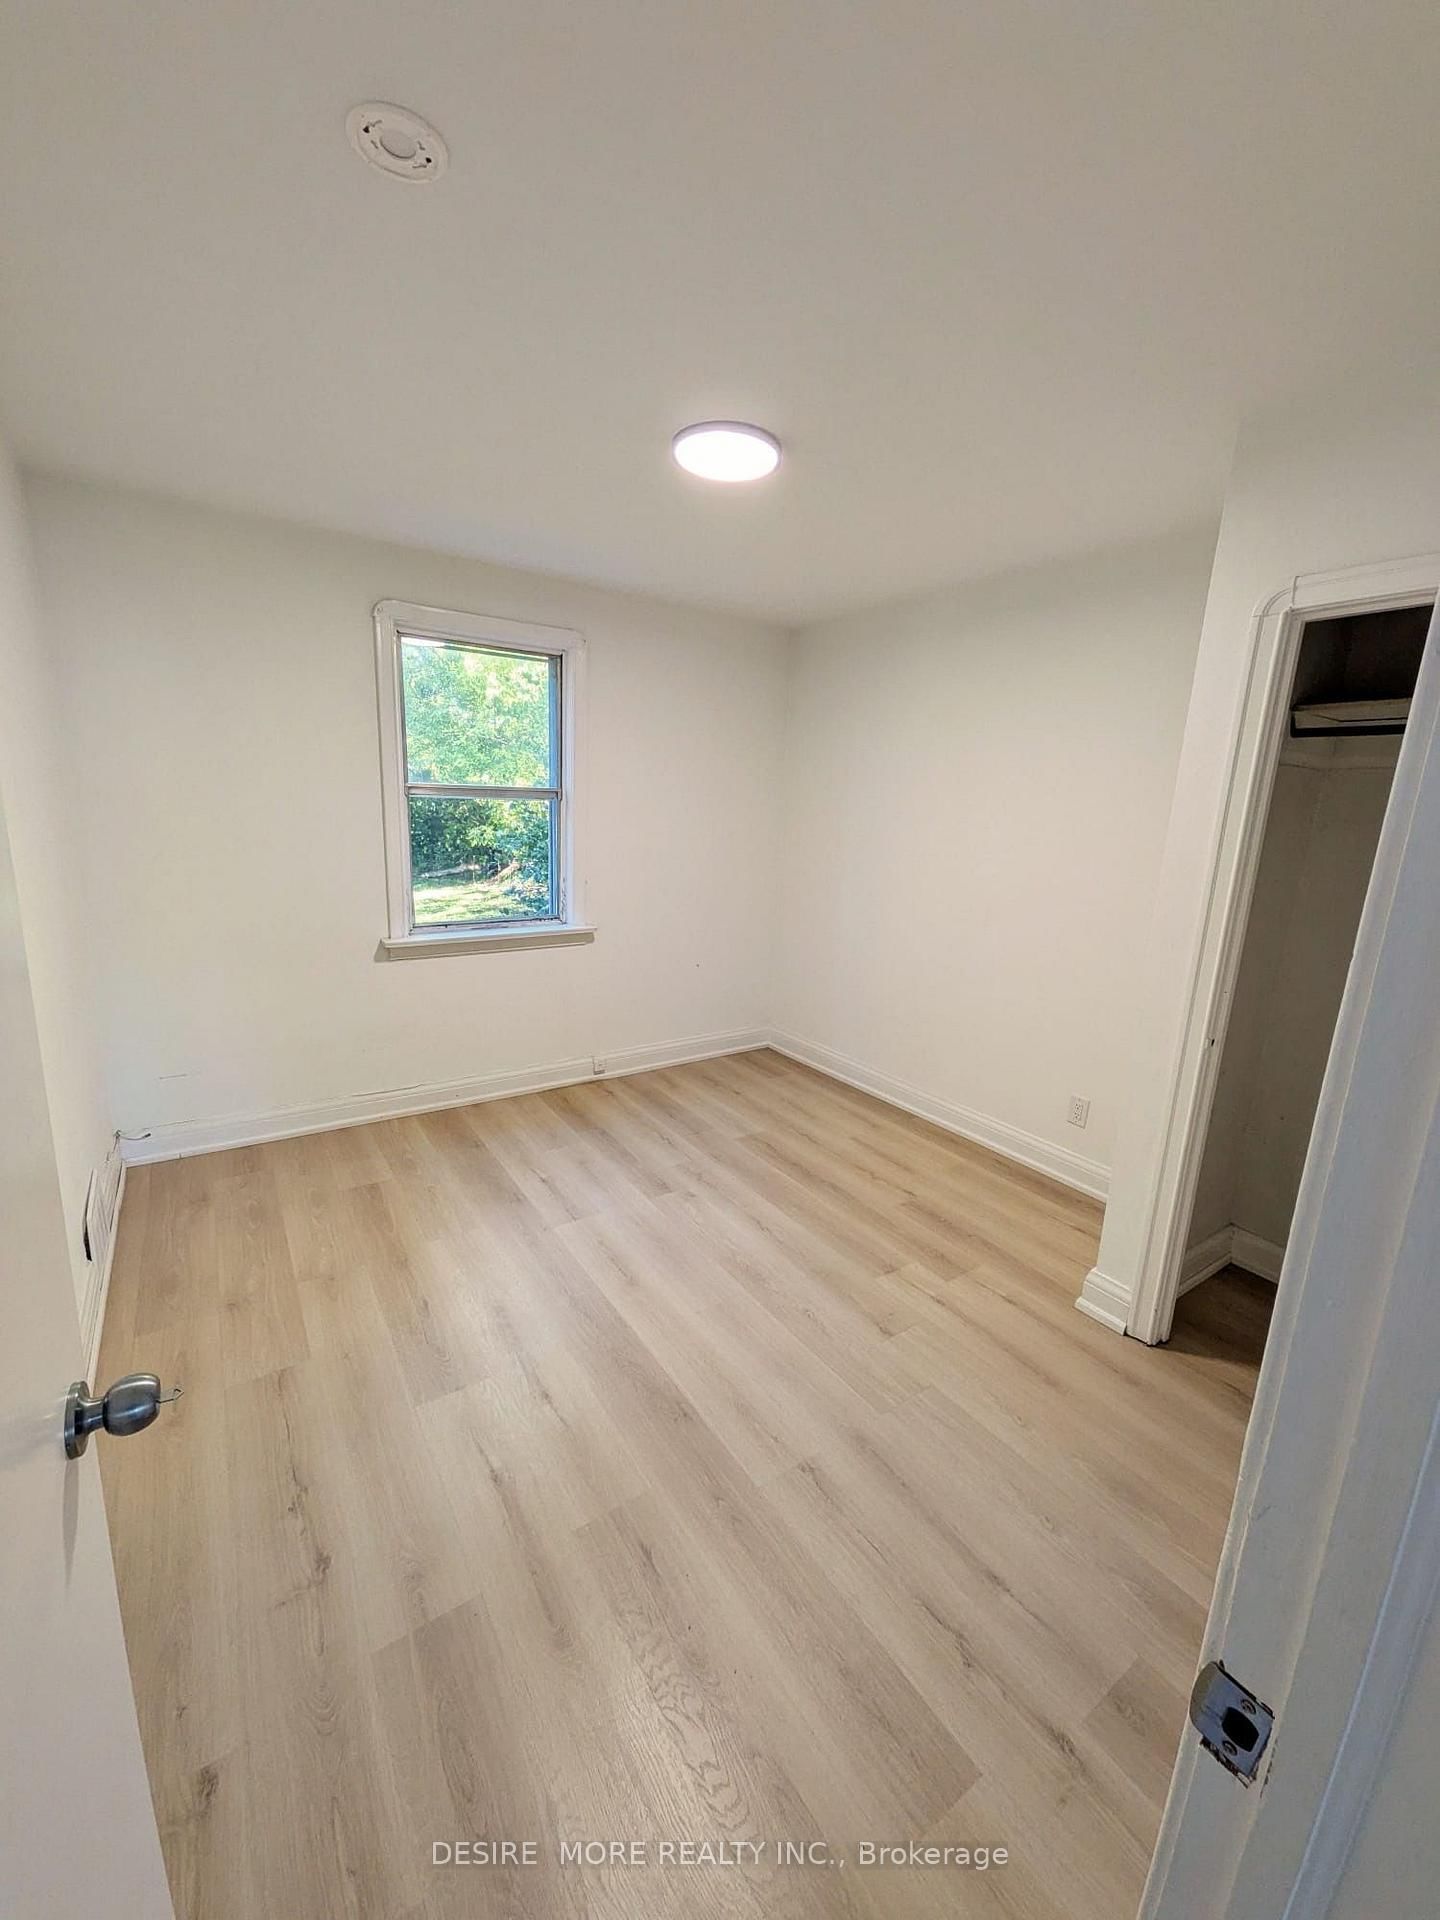
In prime location of Bathurst and Lawrence. 4 bedrooms home WITH RENOVATED KITCHEN AND BATH ROOM Is ready for you! Hardwood floors and two washrooms. Centrally Located Close To Ttc, Shops, Schools. Don't Miss This One!!

WHAT'S YOUR HOME WORTH?

Click here to get an instant estimate and track its value over time.

  • Date Listed: Saturday, October 10, 2026
  • Listing Brokerage: Desire More Realty Inc. - Disclaimer: The information contained in this listing has not been verified by Desire More Realty Inc. and should be verified by the buyer.
  • City: Toronto

    More 4 bedrooms homes for lease in Toronto

  • Neighbourhood: Englemount-Lawrence
  • Major Intersection: Bathurst/Lawrence
  • Full Address: 12 Ranee Avenue, Toronto, M6A 1M6, Canada, ON, Canada
  • Living Room: Combined W/Dining, hardwood floor
  • Kitchen: Double Sink, Eat-In Kitchen
  • Amenities:
  • Taxes: $0.00 (null)
Living24 x 11 ft264 sq ft
Dining24 x 11 ft264 sq ft
Kitchen14 x 9 ft126 sq ft
2nd Br11 x 10 ft110 sq ft
3rd Br11 x 10 ft110 sq ft
Primary16 x 12 ft192 sq ft
4th Br13 x 12 ft156 sq ft

Recently leased comparables in Englemount-Lawrence

Similar homes for lease

WHAT'S YOUR HOME WORTH?

Click here to get an instant estimate and track its value over time.