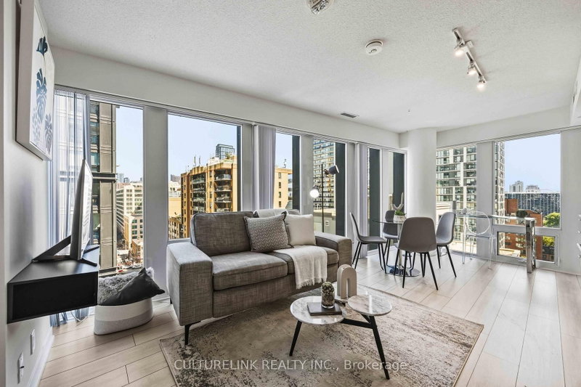
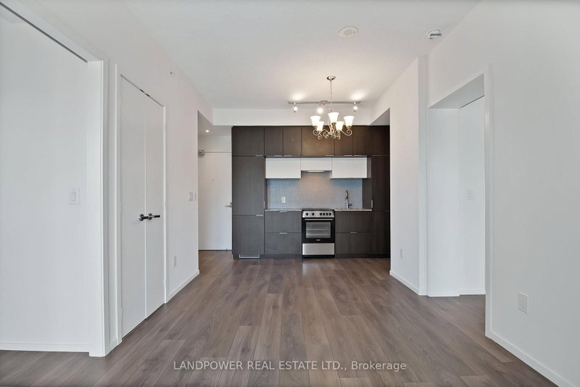
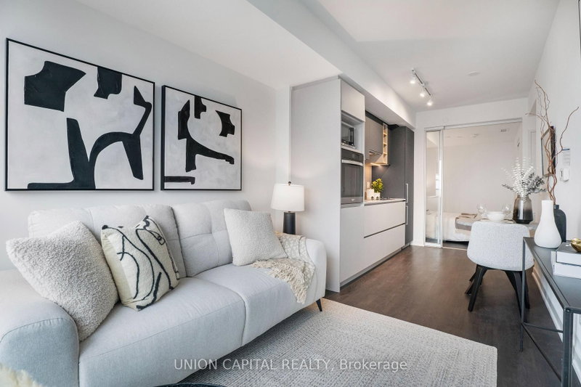
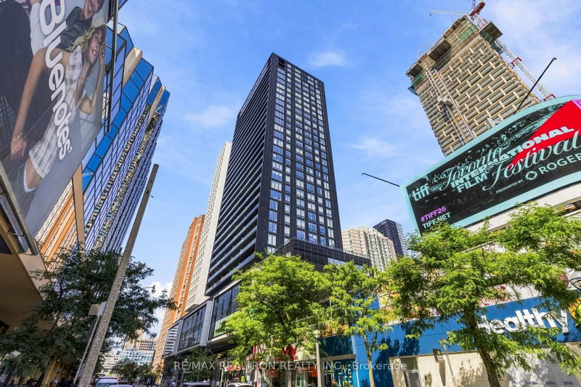
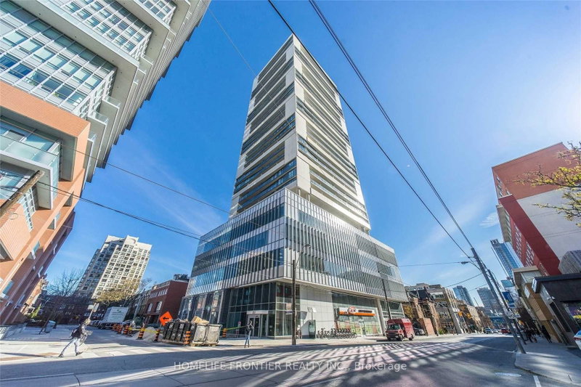
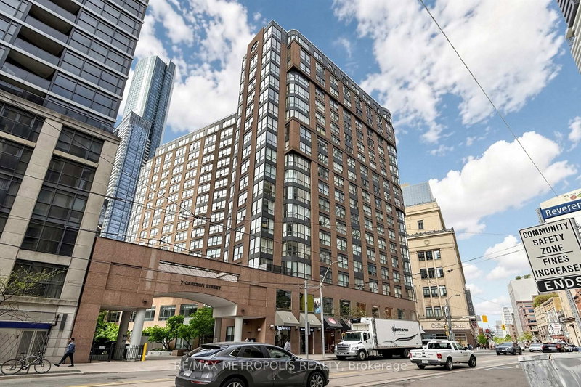
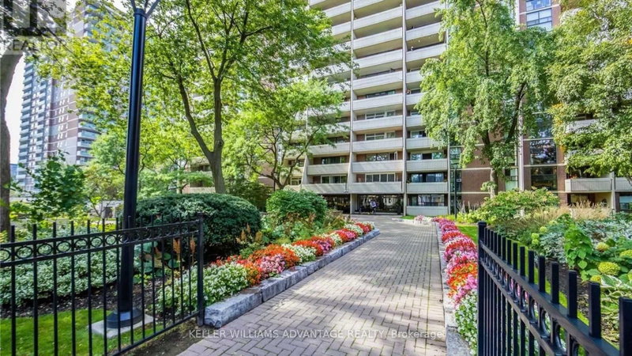
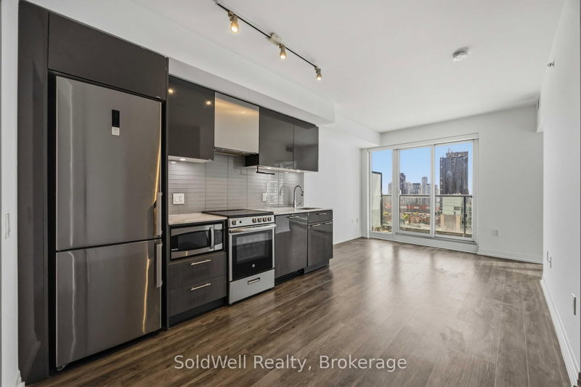
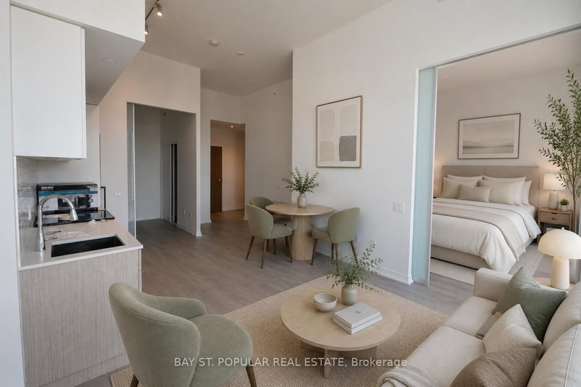
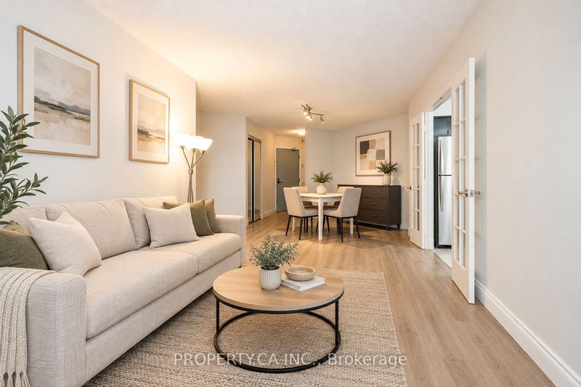
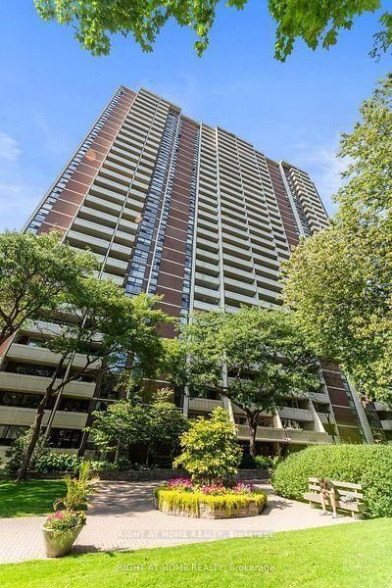
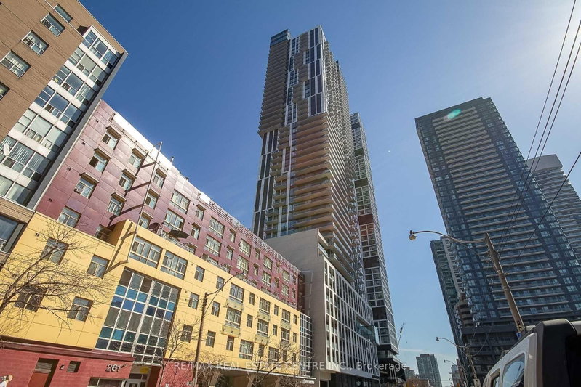
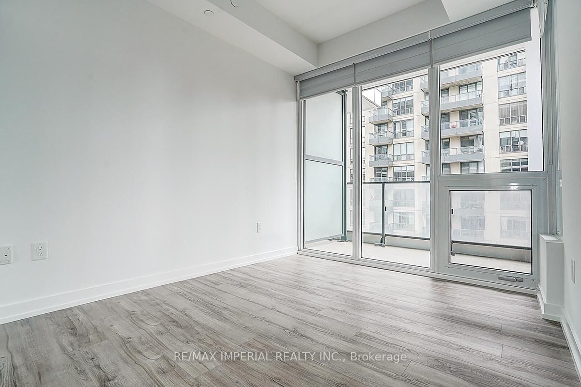
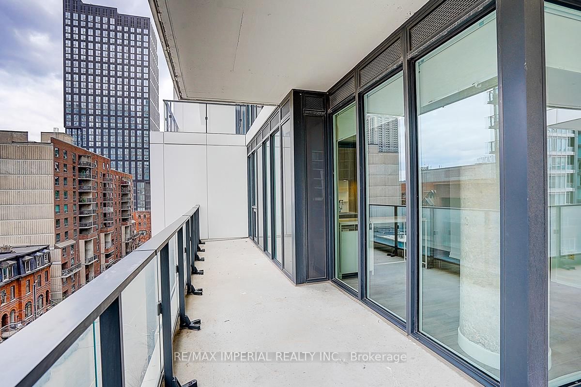
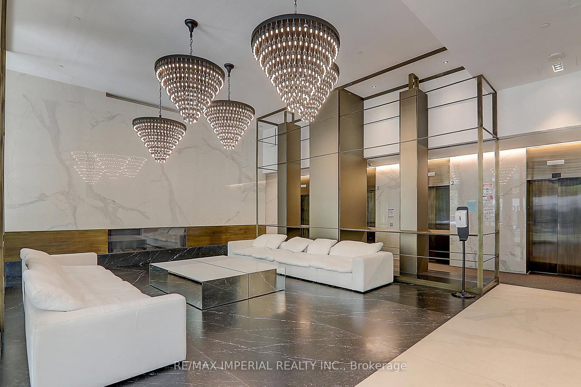
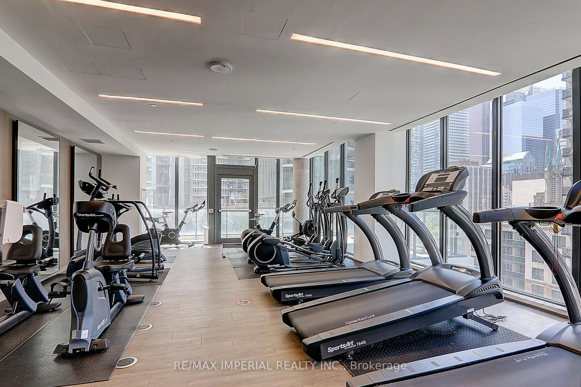
10-ft ceilings in the living room and primary bedroom-a rare feature that enhances space and light. Bright and spacious north-east corner unit at Luxury 88 North Condos, offering 2 bedrooms and 2 bathrooms with large windows, excellent natural light, and a highly functional layout. Features an oversized 339 sq.ft. balcony-ideal for outdoor living and entertaining. Well-maintained unit with one locker included.Enjoy premium building amenities: 24-hour concierge, gym, pool, outdoor lounge, and BBQ area. Unbeatable downtown location just steps to the subway, Eaton Centre, TMU, U of T, George Brown College, St. Michael's Hospital, the Financial District, City Hall, and Nathan Phillips Square. Ideal for end-users, professionals, students, or investors.
Listing Brokerage: Re/Max Imperial Realty Inc. - Disclaimer: The information contained in this listing has not been verified by Re/Max Imperial Realty Inc. and should be verified by the buyer.
Schedule a private showing of this property with an experienced member of our team.
Church-Yonge Corridor GUIDE
Want to know more about Church-Yonge Corridor?
Check out our Neighbourhood Guide and learn more about the schools, parks and people in this neighbourhood.





 Share
Share










 2
2 2
2