By

Sign In
Sign In to view listing's details
×

501-185 Roehampton Avenue in Toronto has been leased

MLS #:
C13881672
Type:
Condo Apt, Apartment
Approx. SQFT:
500-599
1 1
PROPERTY HISTORY
List Date List Price Last Status Sold Date Sold Price Days On Market
0000-00-00 $00000 Exp N/A N/A N/A
0000-00-00 $00000 Lsd Oct 20, 2021 $1,875
0000-00-00 $00000 Sld Apr 22, 2018 $480,000
0000-00-00 $00000 Sus N/A N/A N/A
0000-00-00 $00000 Lsd Oct 23, 2017 $1,800
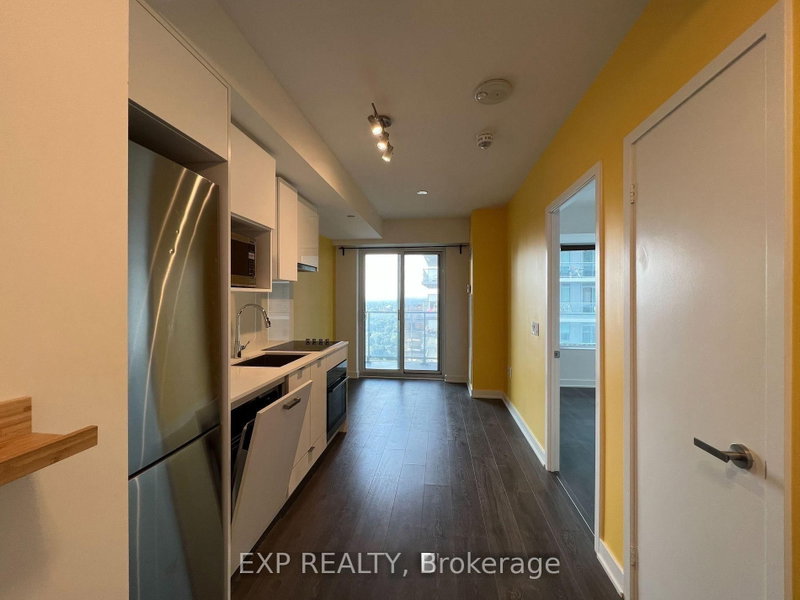
Beautiful 1 Bedroom West Facing Floor Plan w/ Floor to Ceiling Windows. Full of Natural Light. Bedrooms Has Large Windows, Double Closets And Hardwood Floors. Walking Distance to Subway, TTC, Light Rail, Mt. Pleasant Express Bus to Downtown. Also Walk to Loblaws, Movie Theatre, Best Restaurants and Schools. Building With Great amenities. Infinity Rooftop Pool Wth Sun Lounge, Yoga Deck, Gym, Party Room, Sauna, Billiards Room With Bar, Private Cabanas, BBQ Dining and Fire Pit. 24 hr Concierge.

WHAT'S YOUR HOME WORTH?

Click here to get an instant estimate and track its value over time.

  • Date Listed: Friday, October 09, 2026
  • Listing Brokerage: Re/Max Experts - Disclaimer: The information contained in this listing has not been verified by Re/Max Experts and should be verified by the buyer.

  • City: Toronto

    More 1 bedroom condos for lease in Toronto

  • Neighbourhood: Mount Pleasant West
  • Major Intersection: Yonge And Eglinton
  • Full Address: 501-185 Roehampton Avenue, Toronto, M4P 0C8, Canada, ON, Canada
  • Living Room: West View, W/O To Balcony
  • Kitchen: B/I Appliances
  • Amenities:Bike Storage,Concierge,Exercise Room,Gym,Outdoor Pool,Party/Meeting Room
  • Taxes: $0.00 (null)
Living18 x 12 ft216 sq ft
Br10 x 10 ft100 sq ft
Kitchen18 x 12 ft216 sq ft

Similar condos for lease