By

CALL
TOUR PROPERTY
×

411-10 Parkway Forest Drive in Toronto for lease

Asking price
$3,280
MLS #:
C13880716
Type:
Condo Apt, Apartment
Approx. SQFT:
1200-1399
4 4
1
PROPERTY HISTORY
SIGN IN REQUIRED
List Date List Price Last Status Sold Date Sold Price Days On Market
0000-00-00 $00000 Ter N/A N/A N/A
0000-00-00 $00000 Lsd Sep 19, 2023 $3,600
0000-00-00 $00000 Lsd Aug 08, 2018 $2,400
0000-00-00 $00000 Sld Apr 09, 2014 $254,000
0000-00-00 $00000 Sld Jun 27, 2006 $140,000
0000-00-00 $00000 Dft N/A N/A N/A
0000-00-00 $00000 Ter N/A N/A N/A
0000-00-00 $00000 Exp N/A N/A N/A
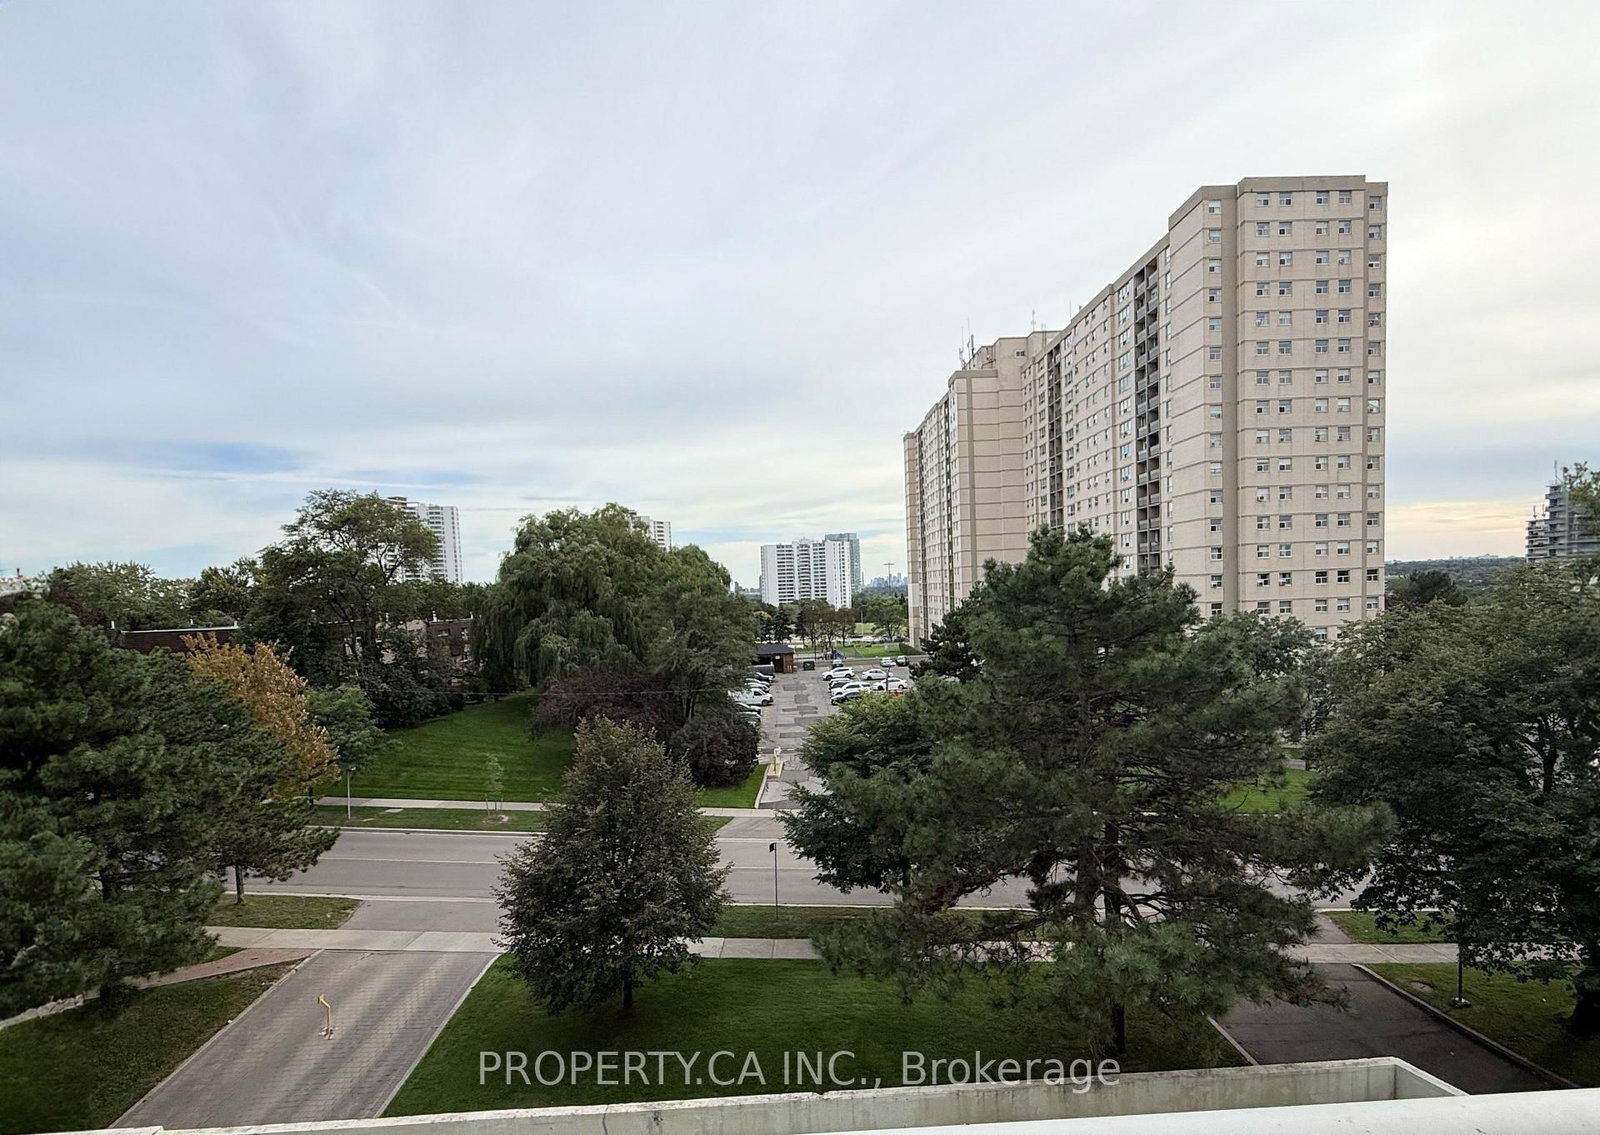
Bright and spacious 4-bedroom corner suite in a well-connected North York location. Large windows bring in plenty of natural light, while generous rooms, ample closet space and a large balcony give you plenty of room to live comfortably. The four-bedroom layout offers plenty of flexibility, whether you need bedrooms, a home office, guest space or simply want more room to spread out. Just minutes from Shops at Don Mills, Fairview Mall and Don Mills Subway Station, with easy access to public transit, major highways, restaurants, shopping and everyday essentials. A spacious corner suite with great natural light, a practical layout and a convenient location. Extras: Fridge, Stove, All Electrical Light Fixtures & Window Coverings.

WHAT'S YOUR HOME WORTH?

Click here to get an instant estimate and track its value over time.

  • Date Listed: Friday, October 09, 2026
  • Listing Brokerage: Property.Ca Inc. - Disclaimer: The information contained in this listing has not been verified by Property.Ca Inc. and should be verified by the buyer.

  • City: Toronto

    More 4 bedrooms condos for lease in Toronto

  • Neighbourhood: Henry Farm
  • Major Intersection: Don Mills/Sheppard Ave E
  • Full Address: 411-10 Parkway Forest Drive, Toronto, M2J 1L3, ON, Canada
  • Living Room: Combined W/Dining, Laminate
  • Kitchen: Stainless Steel Appl, Backsplash
  • Amenities:
  • Taxes: $0.00 (null)
Living22 x 12 ft264 sq ft
Dining12 x 8 ft96 sq ft
Kitchen11 x 8 ft88 sq ft
Primary15 x 8 ft120 sq ft
2nd Br13 x 9 ft117 sq ft
3rd Br13 x 10 ft130 sq ft
4th Br13 x 10 ft130 sq ft

Recently leased comparables in Henry Farm

WHAT'S YOUR HOME WORTH?

Click here to get an instant estimate and track its value over time.