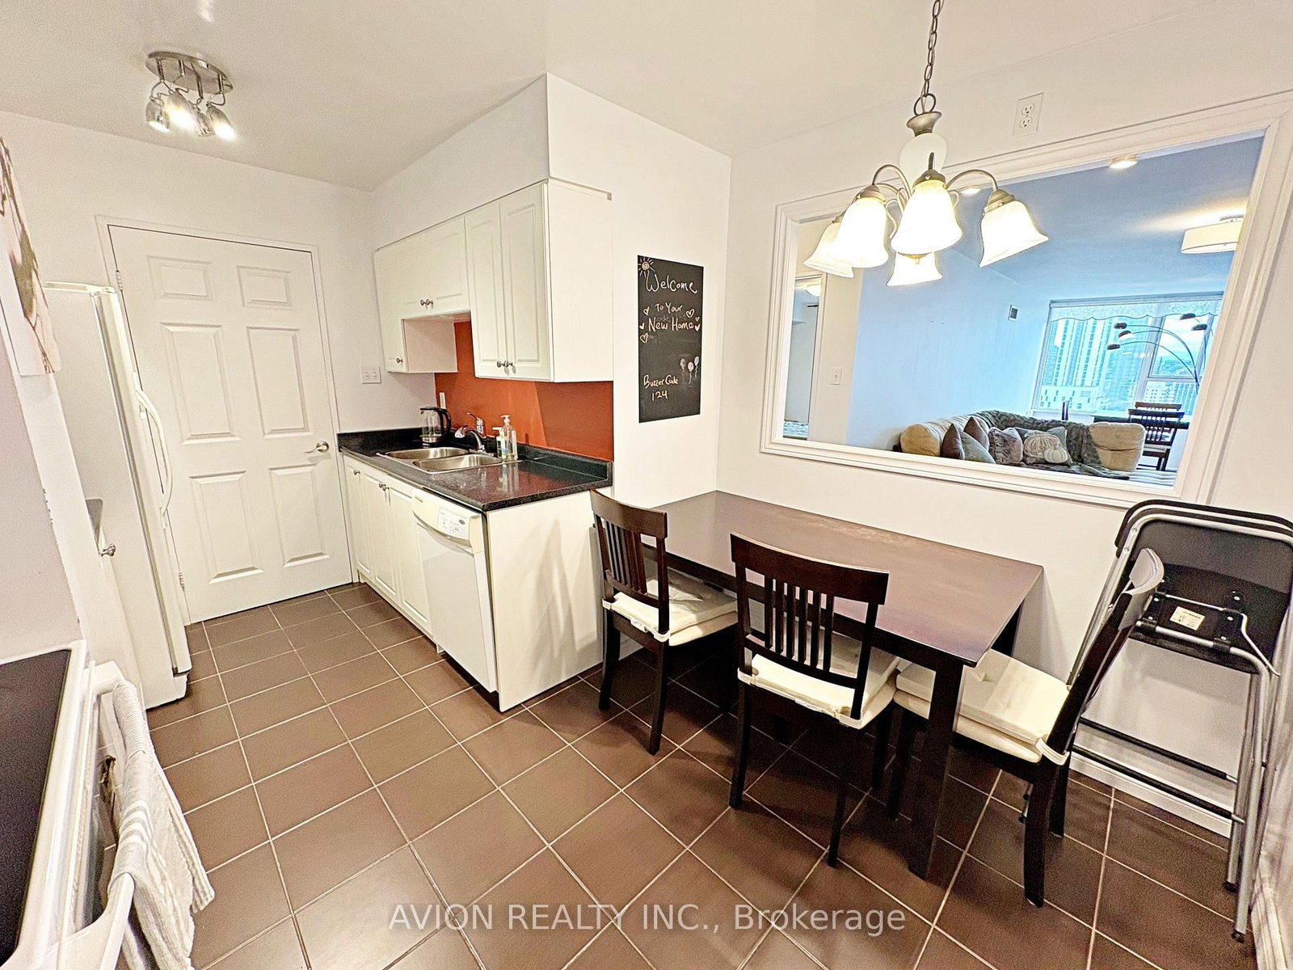
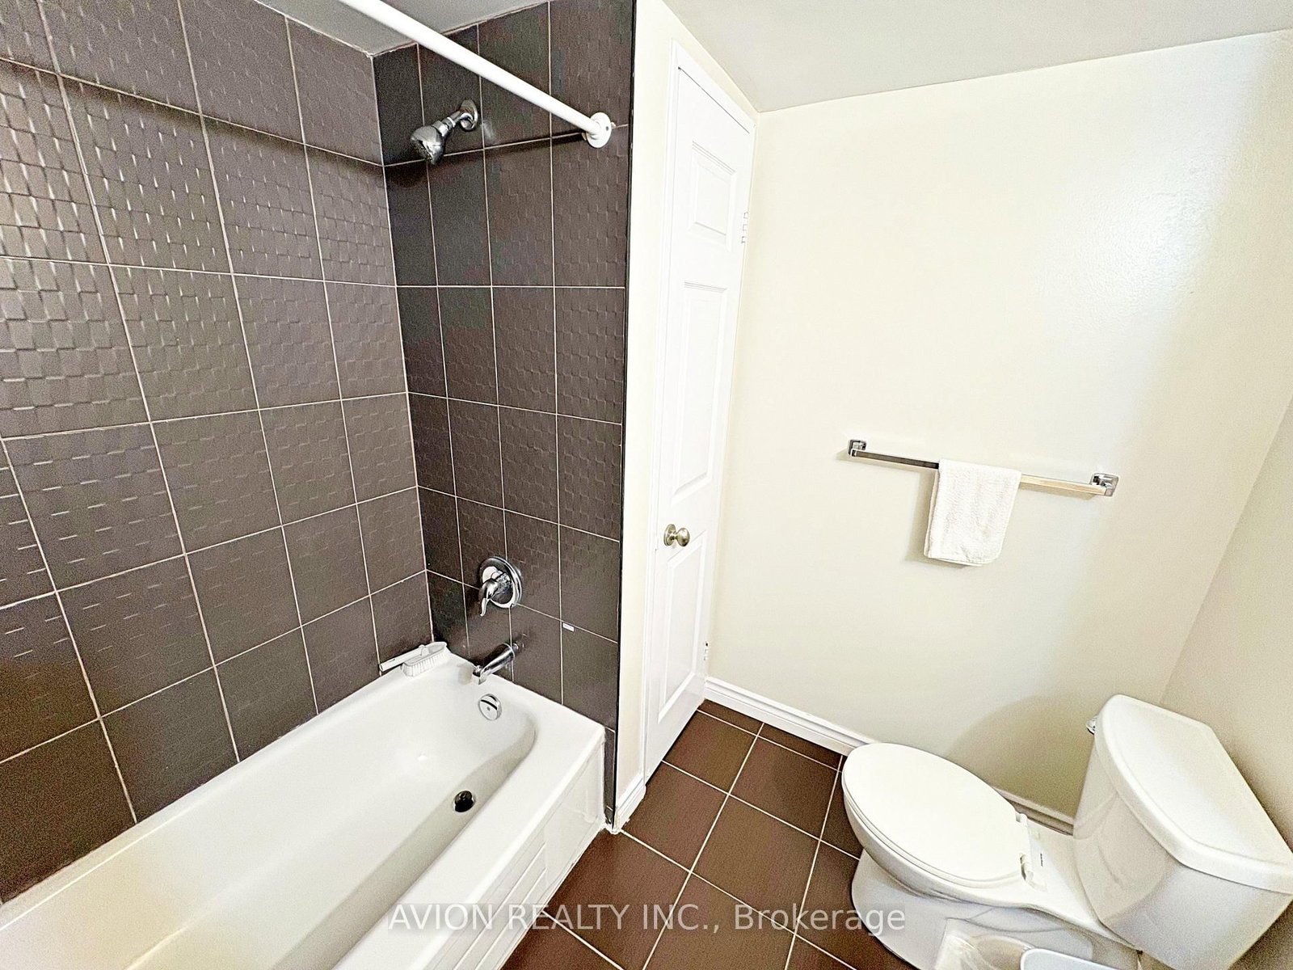
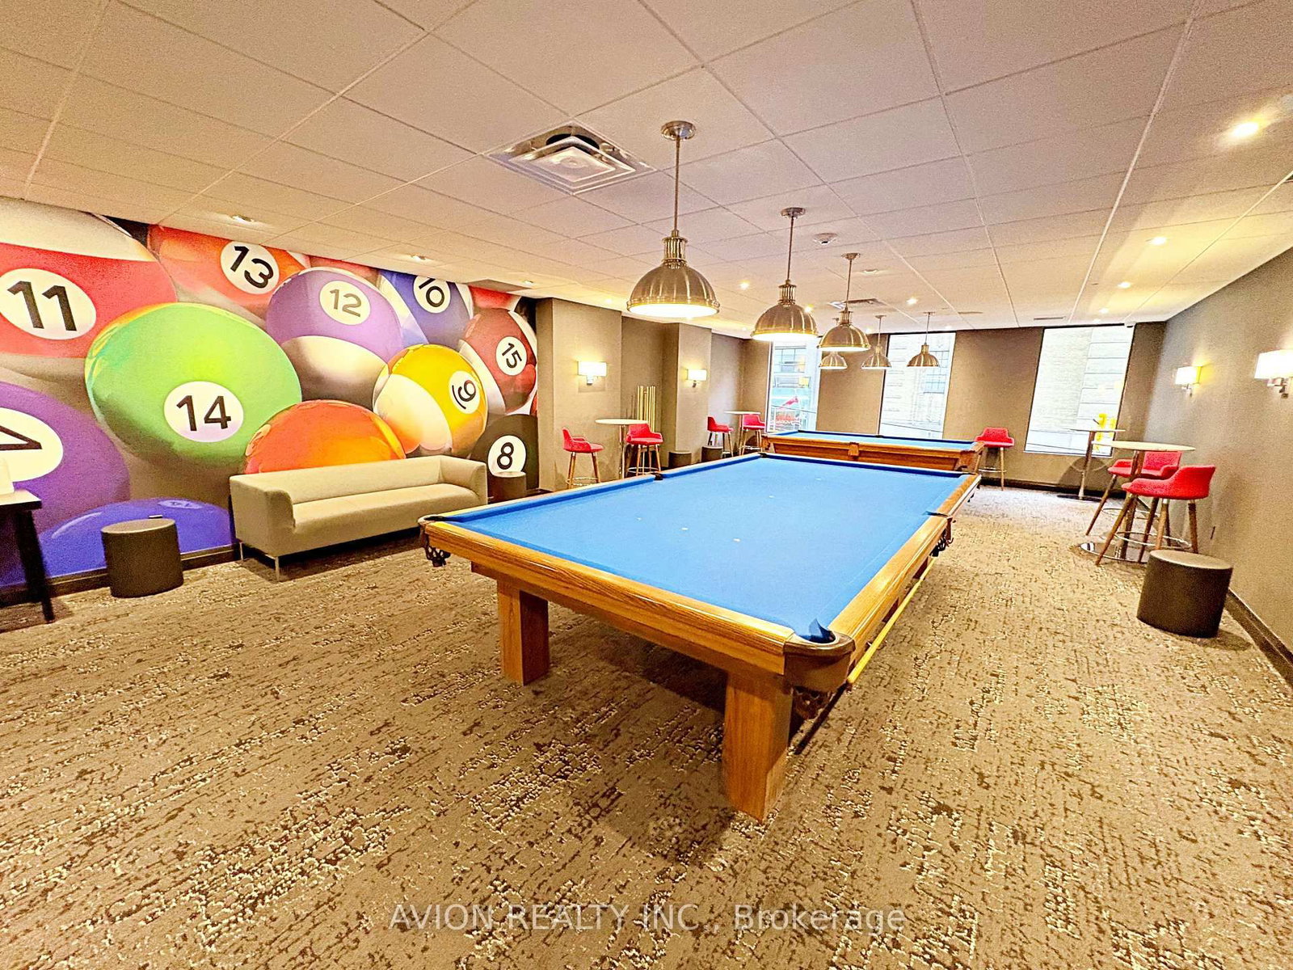
Welcome To The Lexington - A Luxurious Condo In The Heart Of Downtown Toronto, Directly Across From The Iconic Maple Leaf Gardens (Now Loblaws). This Sun-Filled And Fully Furnished Suite Offers Approximately 1,200 Sq.Ft. Of Well-Maintained Living Space, Freshly Painted With Brand-New Flooring Throughout. Features 2 Spacious Bedrooms, 2 Bright Solarium Rooms With Stunning South-Facing CN Tower Views, And 2 Full Bathrooms. Rent Is All-Inclusive, With The Tenant Only Responsible For Internet. Enjoy A Wide Range Of First-Class Amenities Including 24-Hour Security/Concierge, Fitness Centre, Indoor Pool, Sauna, Whirlpool, Billiards Room, Squash Courts, Library, Kids' Playroom, BBQ Deck And Rooftop Terrace. Unbeatable Location Just Steps To The Subway, Yonge-Dundas Square, Toronto Metropolitan University, U Of T, Eaton Centre, Hospital Row, Bay Street And More - 98 Walk Score And 96 Transit Score! Perfect For Those Seeking Comfort, Style, And Convenience In One Of Toronto's Most Desirable Residences.
Listing Brokerage: Avion Realty Inc. - Disclaimer: The information contained in this listing has not been verified by Avion Realty Inc. and should be verified by the buyer.
Schedule a private showing of this property with an experienced member of our team.
Church-Yonge Corridor GUIDE
Want to know more about Church-Yonge Corridor?
Check out our Neighbourhood Guide and learn more about the schools, parks and people in this neighbourhood.





 Share
Share







 2+2
2+2 2+2
2+2 1
1