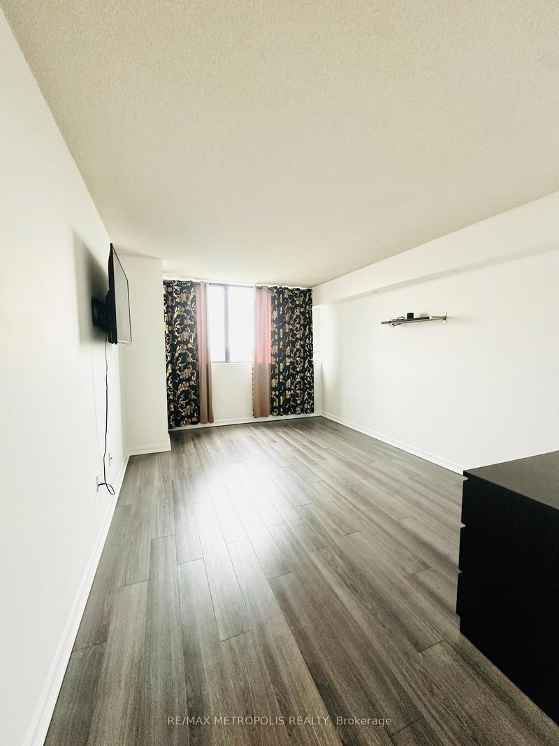
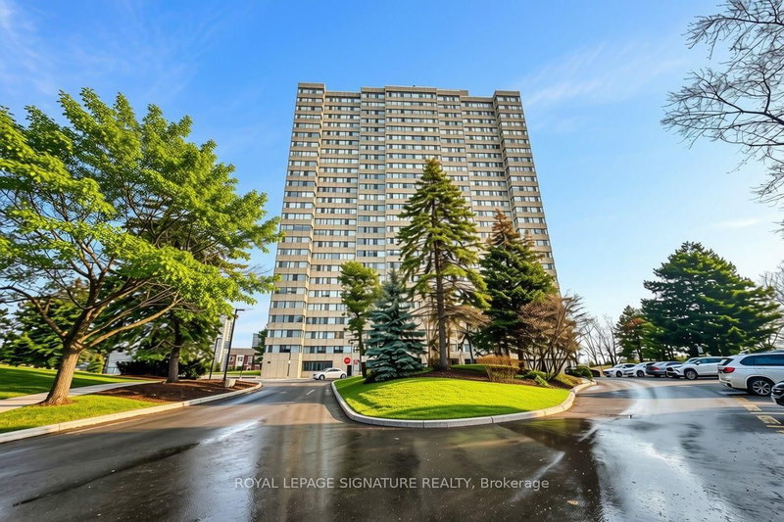
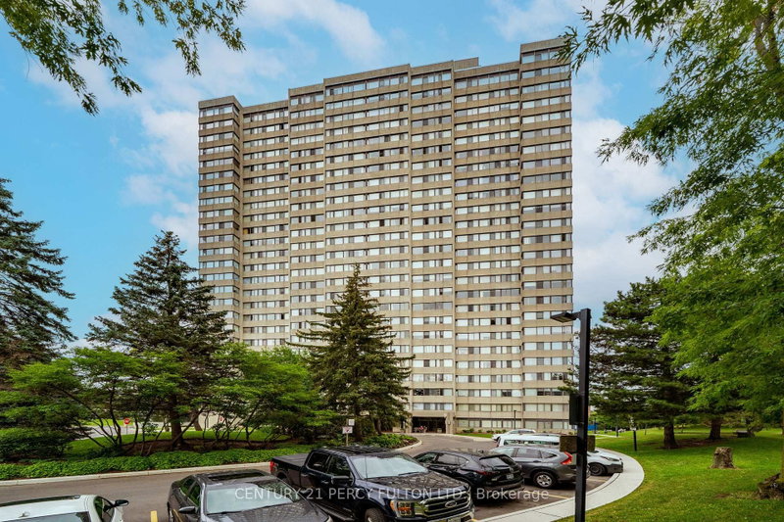
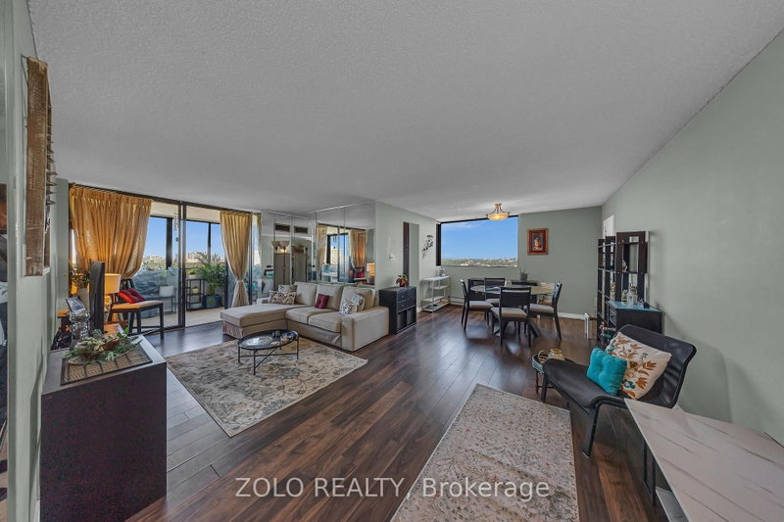
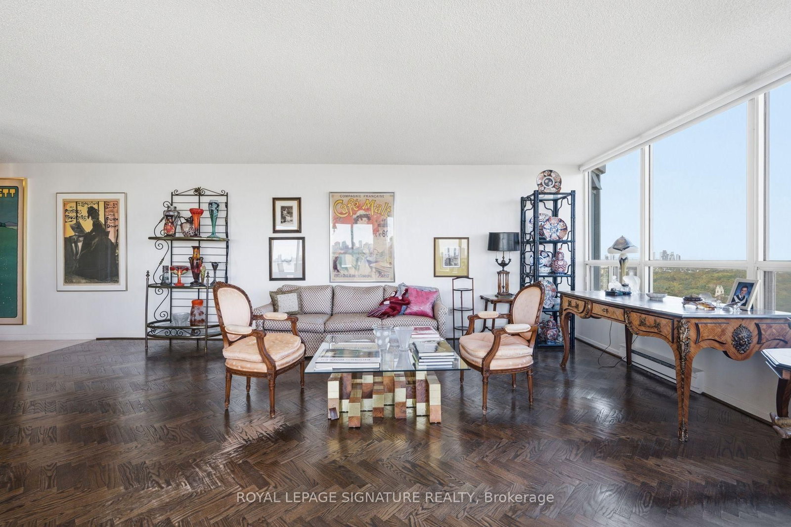
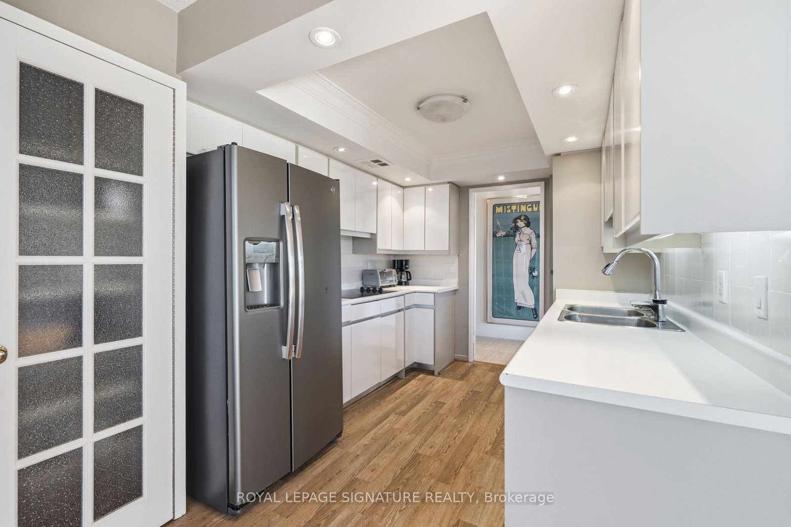
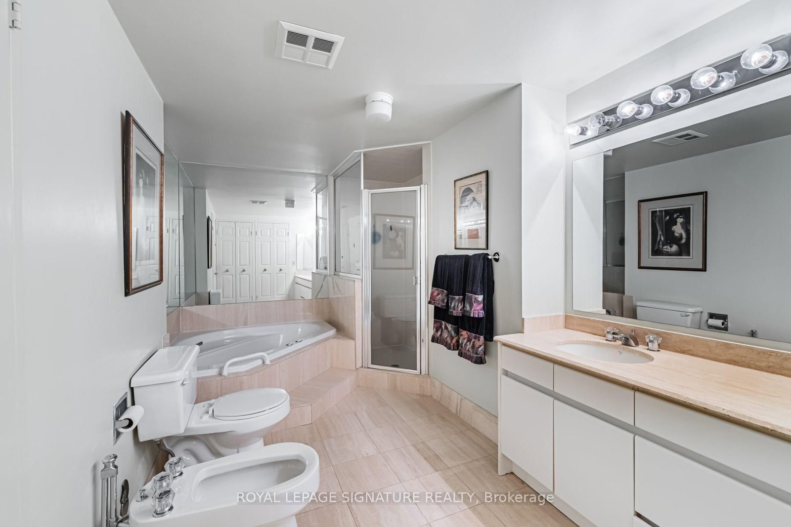
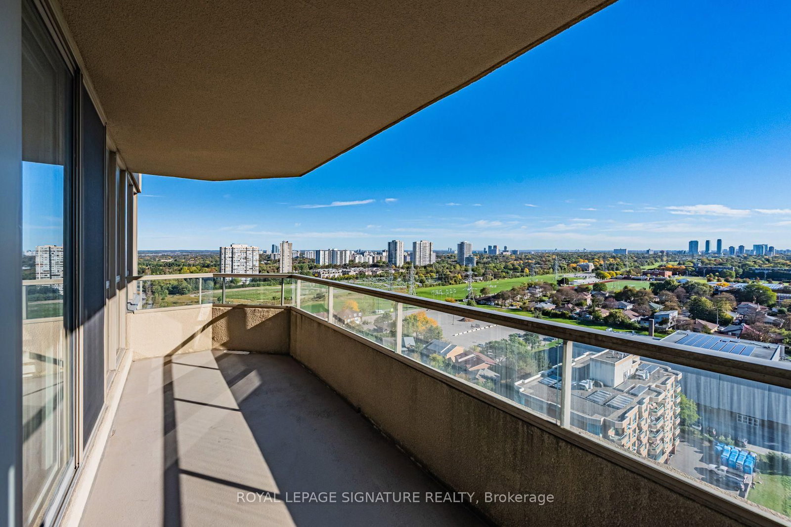
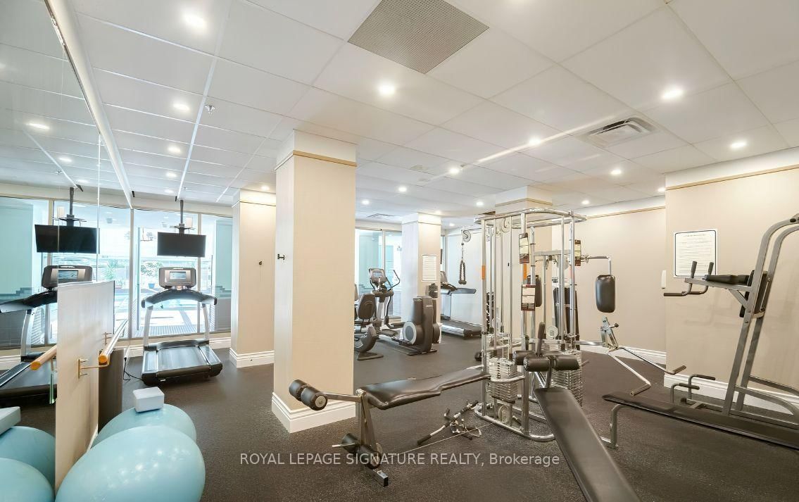
A Truly Unique & Rarely Available, Bright & Spacious 3 Bedroom Corner Unit in "The Savoy" Boasting over 2200 Sq.Ft. of Living Space. Oversized Primary Bedroom with 6-Piece Ensuite, 2 Walk-In Closets, Sitting Area and Walk-Out to Balcony. Huge, Open Concept Living Room/Dining Room/Den with W/O to a 2nd Balcony. Stunning Unobstructed Panoramic Views from Every Window. Galley Kitchen with Breakfast Area, Separate Laundry Room, Large Principal Rooms, and Loads of Storage Space. Enjoy Top-Notch Amenities including 24Hr Concierge, Visitor Parking, Indoor Pool, Guest Suites, Gym, Sauna, Hot Tub, Party Room and Tennis/Squash Courts. Steps to TTC, Robert Hicks Park and Bathurst/Finch Shops & Restaurants.
Listing Brokerage: Royal Lepage Signature Realty - Disclaimer: The information contained in this listing has not been verified by Royal Lepage Signature Realty and should be verified by the buyer.
Schedule a private showing of this property with an experienced member of our team.
Westminster-Branson GUIDE
Want to know more about Westminster-Branson?
Check out our Neighbourhood Guide and learn more about the schools, parks and people in this neighbourhood.





 Share
Share












 3
3 3
3 2
2