By

CALL
TOUR PROPERTY
×

1207-30 Harrison Garden Boulevard in Toronto for sale

Asking price
$615,000
Estimate (Oct 08)
$603,951
MLS #:
C13874896
Type:
Condo Apt, Apartment
Approx. SQFT:
800-899
2 2
1
PROPERTY HISTORY
SIGN IN REQUIRED
List Date List Price Last Status Sold Date Sold Price Days On Market
0000-00-00 $00000 Ter N/A N/A N/A
0000-00-00 $00000 Sld May 31, 2021 $752,500
0000-00-00 $00000 Sld Mar 22, 2011 $344,000
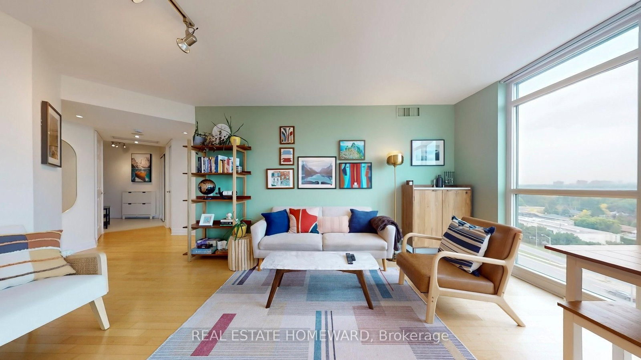
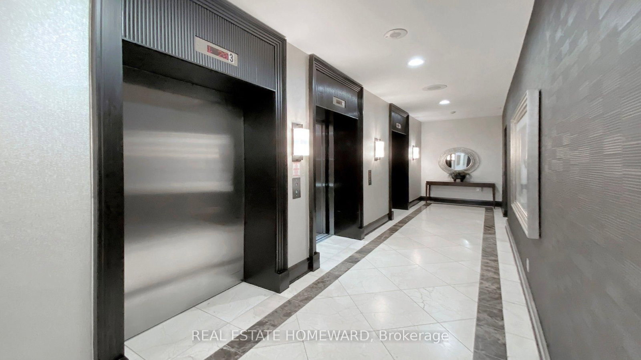
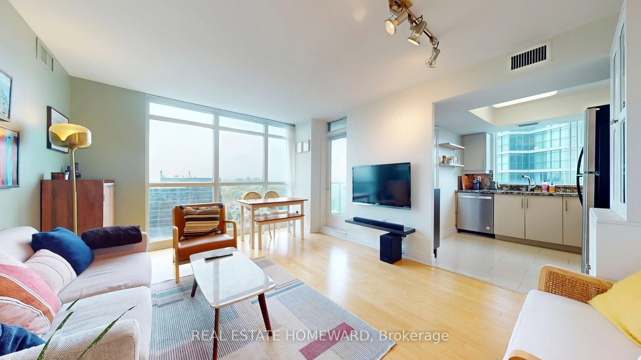
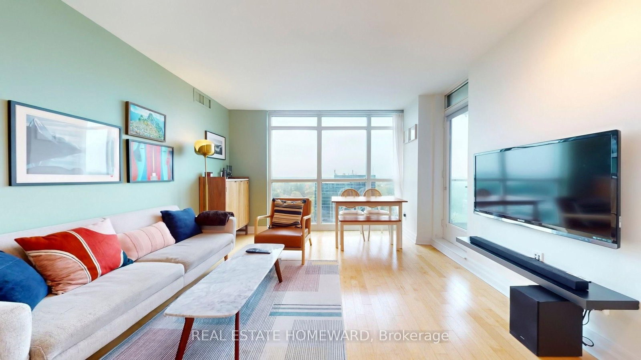
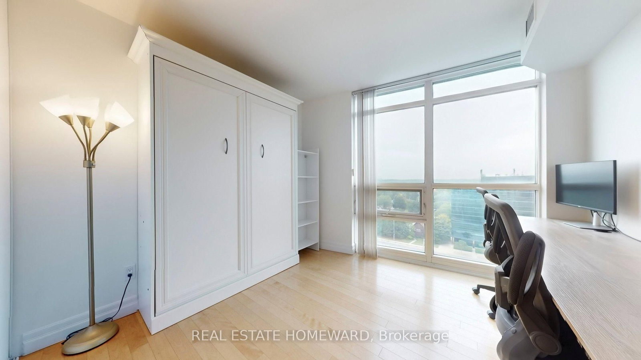
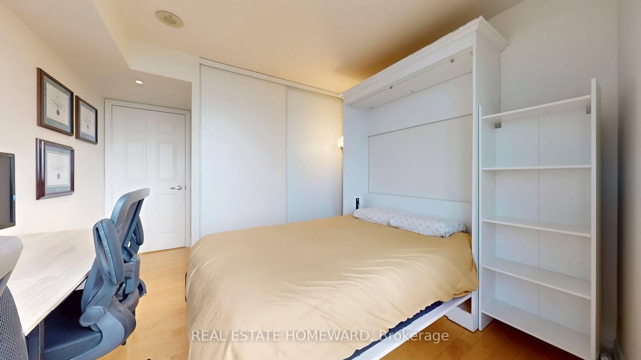
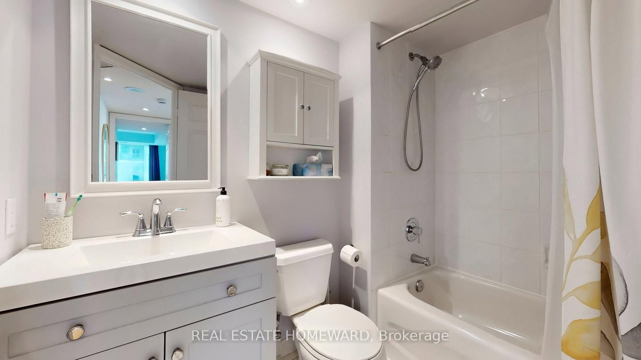
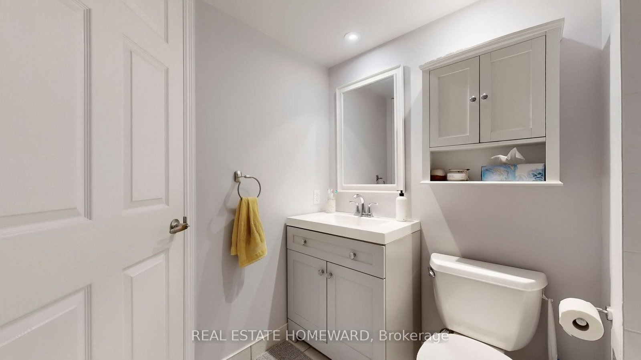
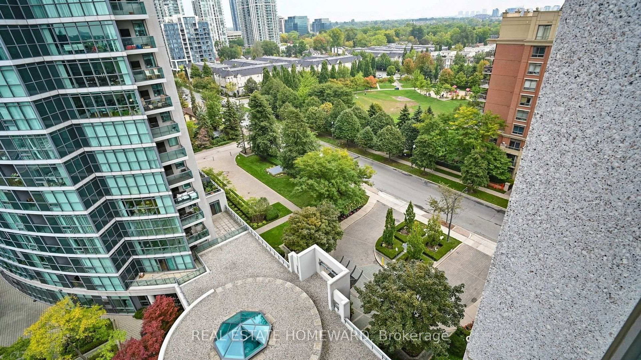
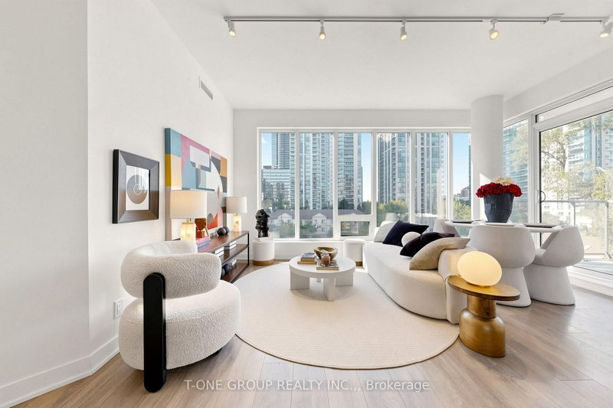
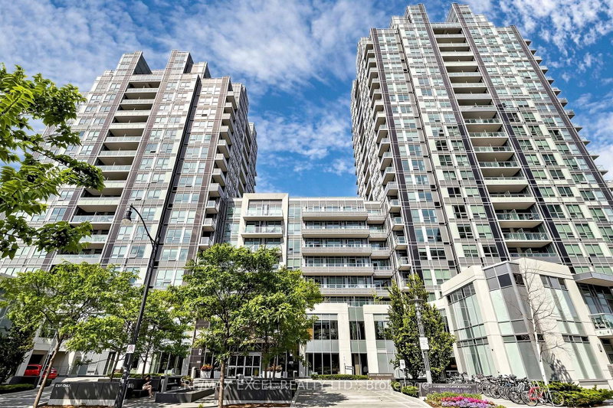
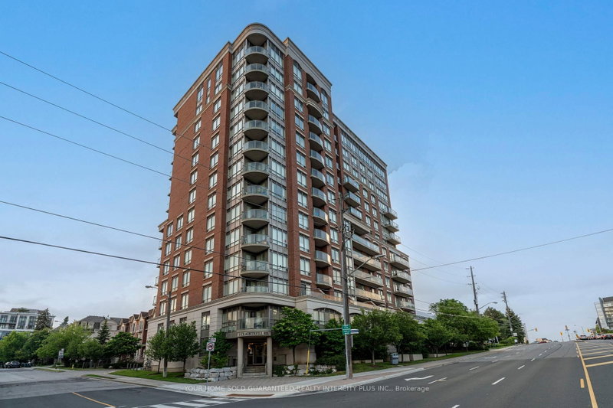
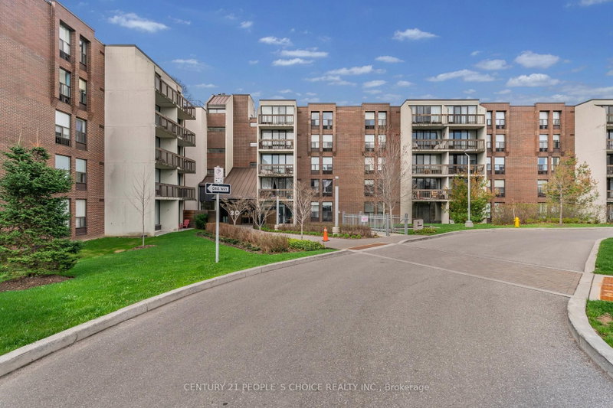
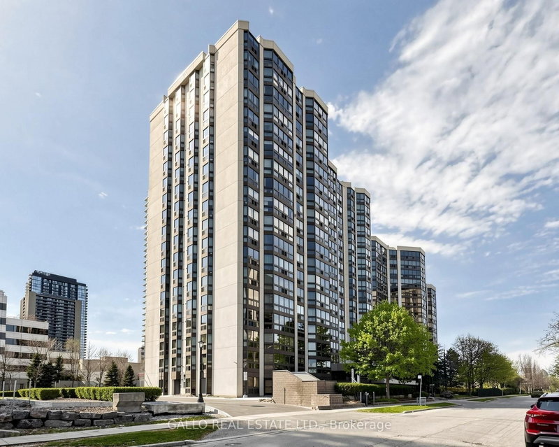
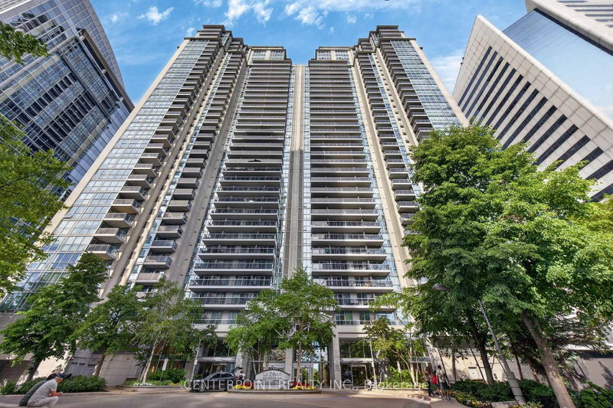
Amazing, central Location of Toronto. This stunning corner suite boasts a bright, open layout with a split plan that's truly one-of-a-kind. Offering the best design in this luxury property, it features a beautiful kitchen with granite countertops and stainless steel appliances. Hardwood floors flow throughout, and the space includes two spacious bedrooms and two full, modernized 4-piece bathrooms. Large closets provide ample storage, and floor-to-ceiling windows allow lots of natural light to flood the space, offering breathtaking sunsets. This unit really stands out from the rest! Just steps away from transit/subway, all amenities, restaurants and shopping along Yonge Street. Additional perks include stacked laundry, parking, plenty of visitor parking, a gym, party/meeting room, exceptional concierge/security services and close to Hwy 401. This one is a must-see!

WHAT'S YOUR HOME WORTH?

Click here to get an instant estimate and track its value over time.

  • Date Listed: Thursday, October 08, 2026
  • Listing Brokerage: Real Estate Homeward - Disclaimer: The information contained in this listing has not been verified by Real Estate Homeward and should be verified by the buyer.

  • City: Toronto

    More 2 bedrooms condos for sale in Toronto

  • Neighbourhood: Willowdale East
  • Major Intersection: Yonge St & Hwy 401
  • Full Address: 1207-30 Harrison Garden Boulevard, Toronto, M2N 7A9, ON, Canada
  • Kitchen: Open Concept, Granite Counter, Large Window
  • Living Room: hardwood floor, W/O To Balcony, Window Flr to Ceil
  • Amenities:
  • Maintenance Fee:$822.7/mth
  • Taxes: $2,777.66 (2026)
Kitchen9 x 8 ft72 sq ft
Living18 x 12 ft216 sq ft
Primary18 x 10 ft180 sq ft
2nd Br14 x 10 ft140 sq ft
Bathroom7 x 5 ft35 sq ft
Bathroom8 x 6 ft48 sq ft

Recently sold comparables in Willowdale East

Similar condos for sale

WHAT'S YOUR HOME WORTH?

Click here to get an instant estimate and track its value over time.