By

CALL
TOUR PROPERTY
×

116-955 Queen Street W in Toronto for sale

Asking price
$1,239,000
Estimate (Oct 07)
$1,191,548
MLS #:
C13873114
Type:
Condo Apt, Apartment
Approx. SQFT:
1000-1199
1 1
1
PROPERTY HISTORY
SIGN IN REQUIRED
List Date List Price Last Status Sold Date Sold Price Days On Market
0000-00-00 $00000 Sld Jan 18, 2011 $455,000
0000-00-00 $00000 Ter N/A N/A N/A
0000-00-00 $00000 Sld Jul 26, 2006 $400,000
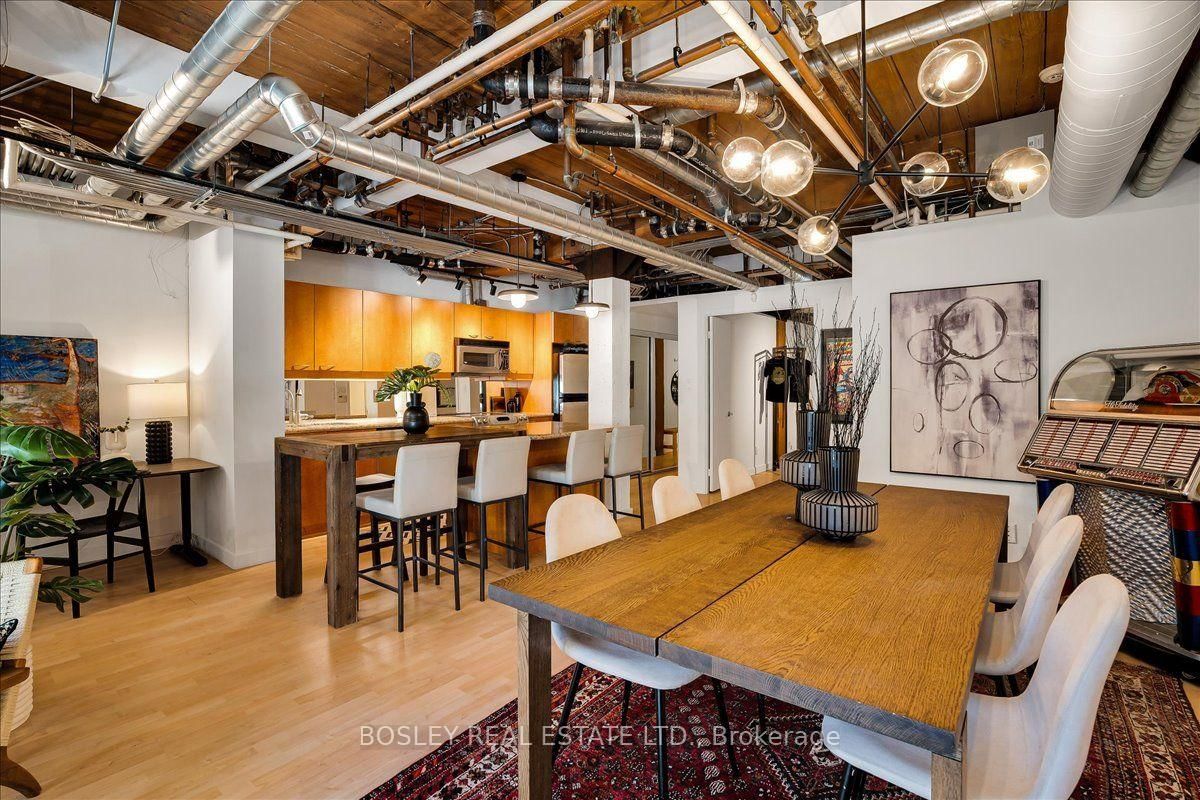
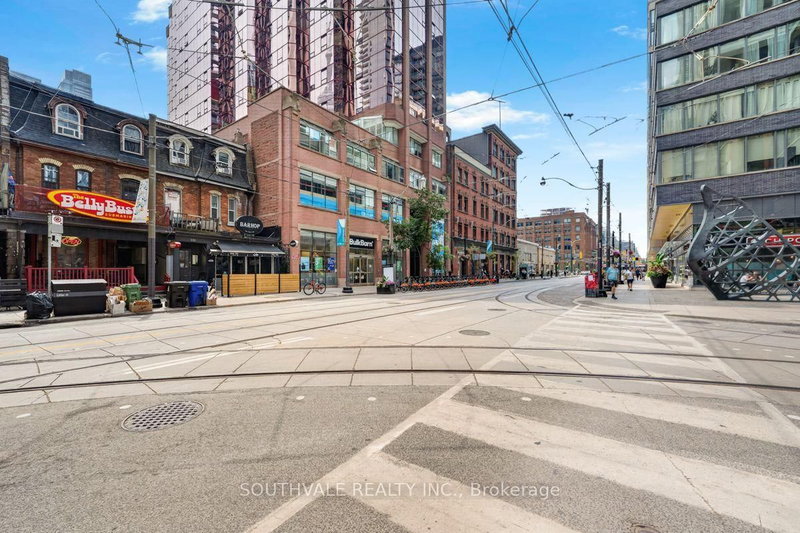
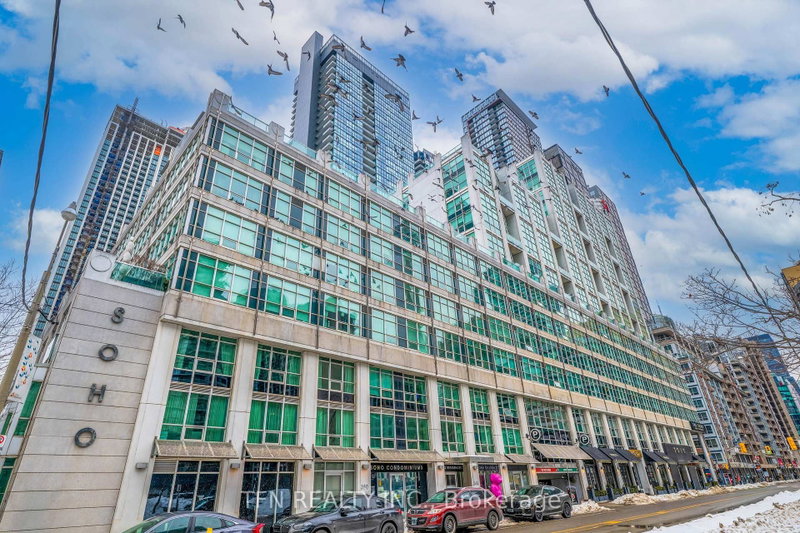
A truly rare Live/Work loft at the iconic Chocolate Factory Lofts. One of the building's coveted few residences with its own private entrance off Massey Street, this exceptional 1,089 sq ft ground-floor loft is unlike anything else. Soaring ceilings, exposed brick, original beams and ductwork deliver authentic industrial character, while the expansive open-concept layout offers incredible flexibility, including space for a second bedroom. A large primary bedroom, private terrace, parking and locker complete the package. Prime Trinity Bellwoods location, directly across from the park and Trinity Community Centre, with Queen West at your doorstep and Ossington, Dundas West and King West just minutes away. The city's best restaurants, cafés, boutiques and TTC are all right outside. For those who value character over cookie-cutter and space over sameness, this is a rare opportunity to own a truly iconic Toronto loft.

WHAT'S YOUR HOME WORTH?

Click here to get an instant estimate and track its value over time.

  • Date Listed: Wednesday, October 07, 2026
  • Listing Brokerage: Bosley Real Estate Ltd. - Disclaimer: The information contained in this listing has not been verified by Bosley Real Estate Ltd. and should be verified by the buyer.

  • Virtual Tour: View Virtual Tour for 116-955 Queen Street W
  • City: Toronto

    More 1 bedroom condos for sale in Toronto

  • Neighbourhood: Niagara
  • Major Intersection: Queen St W and Shaw
  • Full Address: 116-955 Queen Street W, Toronto, M6J 3X5, ON, Canada
  • Living Room: Combined W/Dining, W/O To Terrace, Large Window
  • Kitchen: Open Concept, Granite Counter, Centre Island
  • Amenities:Bbqs Allowed,Concierge,Gym,Party/Meeting Room
  • Maintenance Fee:$1134.42/mth
  • Taxes: $5,033.56 (2026)
Living28 x 13 ft364 sq ft
Dining28 x 13 ft364 sq ft
Kitchen14 x 7 ft98 sq ft
Den11 x 7 ft77 sq ft
Primary17 x 13 ft221 sq ft
  • Sunday - October 11 2:00 - 4:00 PM
  • Saturday - October 10 2:00 - 4:00 PM

Recently sold comparables in Niagara

Similar condos for sale

WHAT'S YOUR HOME WORTH?

Click here to get an instant estimate and track its value over time.