By

CALL
TOUR PROPERTY
×

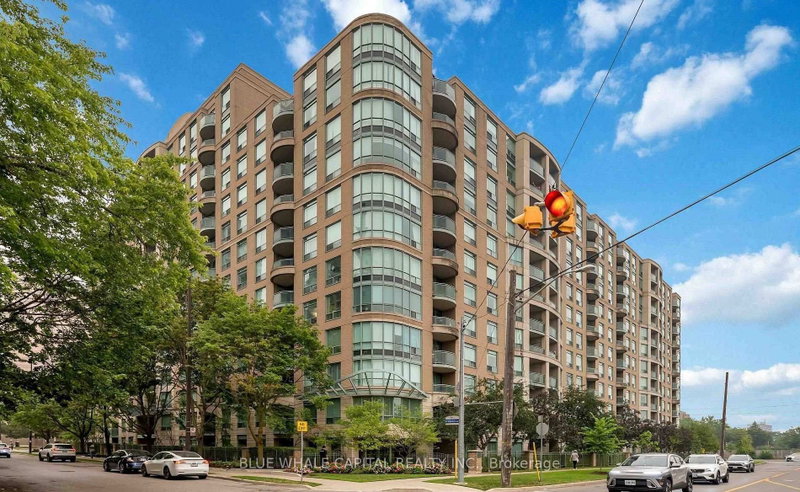
309-131 Beecroft Road in Toronto for lease

Asking price
$3,995
MLS #:
C13872032
Type:
Condo Apt, Apartment
Approx. SQFT:
1400-1599
2+1 2+1
1
PROPERTY HISTORY
SIGN IN REQUIRED
List Date List Price Last Status Sold Date Sold Price Days On Market
0000-00-00 $00000 Sld Apr 22, 2008 $375,000
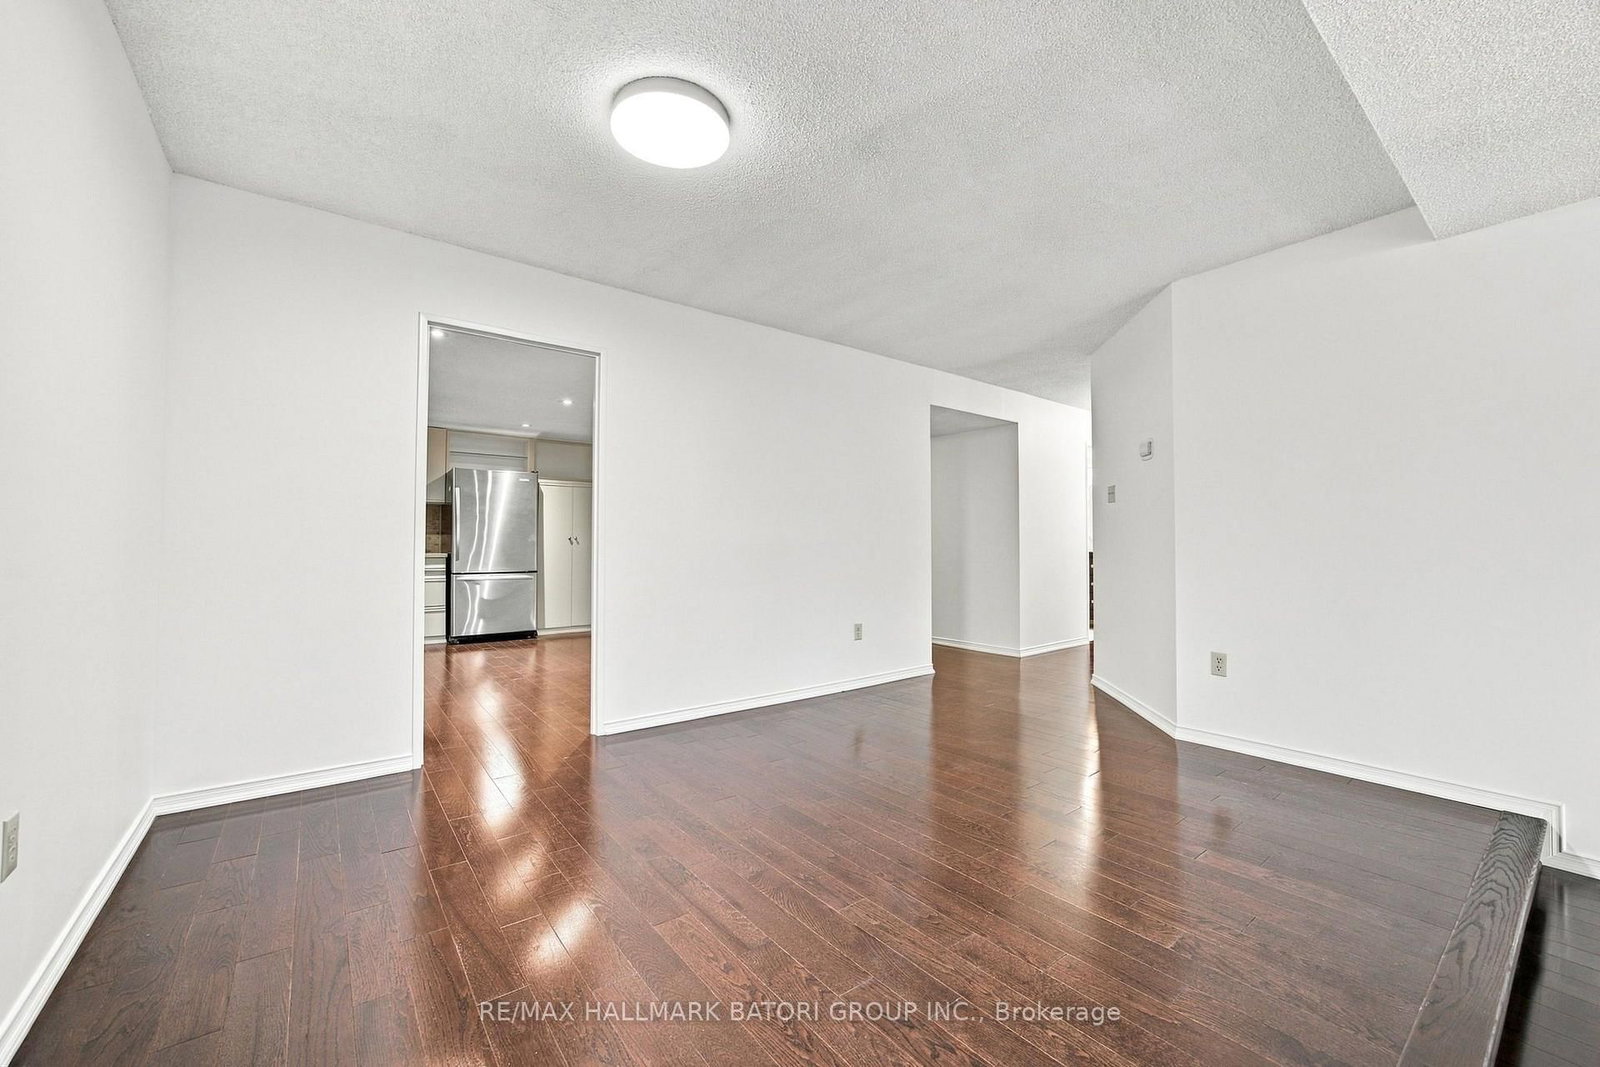
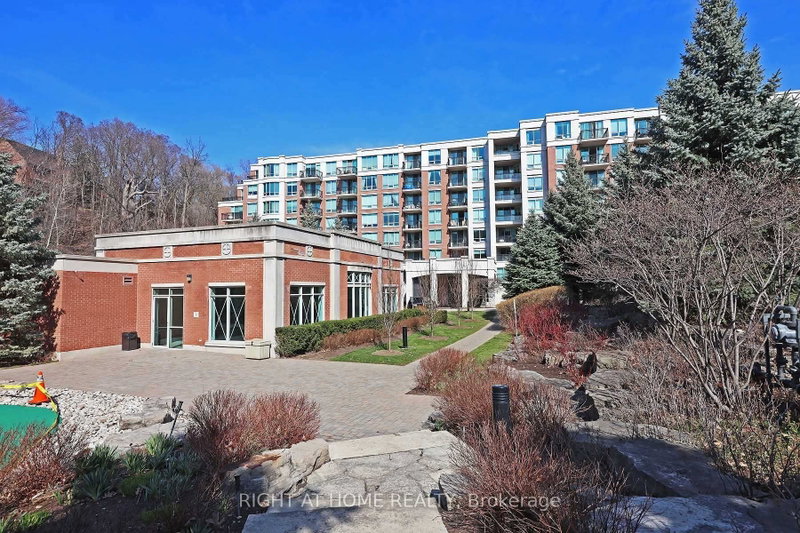
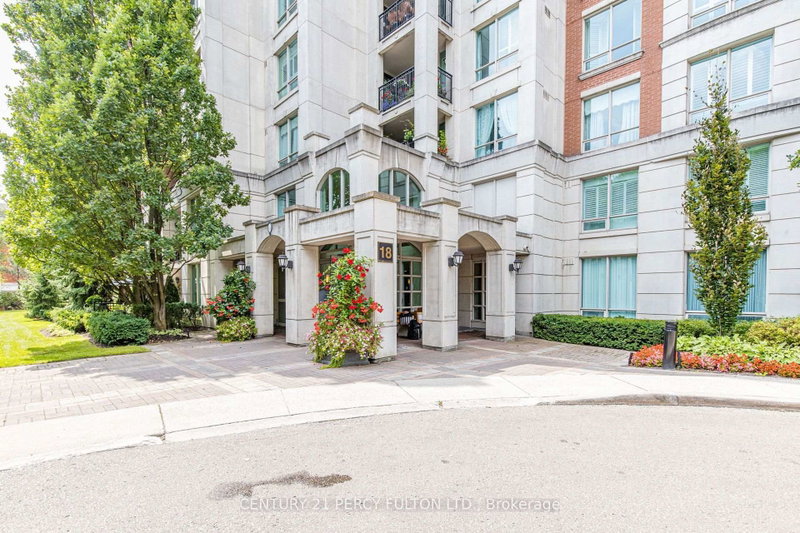
Spacious and light-filled 2 bedroom plus den, 2 bathroom suite at Manhattan Place offering approximately 1,540 sq. ft. of well-designed living space. The open-concept layout features a generous living and dining area, hardwood floors throughout, and an updated eat-in kitchen overlooking the dining room and sunken living room. The private primary suite includes floor-to-ceiling windows, a walk-in closet, dressing area and 4-piece ensuite, while the second bedroom and versatile solarium/den provide excellent additional living or work-from-home space. Complete with ensuite laundry, storage, locker and parking. Residents enjoy exceptional amenities including 24-hour concierge and security, indoor pool, gym, saunas, landscaped gardens, rooftop terrace with BBQs, library, games and party rooms, squash courts, billiards, meeting spaces, visitor parking and more.

WHAT'S YOUR HOME WORTH?

Click here to get an instant estimate and track its value over time.

  • Date Listed: Wednesday, October 07, 2026
  • Listing Brokerage: Re/Max Hallmark Batori Group Inc. - Disclaimer: The information contained in this listing has not been verified by Re/Max Hallmark Batori Group Inc. and should be verified by the buyer.

  • City: Toronto

    More 2 bedrooms condos for lease in Toronto

  • Neighbourhood: Lansing-Westgate
  • Major Intersection: YONGE & SHEPPARD
  • Full Address: 309-131 Beecroft Road, Toronto, M2N 6G9, Canada, ON, Canada
  • Living Room: Open Concept, hardwood floor, Window Flr to Ceil
  • Kitchen: Open Concept, Eat-In Kitchen, Stainless Steel Appl
  • Family Room: Sunken Room, Glass Doors, Window Flr to Ceil
  • Amenities:Concierge,Gym,Party/Meeting Room,Rooftop Deck/Garden,Visitor Parking,Indoor Pool
  • Taxes: $0.00 (null)
Living19 x 13 ft247 sq ft
Dining13 x 10 ft130 sq ft
Kitchen15 x 13 ft195 sq ft
Family11 x 8 ft88 sq ft
Primary20 x 12 ft240 sq ft
2nd Br11 x 10 ft110 sq ft

Recently leased comparables in Lansing-Westgate

Similar condos for lease

WHAT'S YOUR HOME WORTH?

Click here to get an instant estimate and track its value over time.