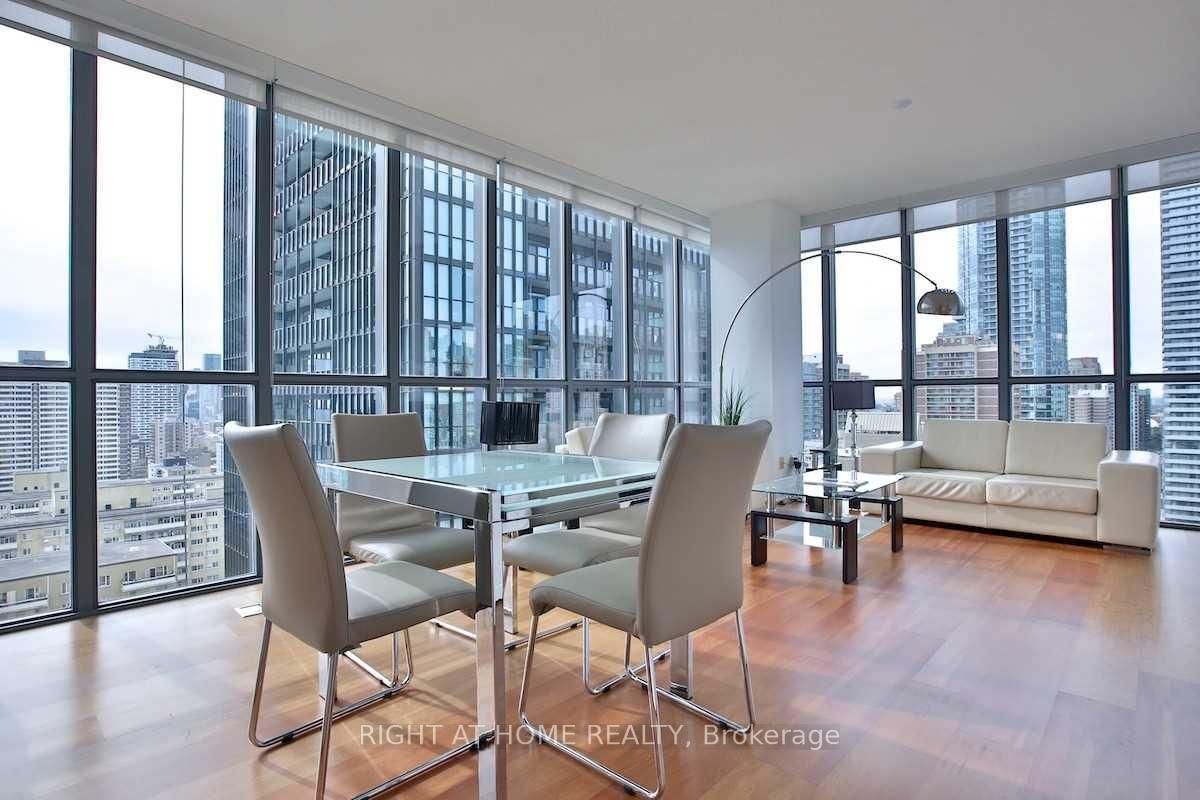
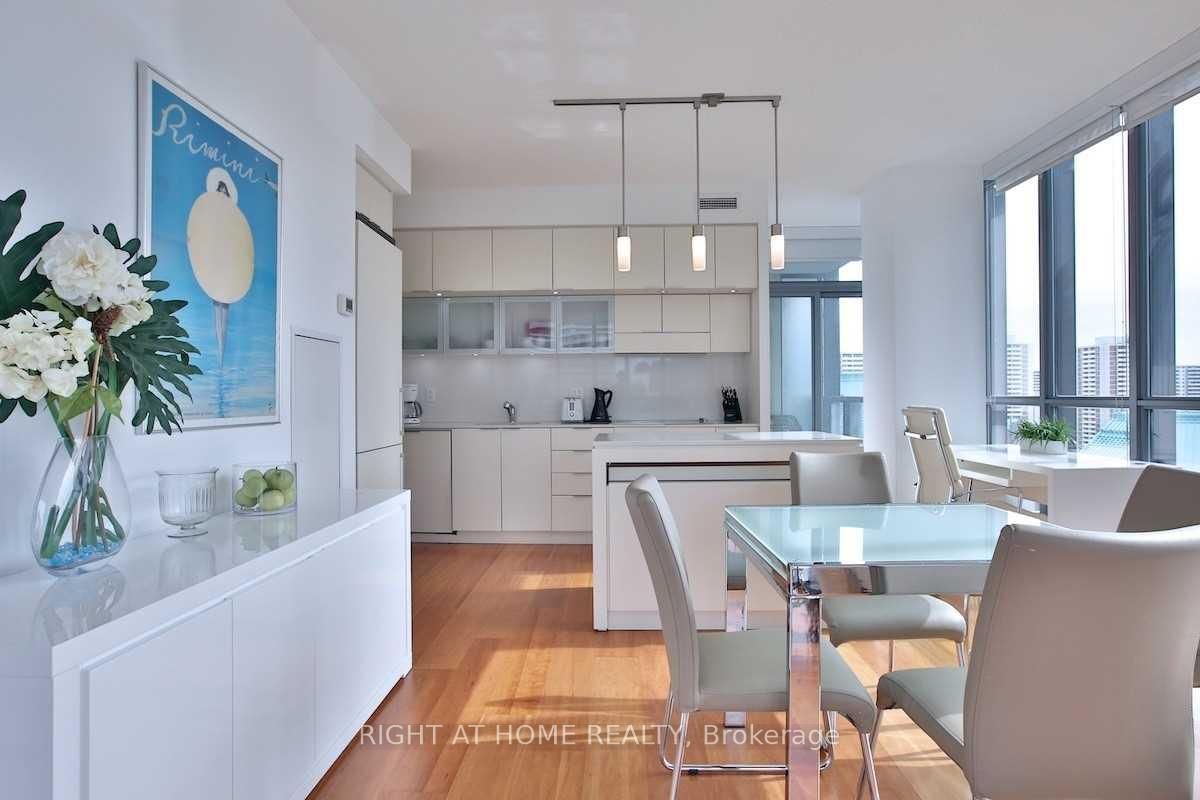
Welcome to the luxerious X Condo in an amazing location. This wonderful Two Bedroom, Two Bathroom corner unit offers stunning South West view of the city. Filled with natural light with floor to 9 ft ceiling windows, suite has split bedroom floor plan that offers great living space with open concept modern kitchen with lots of storage. Spacious primary bedroom features 4 Piece Ensuite bath and his/hers closet organizers. Freshly painted, ready to move in and enjoy the great amenities that includes, excercise room, party room, suana, game and media room, rooftop lounge with BBQ, outdoor pool, guest suites and 24Hr concierge. Steps to great shops and and dining and close to Yorkville, Yonge/Bloor Subway and publuc transport. Suite come with Parking and Locker. Heat and water is also included in the rent amount.
Listing Brokerage: Right At Home Realty - Disclaimer: The information contained in this listing has not been verified by Right At Home Realty and should be verified by the buyer.
Schedule a private showing of this property with an experienced member of our team.
Church-Yonge Corridor GUIDE
Want to know more about Church-Yonge Corridor?
Check out our Neighbourhood Guide and learn more about the schools, parks and people in this neighbourhood.





 Share
Share






 2
2 2
2 1
1