By

CALL
TOUR PROPERTY
×

230-120 Harrison Garden Boulevard in Toronto for lease

Asking price
$2,500
MLS #:
C13869624
Type:
Condo Apt, 1 Storey/Apt
Approx. SQFT:
500-599
1 1
1
PROPERTY HISTORY
SIGN IN REQUIRED
List Date List Price Last Status Sold Date Sold Price Days On Market
0000-00-00 $00000 Sld Aug 21 $552,000
0000-00-00 $00000 Lsd Oct 17, 2019 $2,200
0000-00-00 $00000 Sld Apr 09, 2018 $453,000
0000-00-00 $00000 Sus N/A N/A N/A
0000-00-00 $00000 Exp N/A N/A N/A
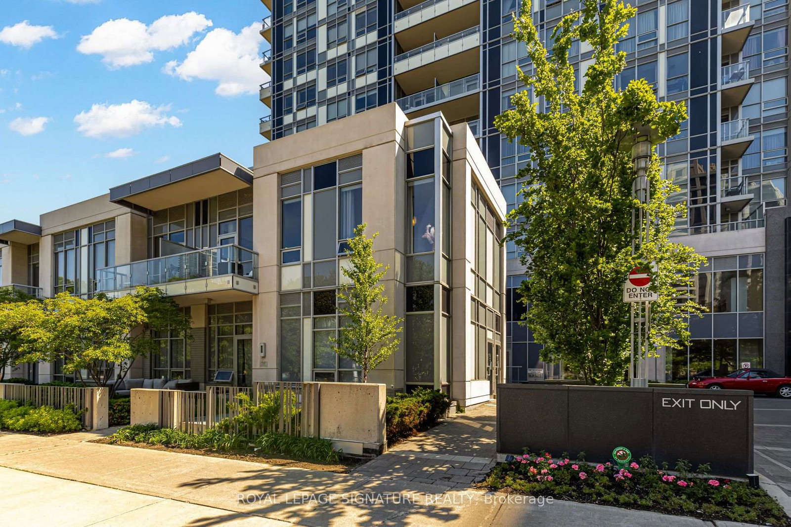
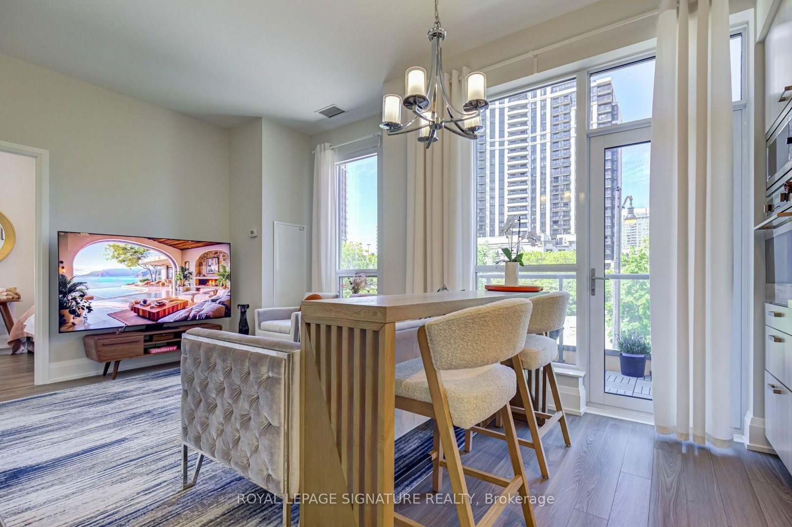
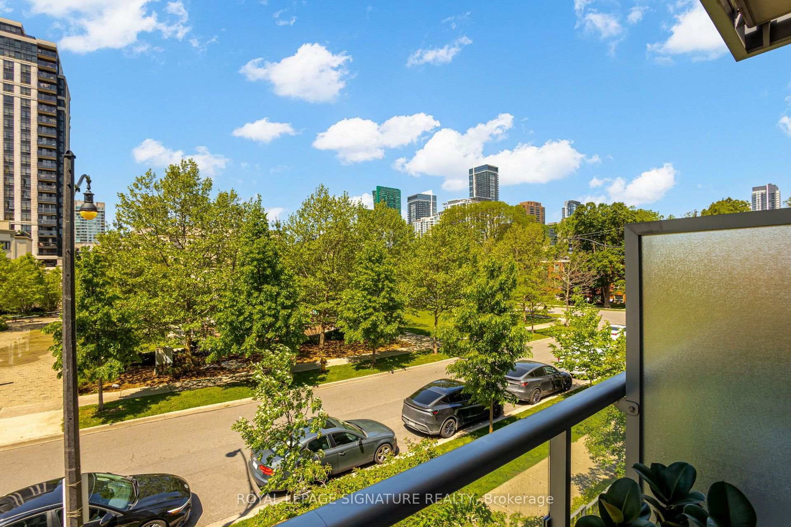
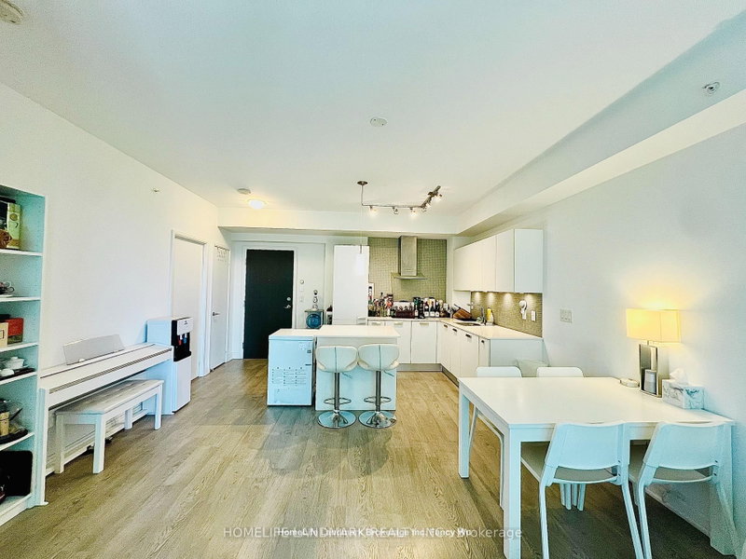
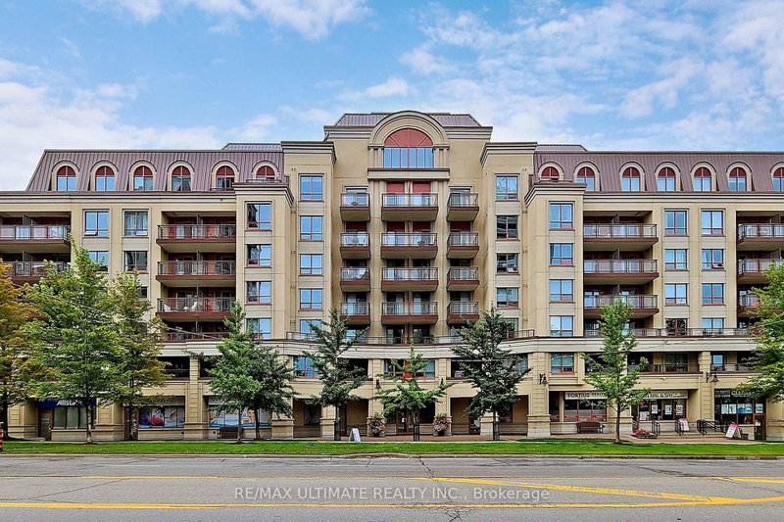
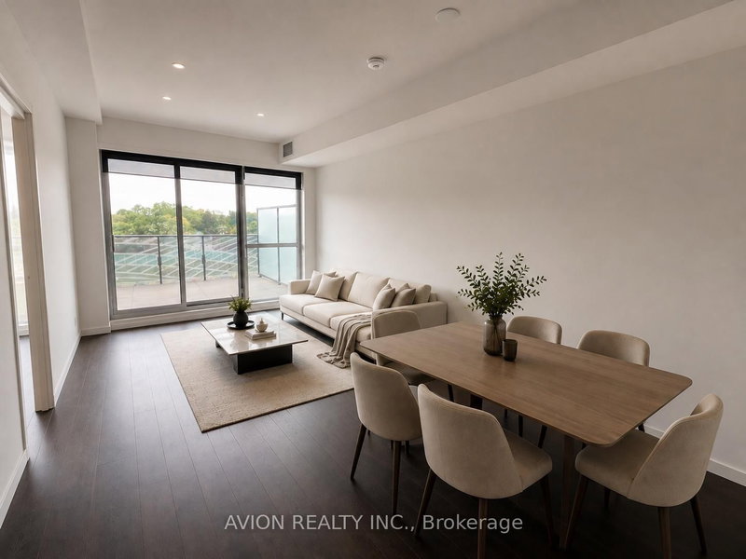
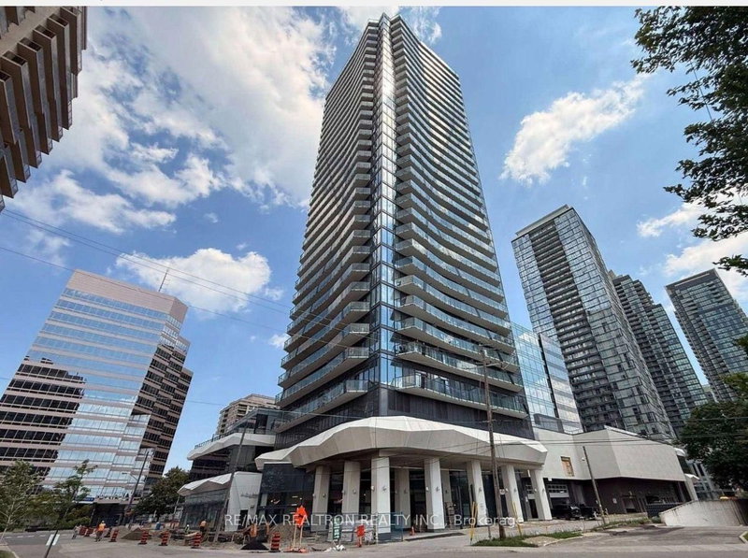
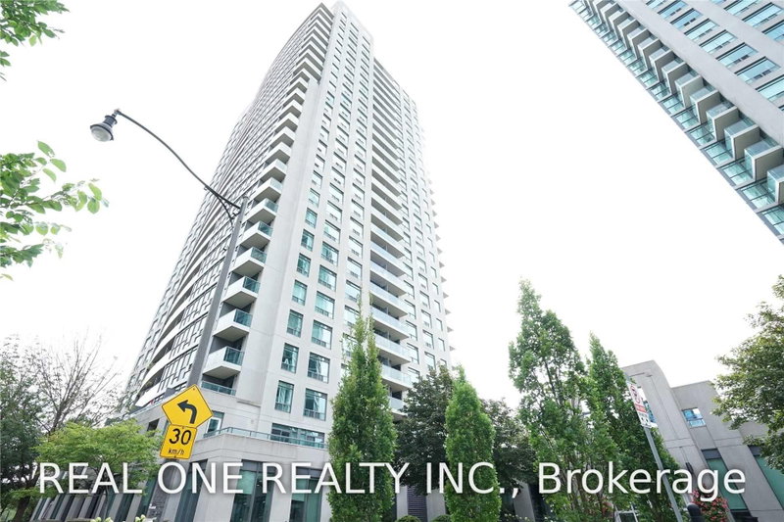
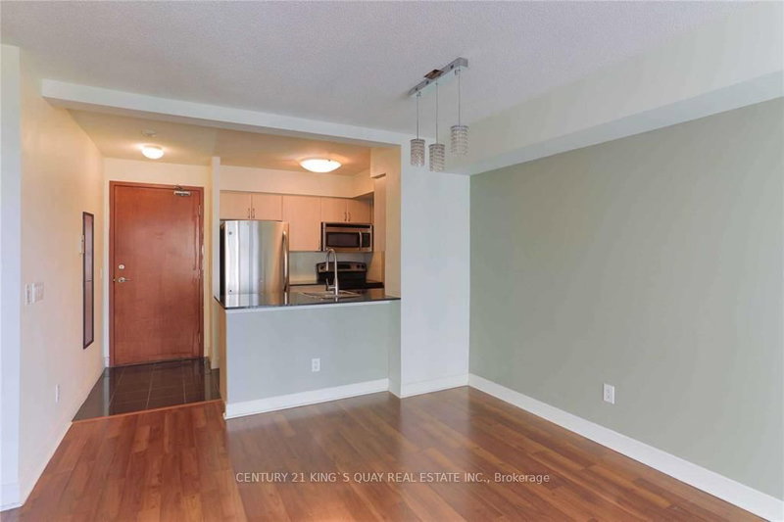
Rare Opportunity To Lease A One-Of-A-Kind Townhouse-Style Corner Unit At Tridel's Avonshire Condos! This Bright And Spacious 1 Bedroom Features Nearly 10 Ft Ceilings, An Open-Concept Layout, And A Premium Corner Position Offering Exceptional Privacy With No Neighbours Above Or Below. Enjoy Quick And Convenient Street-Level Access To The Unit And Parking, Along With A Private Balcony Overlooking Unobstructed Park Views. Ideally Situated In A Quiet Residential Neighbourhood Just Minutes From Yonge Street, With Easy Access To Restaurants, Cafes, Shops, Groceries And Everyday Conveniences, Plus Building Shuttle Service To The Subway. Enjoy Resort-Style Amenities Including Indoor Pool, Hot And Cold Plunge Pools, Fitness Centre, Yoga And Spinning Studio, Sauna, Party Room, Billiards Lounge And 24-Hour Concierge. A Truly Unique Opportunity Combining The Privacy And Convenience Of Townhouse-Style Living With The Amenities Of A Luxury Tridel Condominium. Includes 1 Parking And 1 Locker.

WHAT'S YOUR HOME WORTH?

Click here to get an instant estimate and track its value over time.

  • Date Listed: Tuesday, October 06, 2026
  • Listing Brokerage: Royal Lepage Signature Realty - Disclaimer: The information contained in this listing has not been verified by Royal Lepage Signature Realty and should be verified by the buyer.

  • City: Toronto

    More 1 bedroom condos for lease in Toronto

  • Neighbourhood: Willowdale East
  • Major Intersection: Yonge St /Sheppard Ave
  • Full Address: 230-120 Harrison Garden Boulevard, Toronto, M2N 0H1, Canada, ON, Canada
  • Living Room: Sw View, Laminate, Combined W/Dining
  • Kitchen: Modern Kitchen, Open Concept, Stainless Steel Appl
  • Amenities:Community BBQ,Concierge,Exercise Room,Gym,Party/Meeting Room,Sauna
  • Taxes: $0.00 (null)
Living11 x 9 ft99 sq ft
Dining12 x 10 ft120 sq ft
Kitchen12 x 10 ft120 sq ft
Primary11 x 10 ft110 sq ft

Recently leased comparables in Willowdale East

Similar condos for lease

WHAT'S YOUR HOME WORTH?

Click here to get an instant estimate and track its value over time.