By

CALL
TOUR PROPERTY
×

756 Euclid Avenue in Toronto for sale

Asking price
$1,599,000
Estimate (Oct 06)
$1,635,112
MLS #:
C13869294
Type:
Detached, 2-Storey
Approx. SQFT:
2000-2500
Basement:
Sep Entrance, Finished
5+2 5+2
2 26.08 x 125 ft lot
PROPERTY HISTORY
SIGN IN REQUIRED
List Date List Price Last Status Sold Date Sold Price Days On Market
0000-00-00 $00000 Lsd Jan 07 $2,599
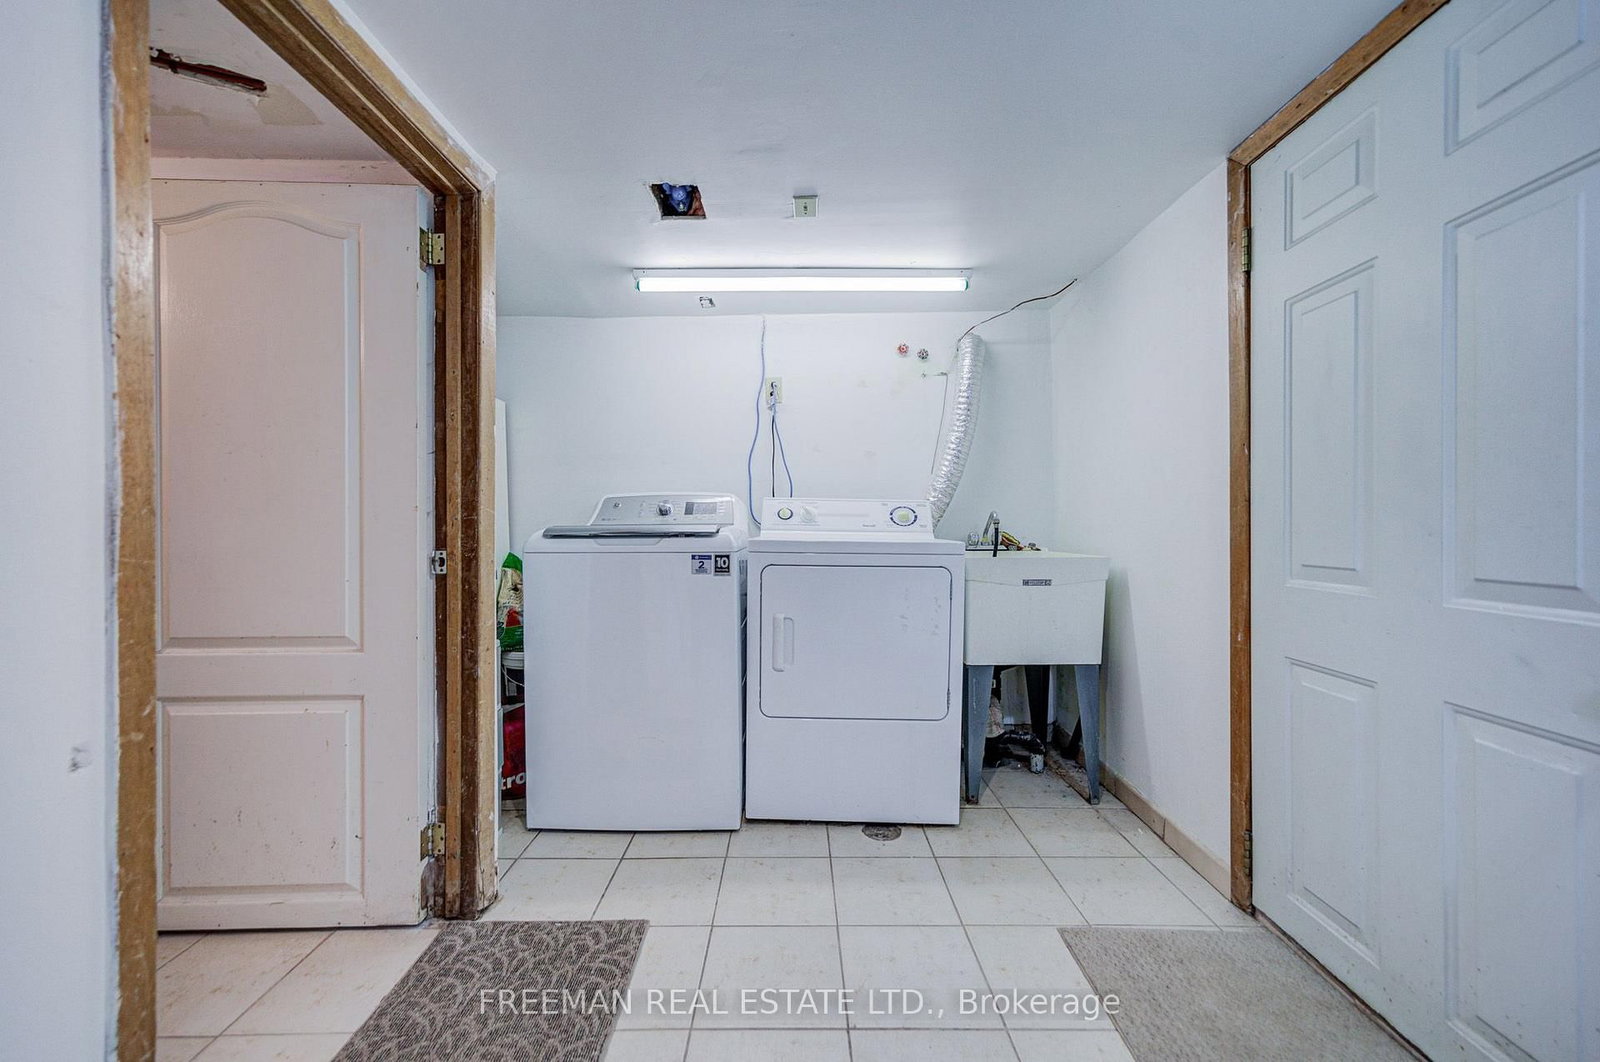
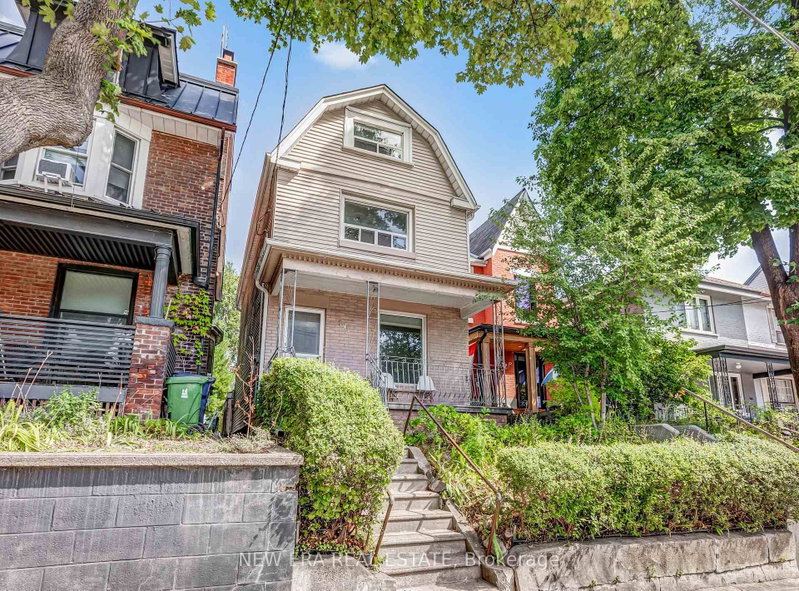
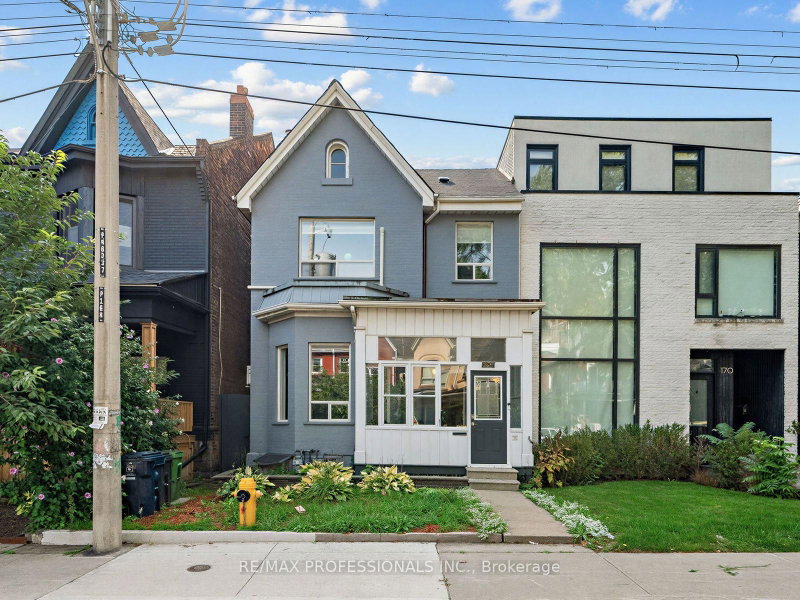
Not looking for someone else's renovation? Good. This substantial detached red-brick Victorian delivers the character, scale and possibilities that are increasingly hard to find in the Annex/Seaton Village. Held by the same family for decades, it offers over 3,400 sq. ft. across three finished levels, currently arranged as two generous apartments, plus a finished basement with separate entrance and shared laundry. Ready for its next chapter? Absolutely. Reimagine the existing layout, explore creating a wonderful multi-generational home, or bring it back to one grand single-family residence. The bones, the space and the Victorian charm are already here - bring your vision. Out back, a two-car garage with laneway access adds another intriguing layer: a laneway-home feasibility report is available to buyers, outlining the potential for an additional residence. A big Victorian house you can transform on a generous lot, in a neighbourhood you'll never want to leave.

WHAT'S YOUR HOME WORTH?

Click here to get an instant estimate and track its value over time.

  • Date Listed: Tuesday, October 06, 2026
  • Listing Brokerage: Freeman Real Estate Ltd. - Disclaimer: The information contained in this listing has not been verified by Freeman Real Estate Ltd. and should be verified by the buyer.
  • Virtual Tour: View Virtual Tour for 756 Euclid Avenue
  • City: Toronto

    More 5 bedrooms homes for sale in Toronto

  • Neighbourhood: Annex
  • Major Intersection: Bathurst & Bloor
  • Full Address: 756 Euclid Avenue, Toronto, M6G 2V2, ON, Canada
  • Living Room: hardwood floor, Bay Window
  • Kitchen: Eat-In Kitchen, Tile Floor, Renovated
  • Living Room: Bay Window, hardwood floor, Closet
  • Kitchen: Eat-In Kitchen, Tile Floor, West View
  • Amenities:
  • Taxes: $10,366.38 (2026)
Foyer7 x 6 ft42 sq ft
Living13 x 16 ft208 sq ft
Office13 x 11 ft143 sq ft
Kitchen14 x 18 ft252 sq ft
Br12 x 16 ft192 sq ft
Bathroom13 x 5 ft65 sq ft
Living11 x 17 ft187 sq ft
Br9 x 14 ft126 sq ft
Br13 x 11 ft143 sq ft
Kitchen14 x 12 ft168 sq ft
Bathroom9 x 5 ft45 sq ft
Br14 x 13 ft182 sq ft
Br14 x 11 ft154 sq ft
Utility14 x 8 ft112 sq ft
Bathroom6 x 5 ft30 sq ft
Laundry12 x 7 ft84 sq ft
Dining14 x 18 ft252 sq ft


Recently sold comparables in Annex

Similar homes for sale

WHAT'S YOUR HOME WORTH?

Click here to get an instant estimate and track its value over time.