By

CALL
TOUR PROPERTY
×

7-91 Rameau Drive in Toronto for sale

MLS #:
C13867360
Type:
Condo Townhouse, 3-Storey
Approx. SQFT:
1000-1199
Basement:
Unfinished
4 4
PROPERTY HISTORY
List Date List Price Last Status Sold Date Sold Price Days On Market
0000-00-00 $00000 Pc N/A N/A N/A
0000-00-00 $00000 Ter N/A N/A N/A
0000-00-00 $00000 Lsd Dec 17, 2022 $3,100
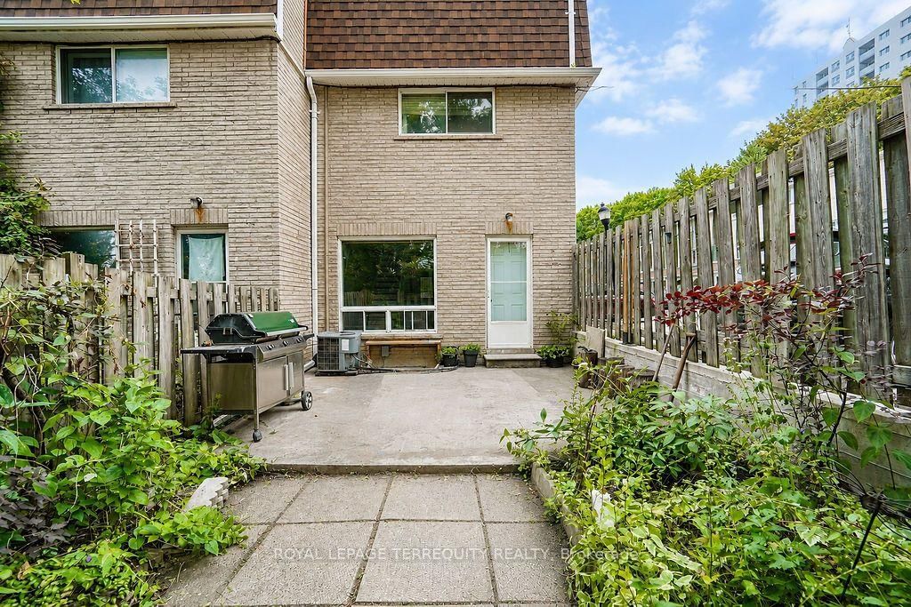
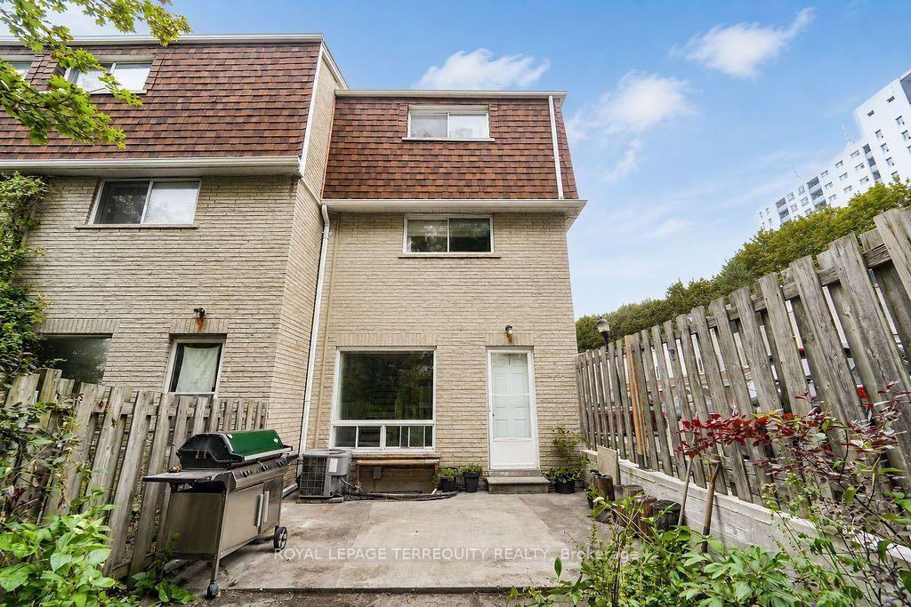
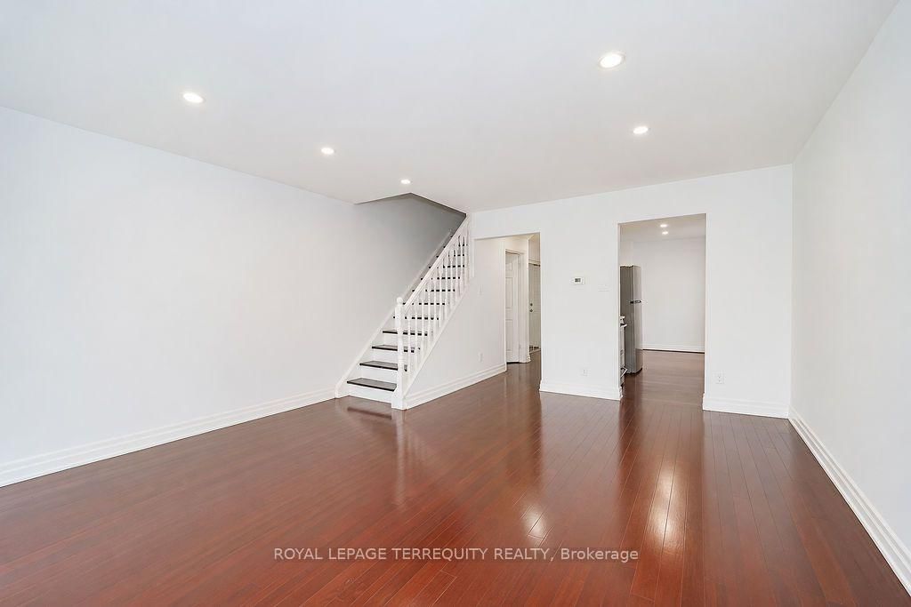
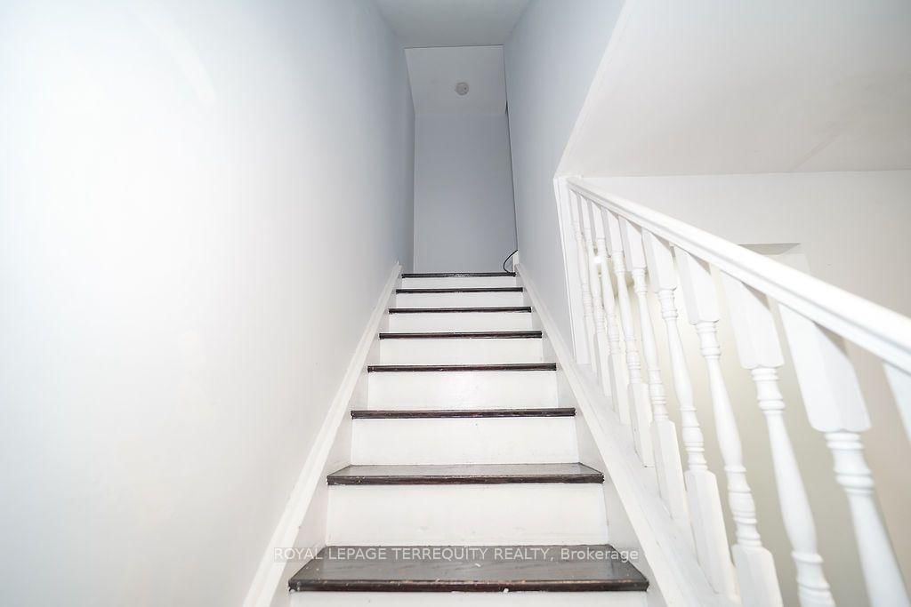
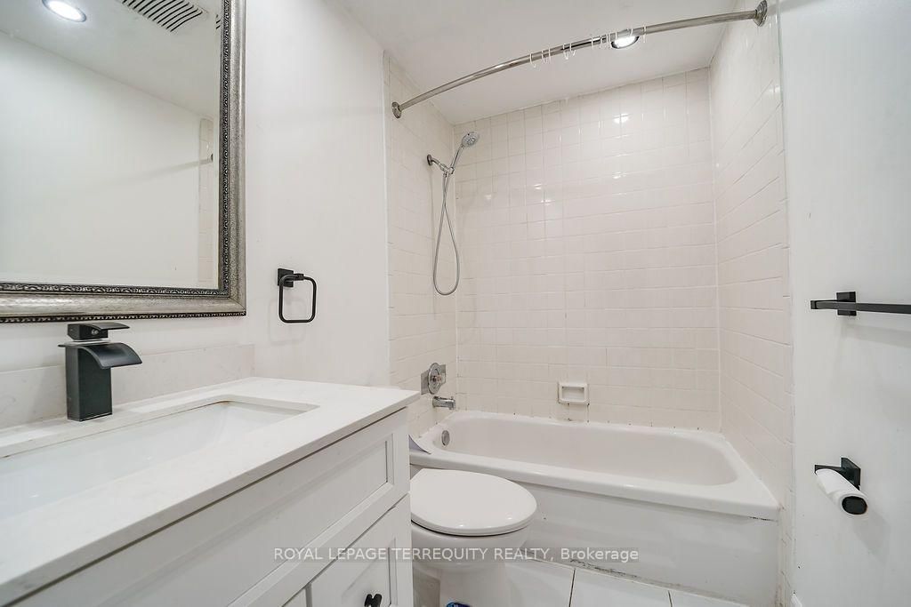
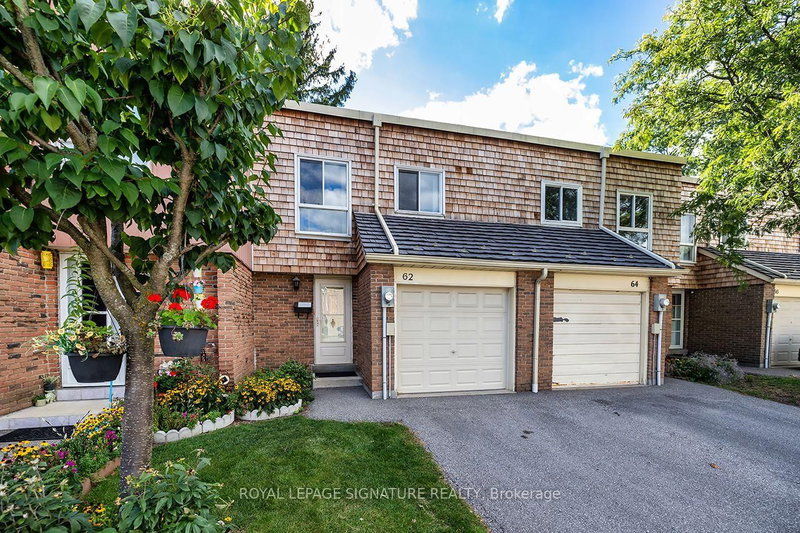
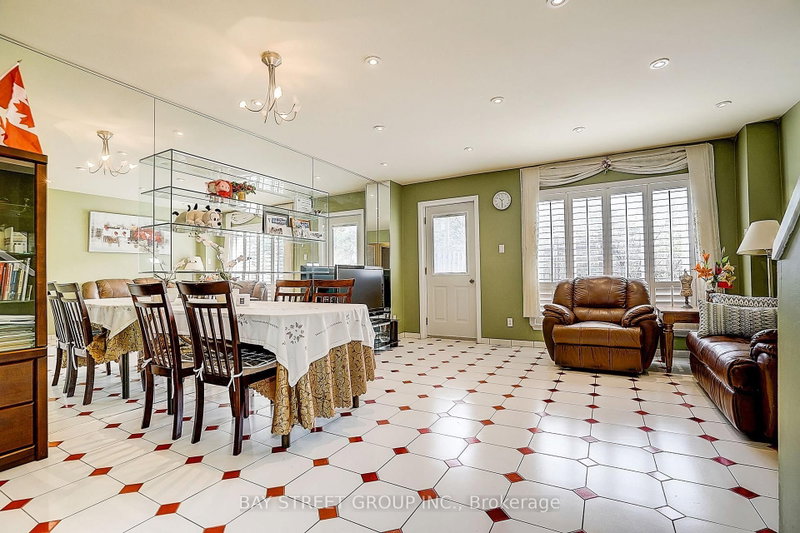
Welcome to 7-91 Rameau Drive in the sought-after Hillcrest Village community. This spacious 4bedroom, 2-bathroom, 3-storey townhome offers a functional layout with plenty of room for family living. Enjoy a private, fully fenced backyard and convenient outdoor parking. Ideally located close to TTC, Hwy 401 and 404, Fairview Mall, Seneca University, schools, parks, shopping, restaurants, and a wide range of amenities. An excellent opportunity for first-time buyers, families, or investors to own in a well-established North York neighbourhood. Offered at $739,000 - don't miss this opportunity!

WHAT'S YOUR HOME WORTH?

Click here to get an instant estimate and track its value over time.

  • Date Listed: Monday, October 05, 2026
  • Listing Brokerage: Royal Lepage Terrequity Realty - Disclaimer: The information contained in this listing has not been verified by Royal Lepage Terrequity Realty and should be verified by the buyer.

  • City: Toronto

    More 4 bedrooms condos for sale in Toronto

  • Neighbourhood: Hillcrest Village
  • Major Intersection: Finch / Don Mills
  • Full Address: 7-91 Rameau Drive, Toronto, M2H 1T6, ON, Canada
  • Kitchen: Ceramic Back Splash
  • Family Room: Walk-Out
  • Amenities:Playground
  • Maintenance Fee:$492/mth
  • Taxes: $4,004.00 (2025)
Kitchen16 x 8 ft128 sq ft
Family16 x 17 ft272 sq ft
Bathroom7 x 7 ft49 sq ft
Br11 x 14 ft154 sq ft
Bathroom7 x 7 ft49 sq ft
Br11 x 13 ft143 sq ft

Similar condos for sale

WHAT'S YOUR HOME WORTH?

Click here to get an instant estimate and track its value over time.