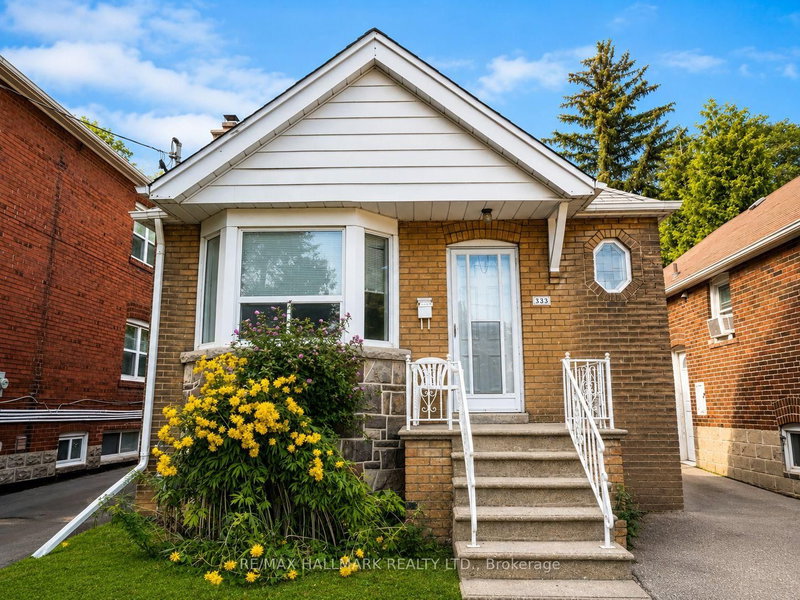
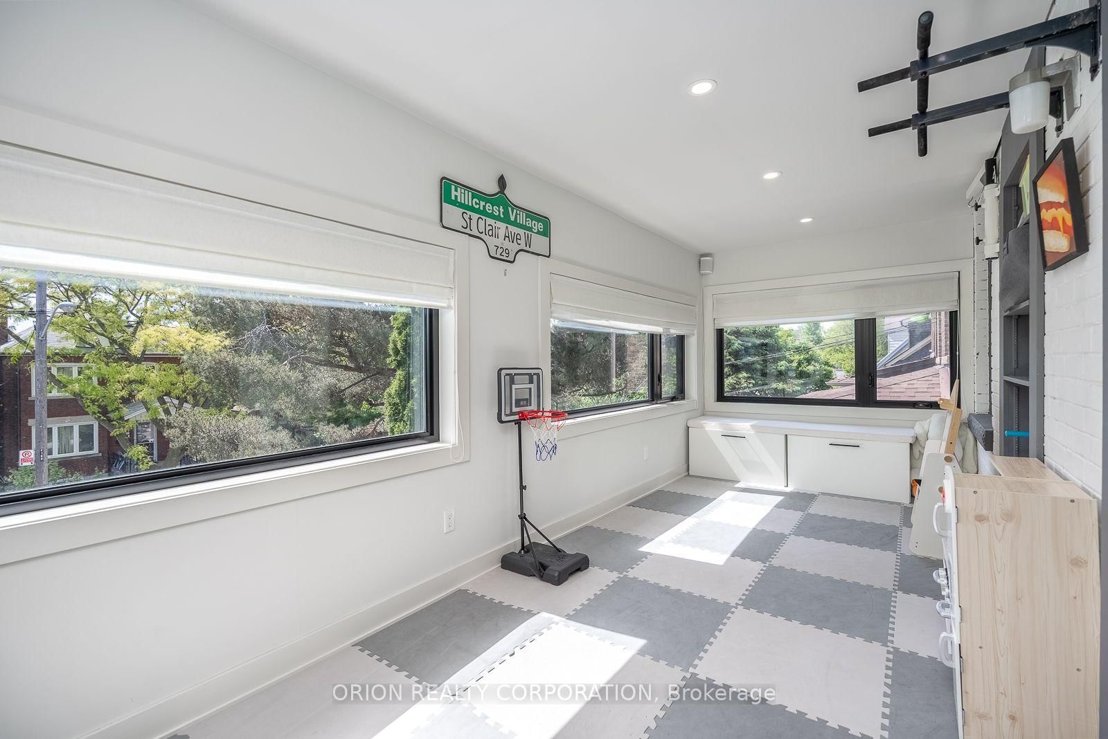
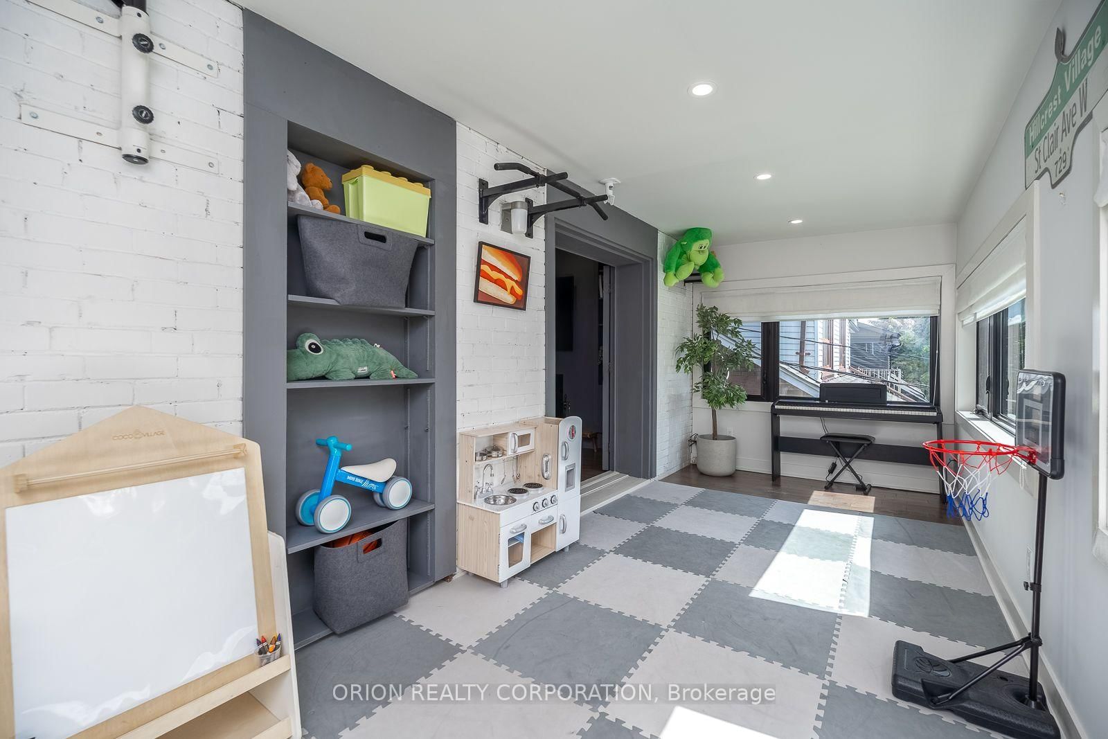
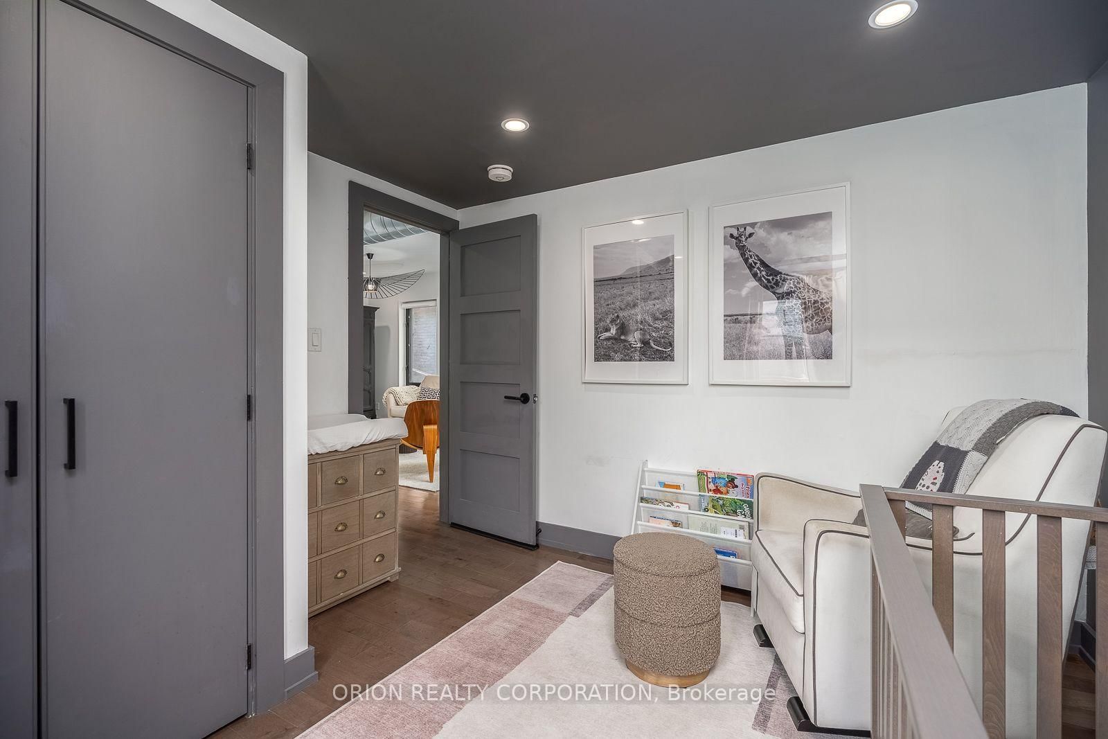
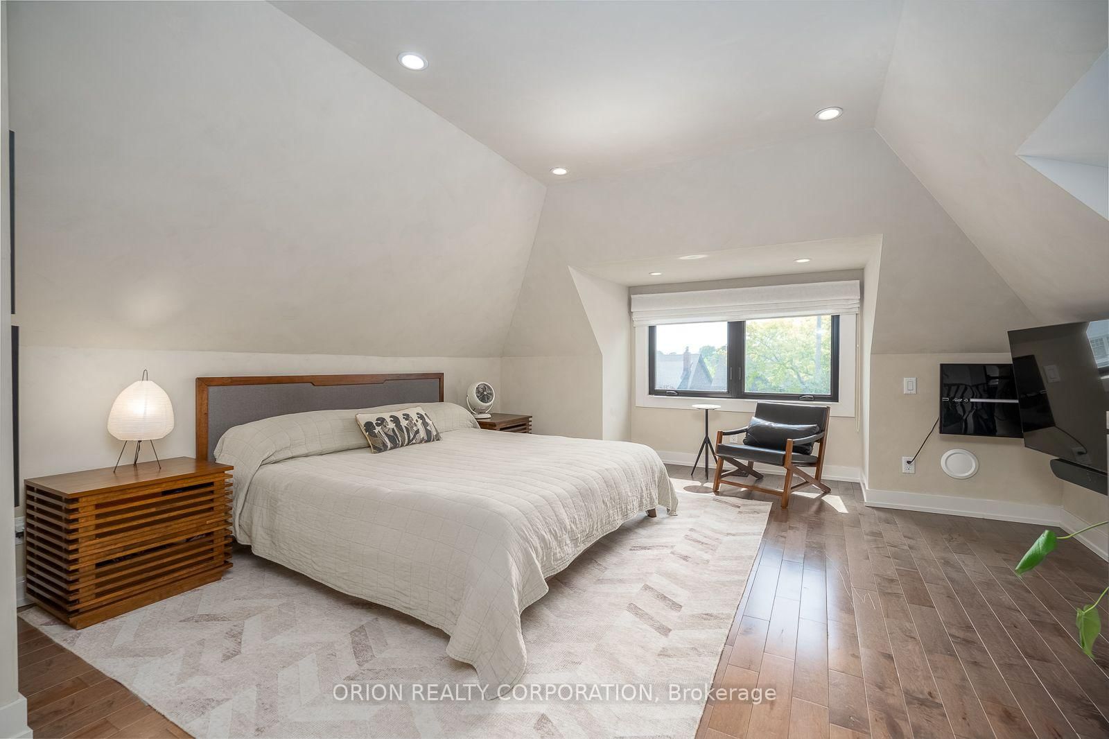
Beautifully renovated, house-sized upper-level suite spanning the entire 2nd & 3rd floors. Thisunique layout is packed with character, tons of natural light, and modern finishes andupgrades. A striking spiral staircase leads you up to a private 3rd-floor primary retreatfeaturing a direct walk-out to a massive, spectacular cedar patio. In addition to the upperterrace, enjoy access to an amazing, professionally landscaped private backyard oasis-perfectfor quiet relaxation. Includes a rare, oversized 1.5-car detached garage with a quiet dead-endentrance and exit right onto Glenhurst Avenue. Steps to St. Clair Ave W shops, dining, parks,and the TTC. A premium rental opportunity in Oakwood Village!
Listing Brokerage: Orion Realty Corporation - Disclaimer: The information contained in this listing has not been verified by Orion Realty Corporation and should be verified by the buyer.





 Share
Share







 2+2
2+2 2+2
2+2 1
1 36.5 x 124.28 ft lot