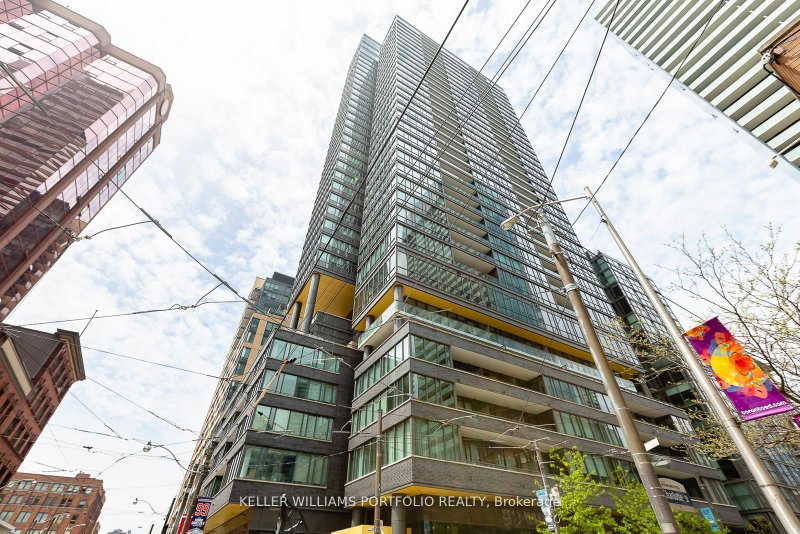
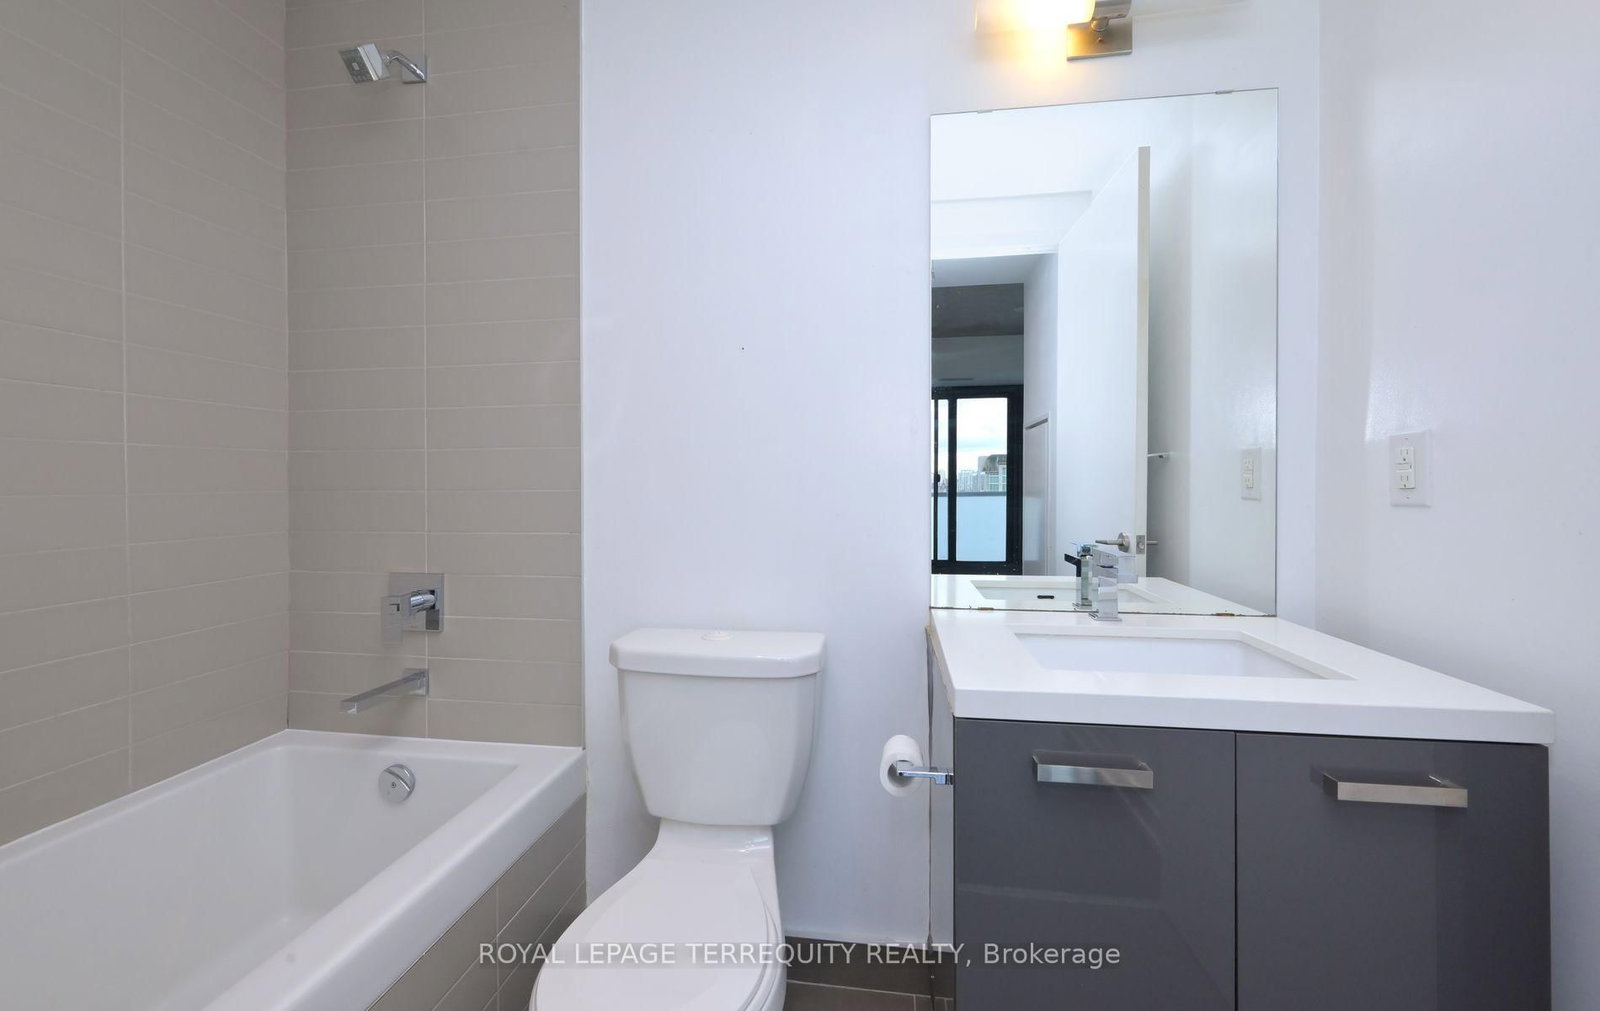
Welcome To This Breathtaking Corner Suite In The Heart Of Toronto's Entertainment District, Just A Short Walk To The Financial District! This Bright And Spacious Corner Unit Features Gorgeous City Views, Dark Engineered Hardwood Floors, Loft-Style Polished Concrete, A Modern Kitchen And A Huge Balcony. The Separate Den Offers A Perfect Space For A Home Office Or Guest Room. Enjoy Washer & Dryer (2026), Along With An Unbeatable Location Where Work, Dining, Entertainment And Nightlife Are All Just Steps Away.King Charlotte's Eye-Catching Modern Architecture Features Fritted White Glass On The Balconies, Creating The Building's Distinctive Shimmering Look. Residents Enjoy An Impressive Selection Of Amenities, Including A Gym, Rooftop Pool, Media Room, Party Room And 24-Hour Concierge.
Listing Brokerage: Royal Lepage Terrequity Realty - Disclaimer: The information contained in this listing has not been verified by Royal Lepage Terrequity Realty and should be verified by the buyer.
Schedule a private showing of this property with an experienced member of our team.
Waterfront Communities C1 GUIDE
Want to know more about Waterfront Communities C1?
Check out our Neighbourhood Guide and learn more about the schools, parks and people in this neighbourhood.





 Share
Share




 1+1
1+1 1+1
1+1