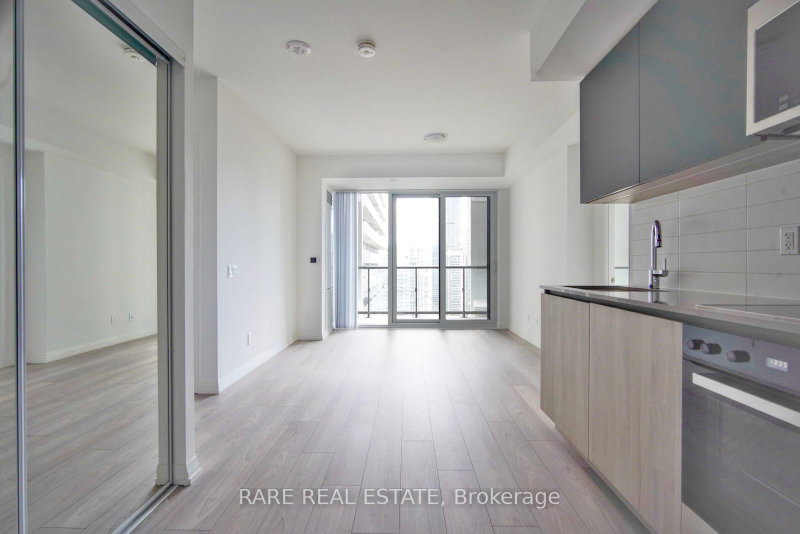
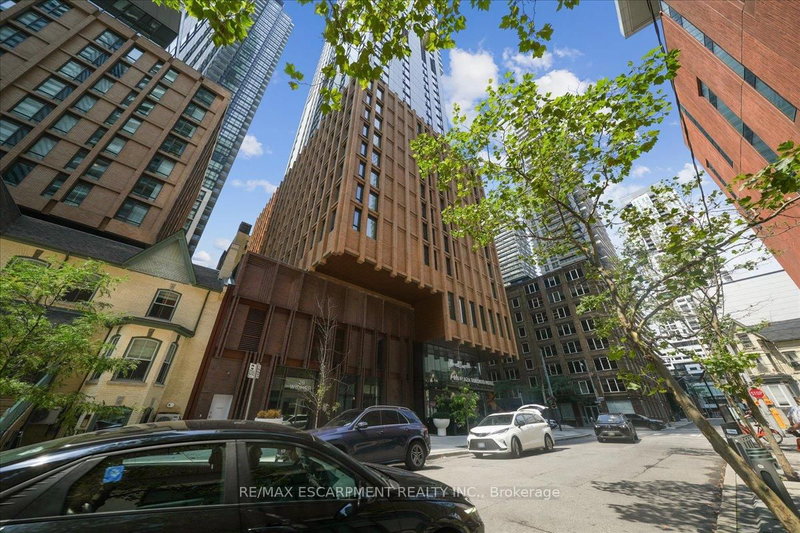
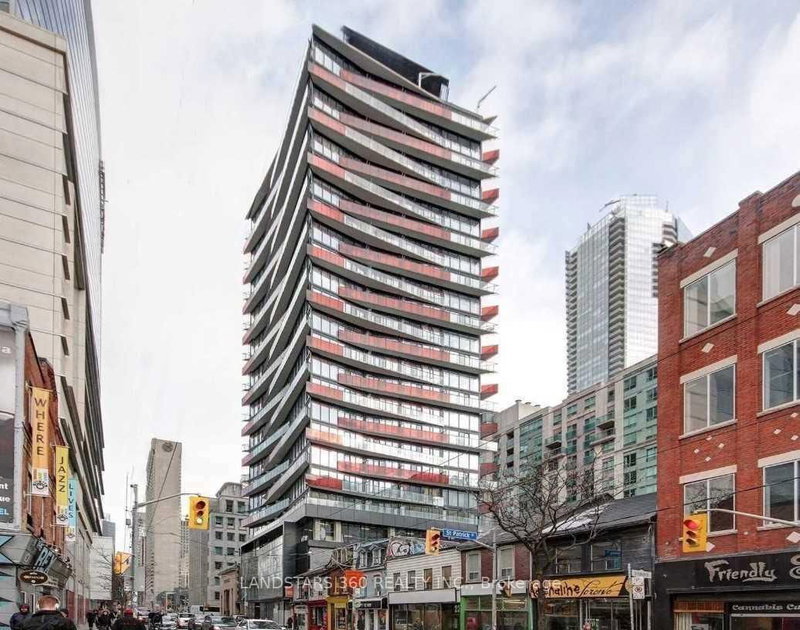
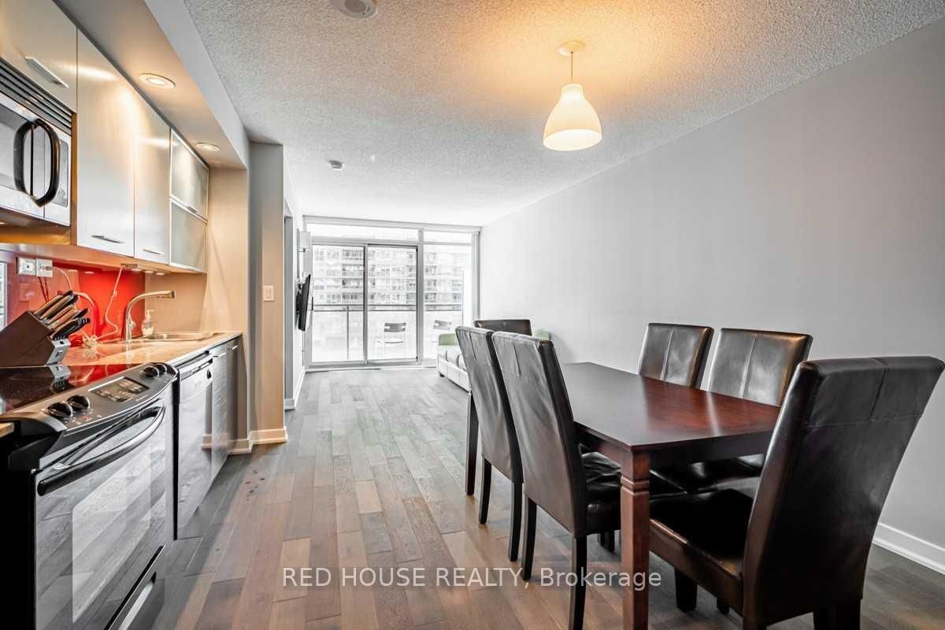
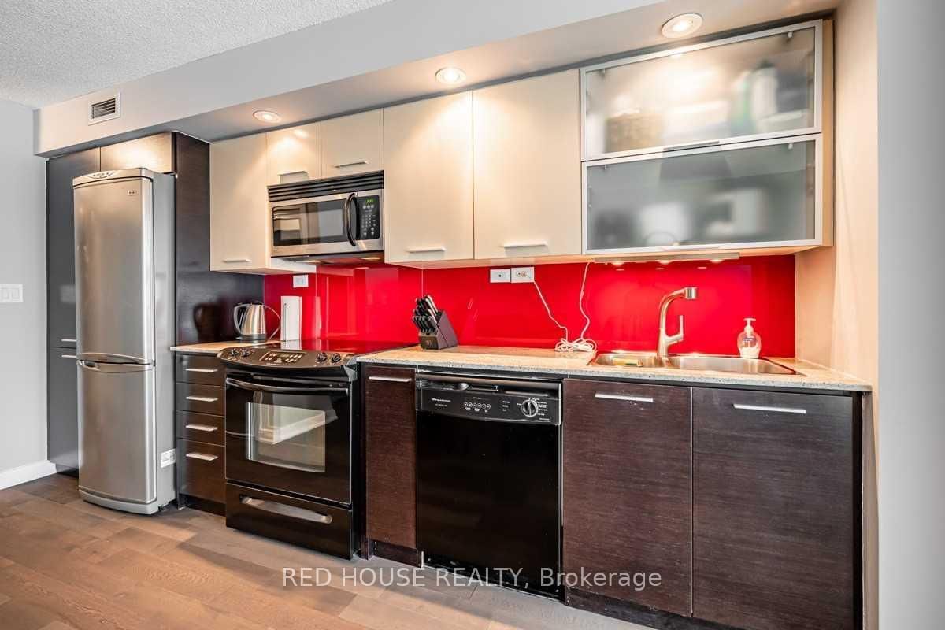
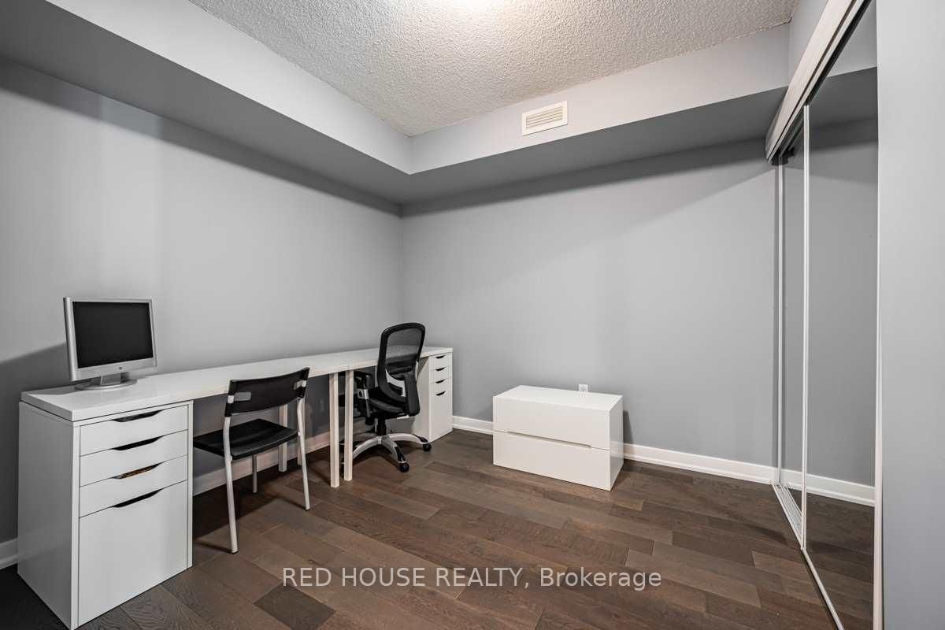
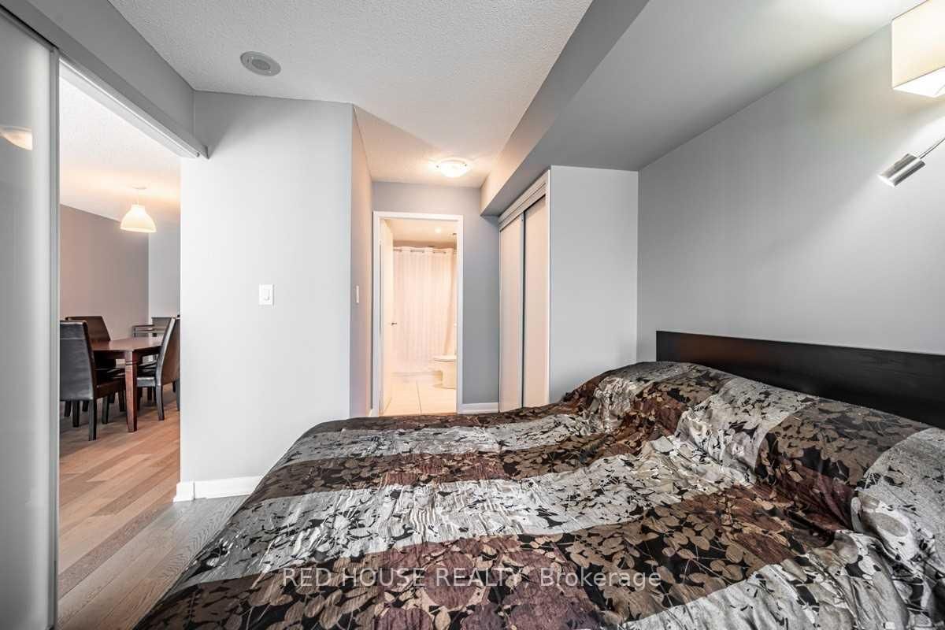
Welcome to 8 Telegram Mews, Unit 628, a beautifully updated 2-bedroom, 2-bathroom condo in the heart of Torontos vibrant CityPlace community. Featuring brand new engineered hardwood floors throughout and freshly painted interiors, this spacious suite offers an open-concept living and dining area that flows seamlessly to a west-facing balcony perfect for enjoying sunsets and city views. The modern layout provides privacy with two full bathrooms and generous storage, plus the convenience of one parking space and one locker. Step outside and enjoy everything downtown living has to offer: parks, schools, TTC transit, grocery stores, restaurants, cafes, and endless shopping all just minutes away. Building Amenities Include: Outdoor pool with terrace & BBQs, Gym & sauna, Party room & media room, Indoor children's play area Pool table & lounge spaces, Bike storage, car wash, and ample visitor parking. This well-managed building truly has it all, location, lifestyle, and luxury. Don't miss your chance to call it home!
Listing Brokerage: Red House Realty - Disclaimer: The information contained in this listing has not been verified by Red House Realty and should be verified by the buyer.
Schedule a private showing of this property with an experienced member of our team.
Waterfront Communities C1 GUIDE
Want to know more about Waterfront Communities C1?
Check out our Neighbourhood Guide and learn more about the schools, parks and people in this neighbourhood.





 Share
Share








 2
2 2
2 1
1