By

CALL
TOUR PROPERTY
×

167 Westmount Avenue in Toronto for sale

Asking price
$1,125,000
Estimate (Oct 05)
$1,136,103
MLS #:
C13861920
Type:
Duplex, 2-Storey
Approx. SQFT:
1100-1500
Basement:
Apartment, Sep Entrance
2+1 2+1
25.03 x 118.88 ft lot
PROPERTY HISTORY
SIGN IN REQUIRED
List Date List Price Last Status Sold Date Sold Price Days On Market
0000-00-00 $00000 Ter N/A N/A N/A
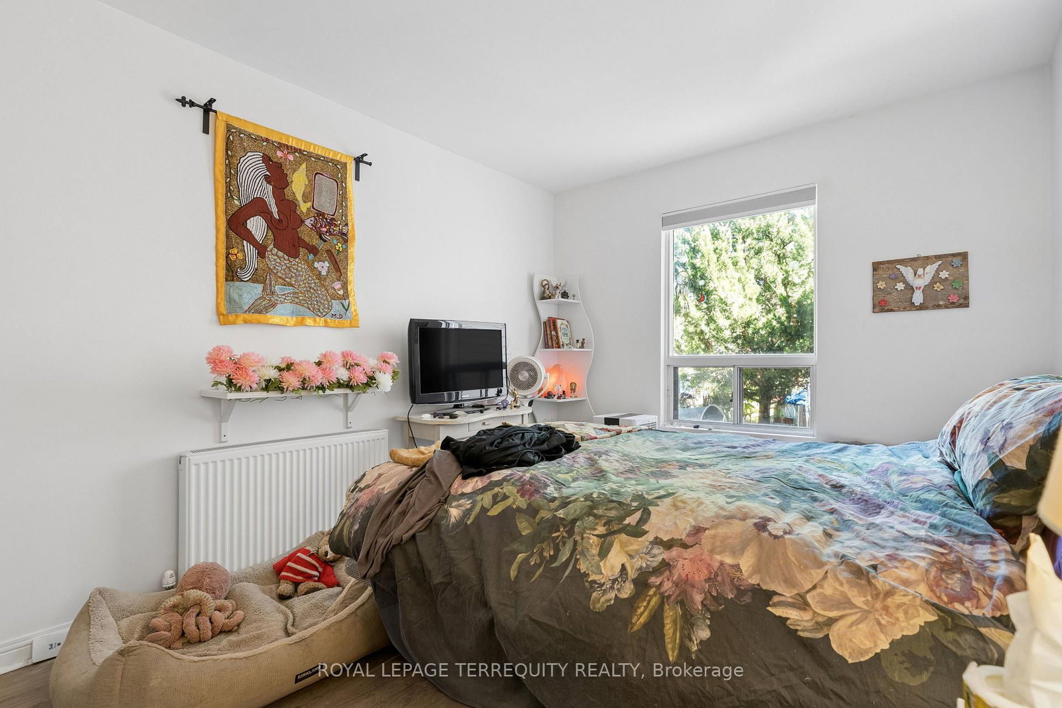
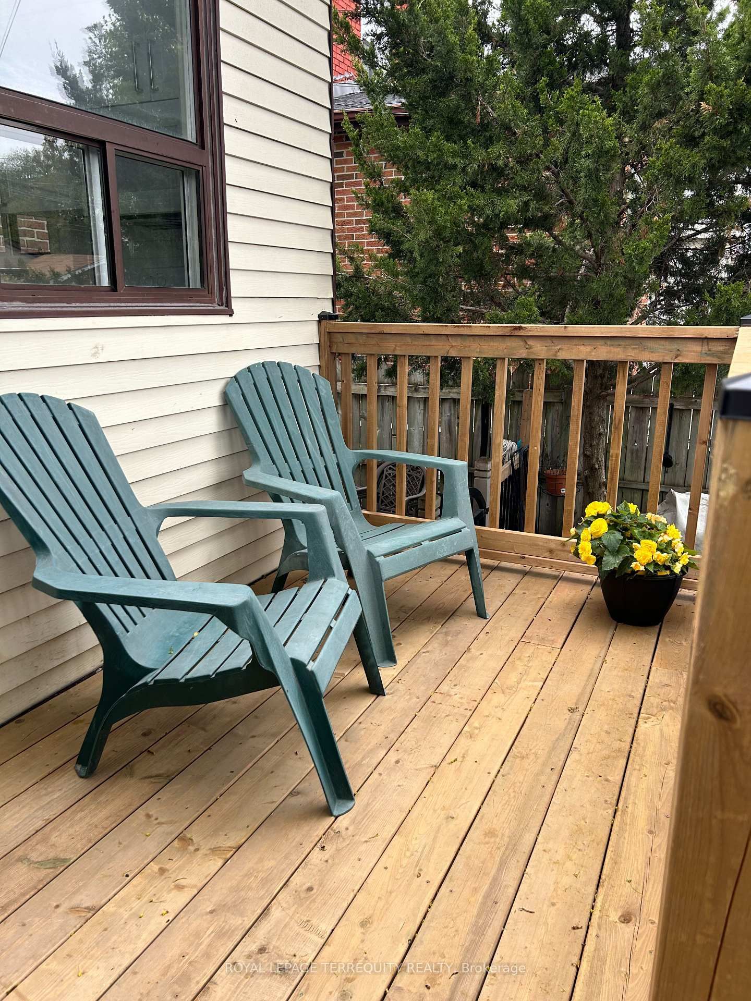
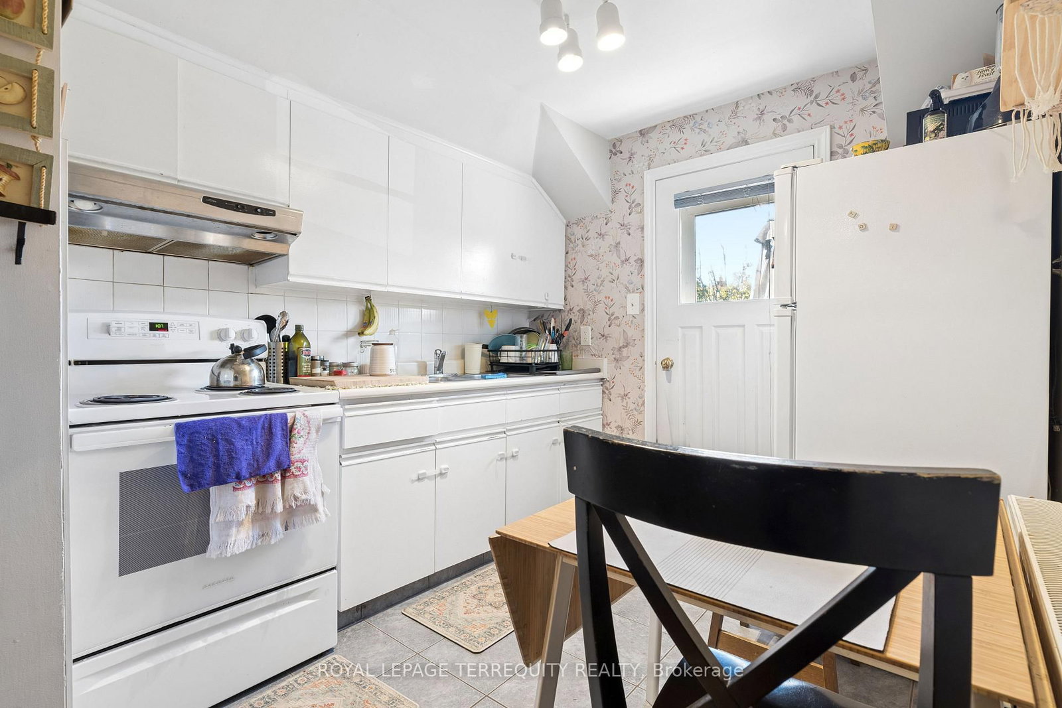
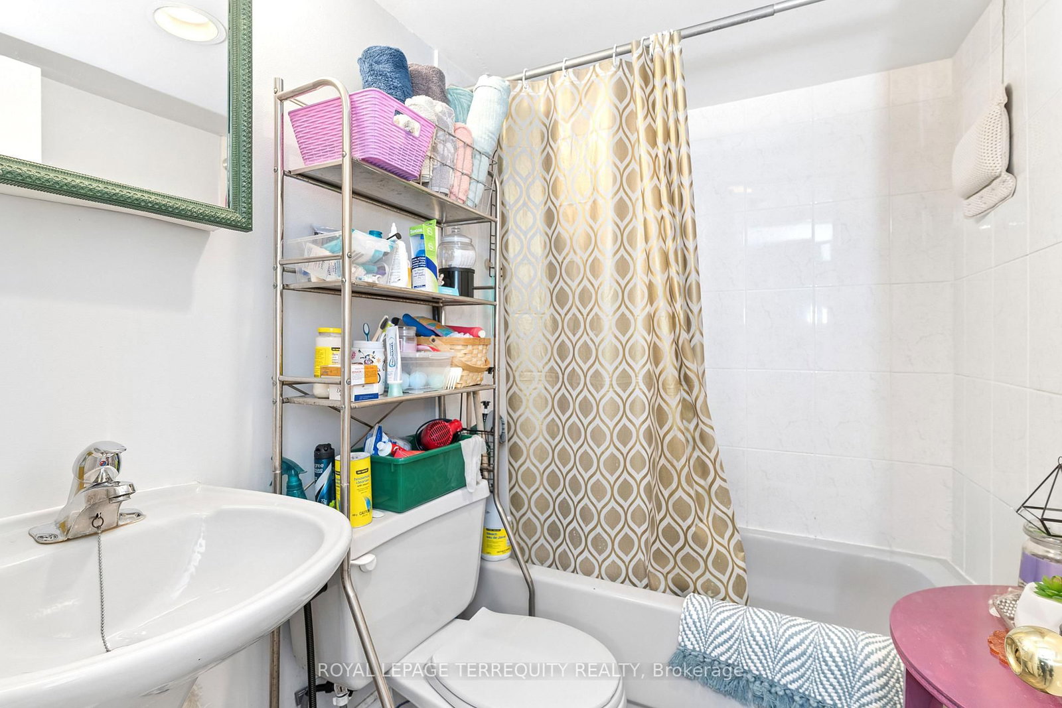
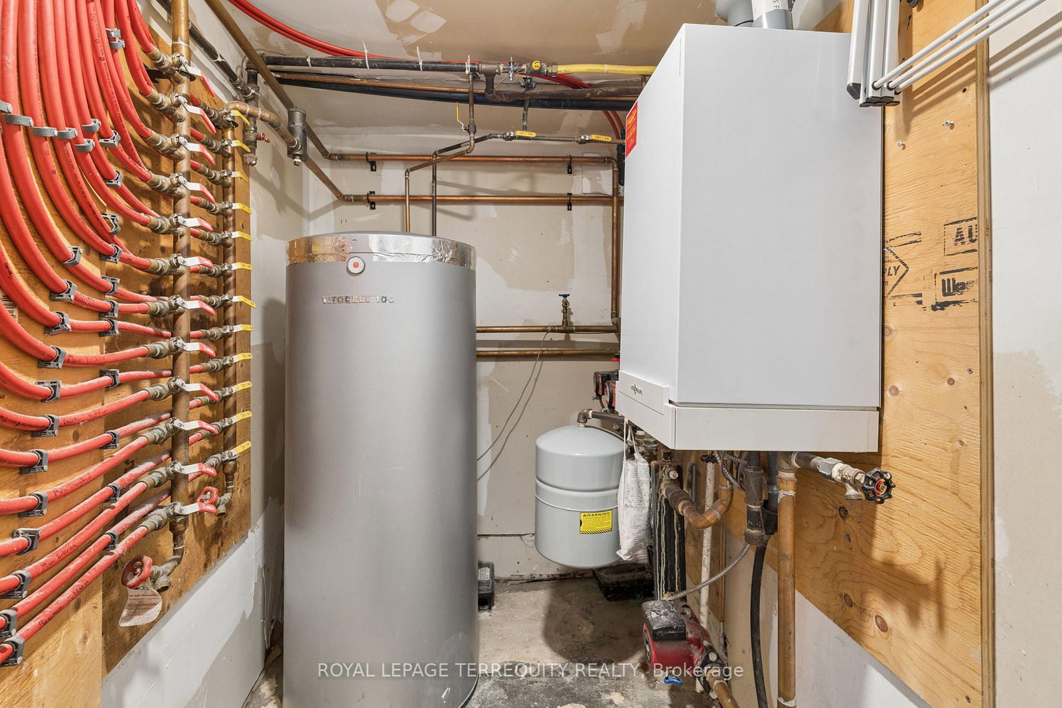
Updated, well maintained, detached house, a Duplex + basement unit, in superbe location. For investors: all units are occupied by great tenants, who would be happy to stay. This house can also be perfect as a multi-generational home, or for an end-user to live-in & have rental income. Quiet street, steps to the most vibrant part of Corso Italia with plenty of shops and cafés on St Clair West, excellent TTC access. walking distance to Wychwood barns, parks and Metrolinx new line on Eglinton. All units have been updated, ground & upper floors have their own washer/dryer & window units AC. Central heating is gas, radiant. 2 legal front pad parkings. 1333 sqft above ground, 642 bsmt, lot 25 x 119ft. Duplex + bsmt unit, renovated & tenanted, 1 lease until April 2027. Seller, agent do not warrant retrofit of bsmt. Fl plans, Financials, Inspection, Upgrades att. Some photos are before tenancy.

WHAT'S YOUR HOME WORTH?

Click here to get an instant estimate and track its value over time.

  • Date Listed: Monday, October 05, 2026
  • Listing Brokerage: Royal Lepage Terrequity Realty - Disclaimer: The information contained in this listing has not been verified by Royal Lepage Terrequity Realty and should be verified by the buyer.

  • Virtual Tour: View Virtual Tour for 167 Westmount Avenue
  • City: Toronto

    More 2 bedrooms homes for sale in Toronto

  • Neighbourhood: Oakwood Village
  • Major Intersection: North of St Clair, east of Dufferin
  • Full Address: 167 Westmount Avenue, Toronto, M6E 3M6, Canada, ON, Canada
  • Living Room: Laminate, Combined W/Dining, Closed Fireplace
  • Kitchen: Laminate, Eat-In Kitchen, W/O To Deck
  • Living Room: Laminate, Combined W/Dining, Closet
  • Kitchen: Laminate, Eat-In Kitchen, W/O To Balcony
  • Living Room: Laminate, Combined W/Kitchen, Sump Pump
  • Amenities:
  • Taxes: $5,214.74 (2026)
Living12 x 11 ft132 sq ft
Br14 x 10 ft140 sq ft
Kitchen12 x 11 ft132 sq ft
Living12 x 10 ft120 sq ft
Br12 x 10 ft120 sq ft
Kitchen8 x 8 ft64 sq ft
Living14 x 16 ft224 sq ft
Br11 x 12 ft132 sq ft

Similar homes for sale

WHAT'S YOUR HOME WORTH?

Click here to get an instant estimate and track its value over time.