By

CALL
TOUR PROPERTY
×

120-25 Adra Grado Way in Toronto for sale

Asking price
$1,488,000
Estimate (Oct 04)
$1,500,071
MLS #:
C13859596
Type:
Condo Apt, Apartment
Approx. SQFT:
1800-1999
2+1 2+1
2
PROPERTY HISTORY
SIGN IN REQUIRED
List Date List Price Last Status Sold Date Sold Price Days On Market
0000-00-00 $00000 Ter N/A N/A N/A
0000-00-00 $00000 Exp N/A N/A N/A
0000-00-00 $00000 Ter N/A N/A N/A
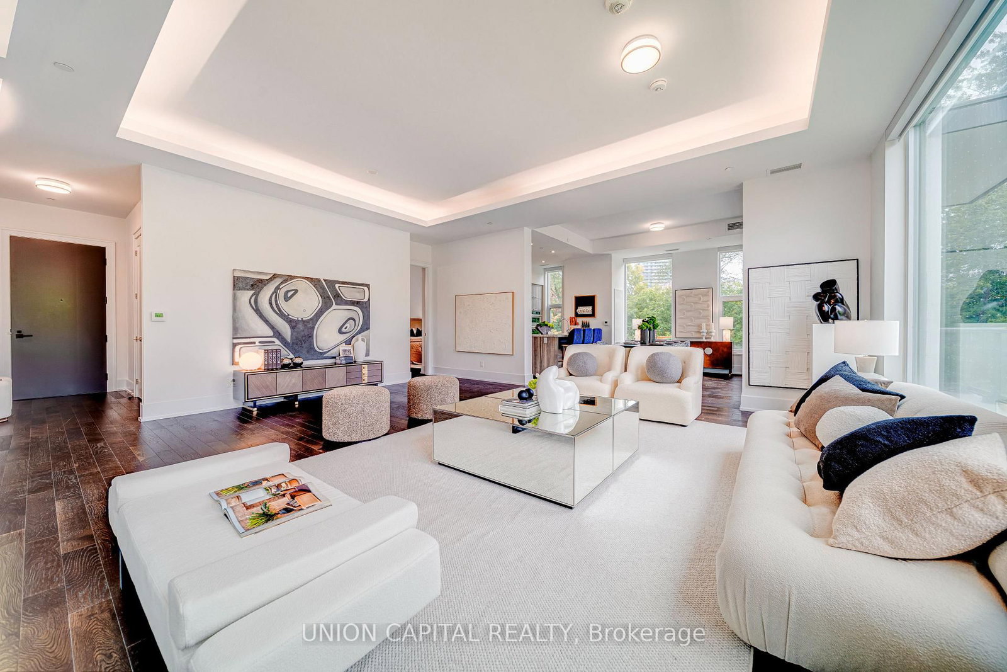
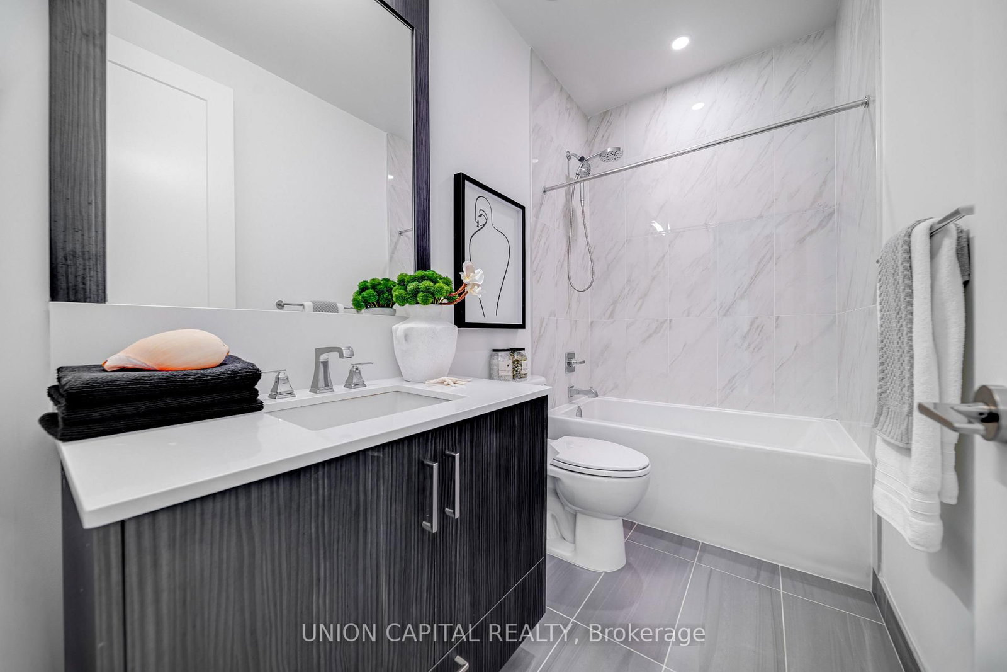
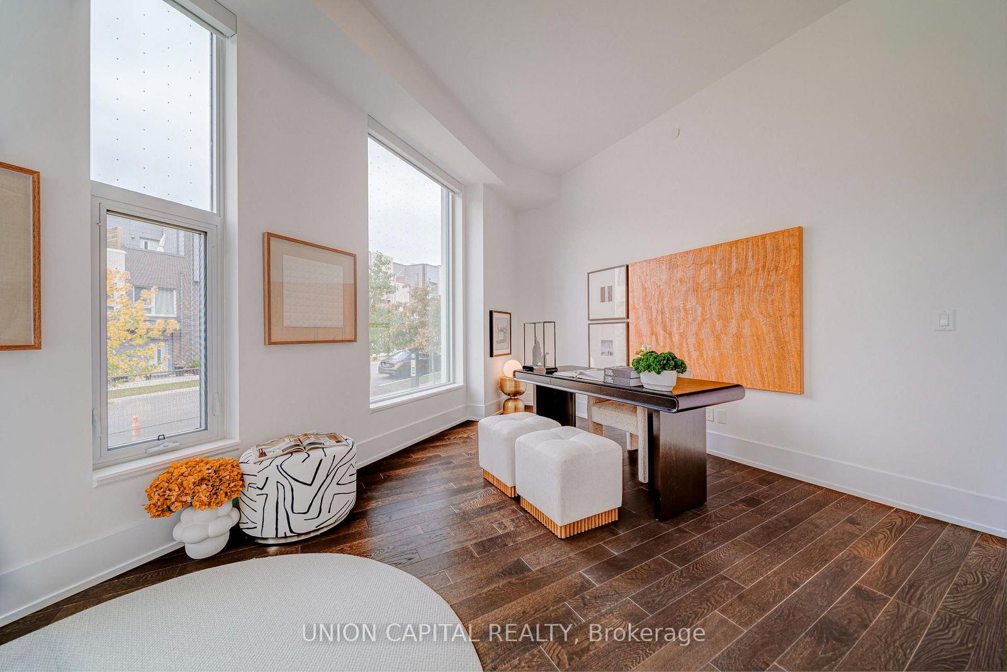
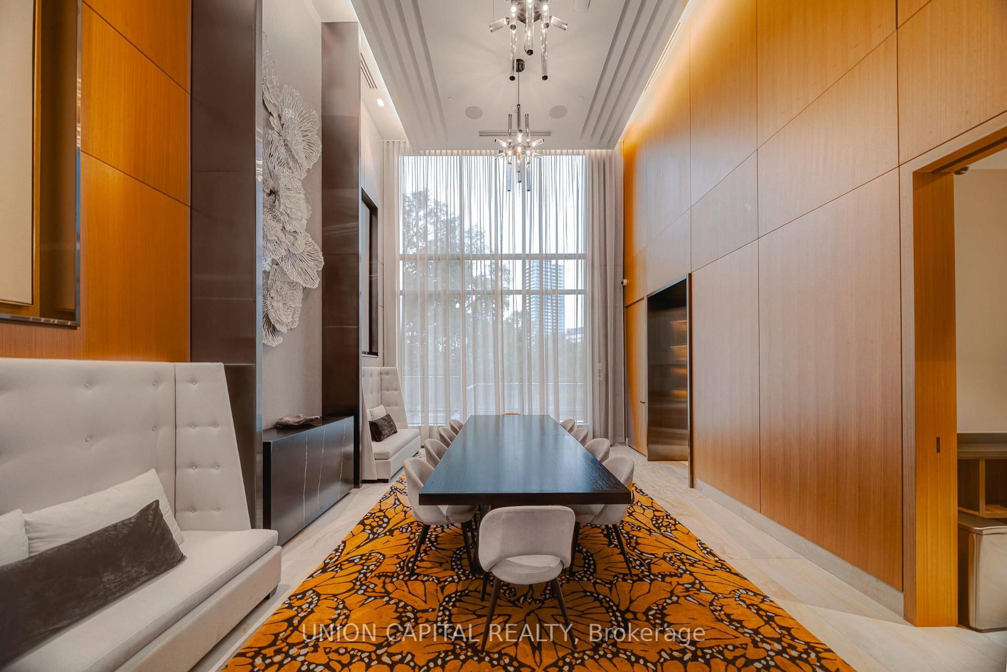
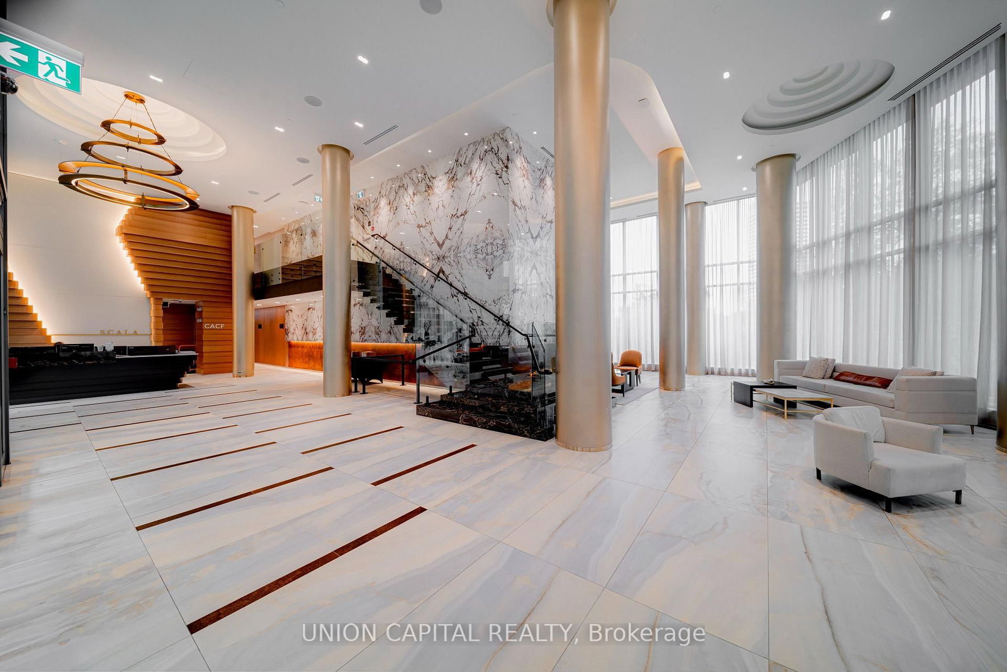
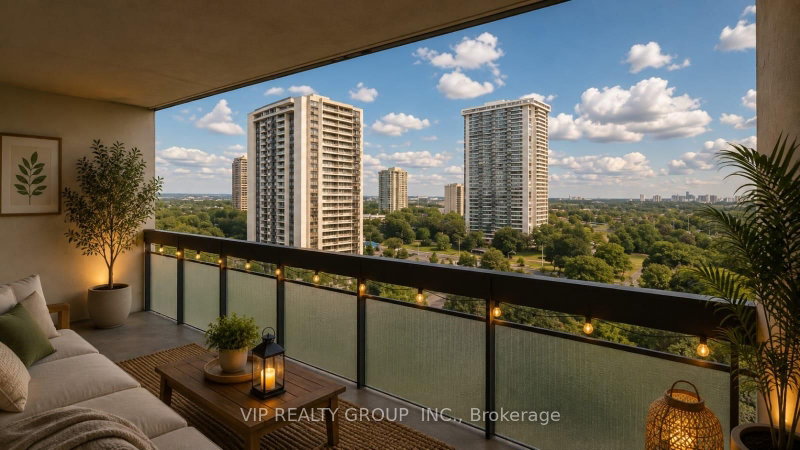
RAVINE UNIT! SCALA BY TRIDEL! Rare & unique luxury corner unit with desirable North, South & West exposures, soaring 11-ft ceilings & 1,874 sq ft of elegant single-level living. A large locker is included for additional storage. This luxury building offers state-of-the-art amenities and an exceptional lifestyle. Featuring 2 spacious bedrooms, each with ensuite bath, plus enclosed den with large windows. Bright open-concept living/dining with modern kitchen, breakfast area & walkout to private balcony. Premium kitchen upgrades include built-in oven, microwave, cooktop, range hood, granite counters & backsplash. Over $40K in Tridel upgrades, including cove lighting, motorized window coverings & rain shower with handheld in primary ensuite. Dedicated laundry room with sink. Excellent access to subway, GO Train, highways, parks & trails.

WHAT'S YOUR HOME WORTH?

Click here to get an instant estimate and track its value over time.

  • Date Listed: Sunday, October 04, 2026
  • Listing Brokerage: Union Capital Realty - Disclaimer: The information contained in this listing has not been verified by Union Capital Realty and should be verified by the buyer.

  • City: Toronto

    More 2 bedrooms condos for sale in Toronto

  • Neighbourhood: Bayview Village
  • Major Intersection: Leslie/Sheppard
  • Full Address: 120-25 Adra Grado Way, Toronto, M2J 0H6, ON, Canada
  • Kitchen: Pot Lights, B/I Appliances, Granite Counter
  • Living Room: Illuminated Ceiling, Combined W/Dining, hardwood floor
  • Amenities:Concierge,Elevator,Gym,Indoor Pool,Playground,Visitor Parking
  • Maintenance Fee:$1584.89/mth
  • Taxes: $9,353.53 (2026)
Kitchen10 x 13 ft130 sq ft
Primary21 x 12 ft252 sq ft
2nd Br16 x 11 ft176 sq ft
Den14 x 23 ft322 sq ft
Breakfast11 x 13 ft143 sq ft
Living22 x 9 ft198 sq ft
Dining22 x 12 ft264 sq ft

Recently sold comparables in Bayview Village

Similar condos for sale

WHAT'S YOUR HOME WORTH?

Click here to get an instant estimate and track its value over time.