MLS #: Type: Approx. SQFT: Basement:
1 1
List Date
List Price
Last Status
Sold Date
Sold Price
Days On Market
0000-00-00
$00000
Ter
N/A
N/A N/A
0000-00-00
$00000
Lsd
Feb 04, 2025
$2,000
0000-00-00
$00000
Exp
N/A
N/A N/A
0000-00-00
$00000
Exp
N/A
N/A N/A
0000-00-00
$00000
Sld
Sep 24, 2018
$300,500
0000-00-00
$00000
Ter
N/A
N/A N/A
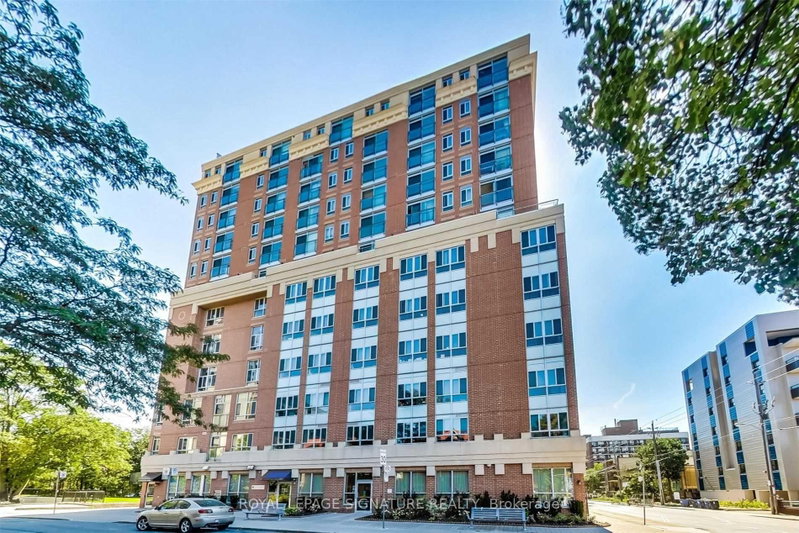
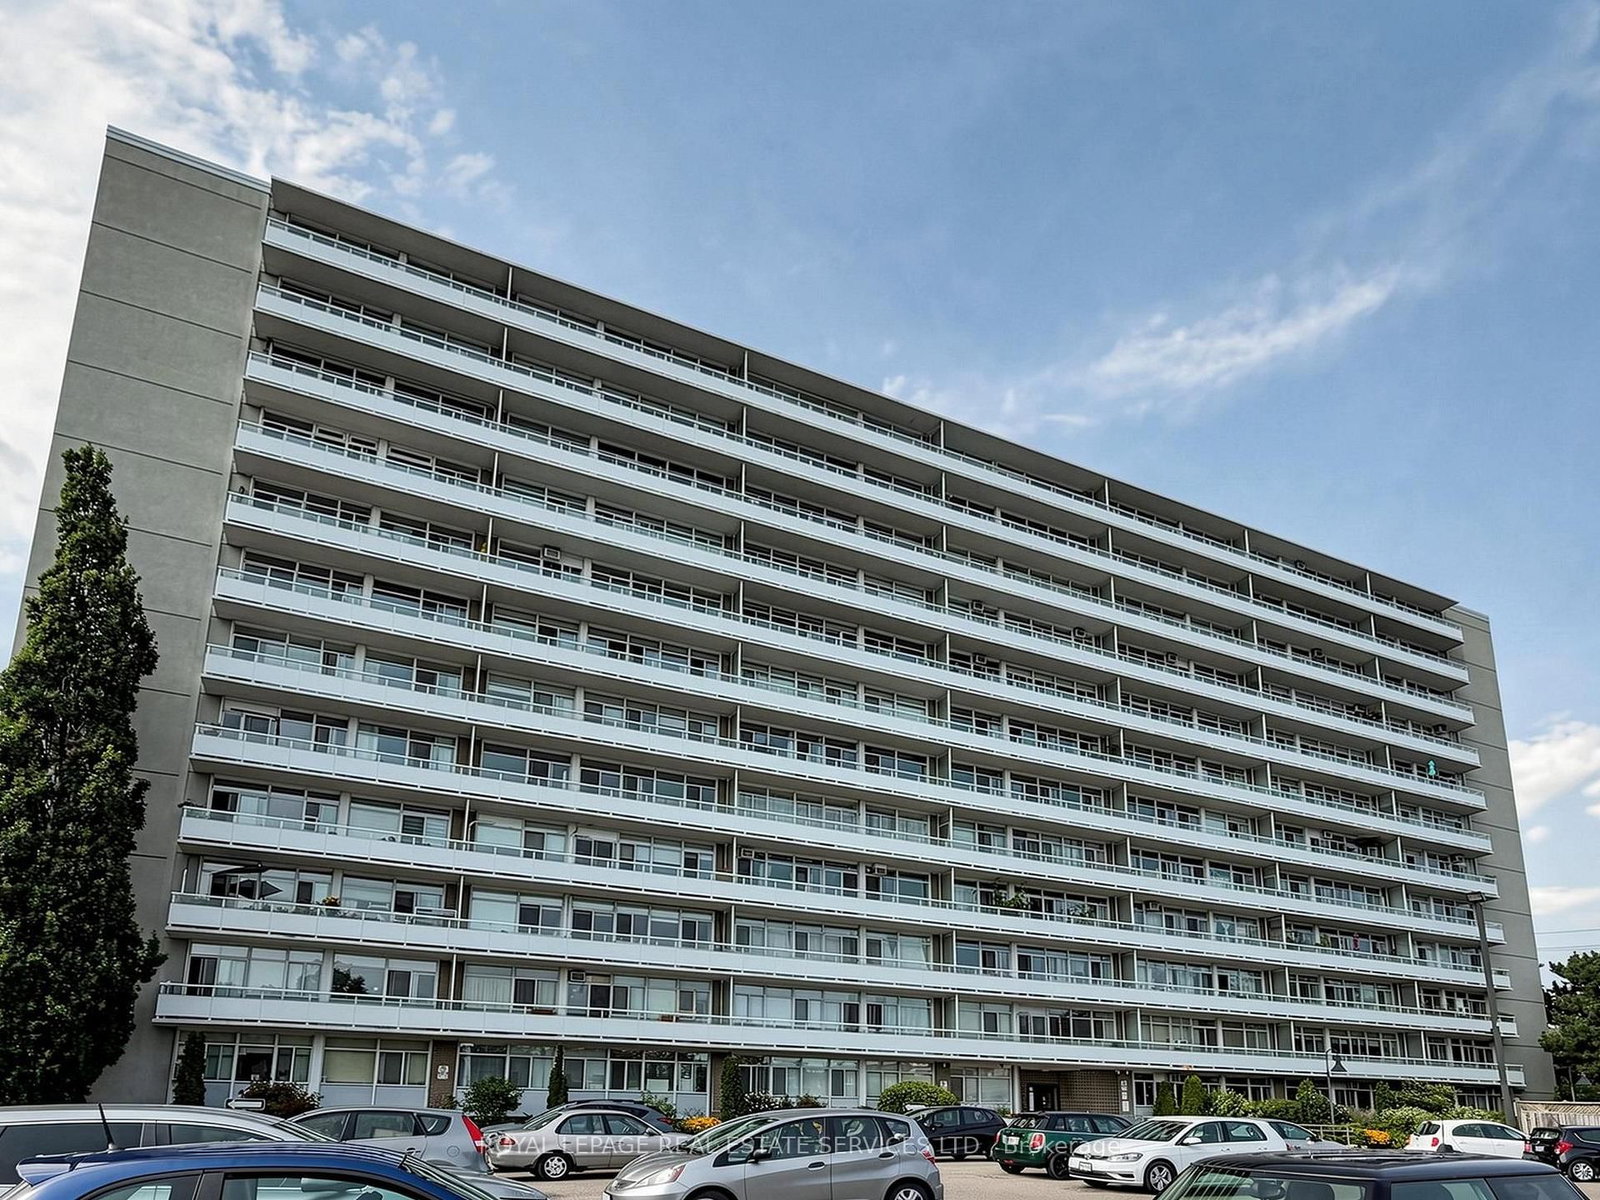
Bright, South Facing, Renovated, Spacious Unit in a Very Well-Maintained & Friendly Building in the Sought-After Wychwood Neighbourhood! Main Floor Unit, which means easy access & no waiting for elevators! Across From Vibrant Artscape Wychwood Barns with Year-Round Saturday Farmer's Market, Greenspace, Dog park, Playground, Splashpad, Winter Skating! Easy Access To Subway (less than 30 minutes to downtown!) Steps To All of The Action On St. Clair West! Available Partly Furnished or Unfurnished. Parking Available!
Date Listed: Wednesday, September 30, 2026 Listing Brokerage: Royal Lepage Real Estate Services Ltd. - Disclaimer: The information contained in this listing has not been verified by Royal Lepage Real Estate Services Ltd. and should be verified by the buyer. Virtual Tour: View Virtual Tour for 107-580 Christie Street City: Toronto
More 1 bedroom condos for lease in Toronto
Neighbourhood: Wychwood Major Intersection: Christie St. & St. Clair Ave W Full Address: 107-580 Christie Street, Toronto, M6G 3E3, ON, Canada Kitchen: Ceramic Floor, Mirrored Closet Living Room: Laminate, Picture Window, Pocket Doors Amenities: Taxes: $0.00 (null)
Kitchen 11 x 11 ft 121 sq ft
Living 16 x 11 ft 176 sq ft
Br 11 x 29 ft 319 sq ft
Recently leased comparables in Wychwood
Leased 13 days ago.
212-863 St. Clair Avenue W
Wychwood, Toronto #C13828436
Leased 73 days ago.
803-185 Alberta Avenue
Oakwood Village, Toronto #C13522204
Leased 90 days ago.
607-185 Alberta Avenue
Wychwood, Toronto #C13508962
Leased 49 days ago.
201-15 Maplewood Avenue
Humewood-Cedarvale, Toronto #C13726708
Leased 8 days ago.
301-105 Raglan Avenue
Humewood-Cedarvale, Toronto #C13872094
Leased 32 days ago.
608-500 Dupont Street
Annex, Toronto #C13743878
Leased 77 days ago.
510-500 Dupont Street
Annex, Toronto #C13595782
Leased 76 days ago.
201-500 Dupont Street
Annex, Toronto #C13592696
Leased 36 days ago.
511-91 Montclair Avenue
Forest Hill South, Toronto #C13674272
Leased 26 days ago.
503-91 Montclair Avenue
Forest Hill South, Toronto #C13674268
Listed 3 days ago.
203-98 VAUGHAN Road
Humewood-Cedarvale, Toronto #C14098602
Listed 40 days ago.
910-15 Maplewood Avenue
Humewood-Cedarvale, Toronto #C13776748
Listed 55 days ago.
709-15 Maplewood Avenue
Humewood-Cedarvale, Toronto #C13725234
Listed 23 days ago.
1808-161 Oakwood Avenue
Oakwood Village, Toronto #C13840868
Listed 6 days ago.
1002-21 Vaughan Road
Wychwood, Toronto #C14089464
Listed 3 days ago.
202-114 Vaughan Road
Humewood-Cedarvale, Toronto #C14094572
Listed 1 day ago.
703-185 Alberta Avenue
Oakwood Village, Toronto #C14104608
Listed 8 days ago.
902-10 Graphophone Grve
Dovercourt-Wallace Emerson-Junction, Toronto #W14033806
Listed 28 days ago.
216-377 Madison Avenue
Casa Loma, Toronto #C13821978
Listed 14 hours ago.
2610-1285 Dupont Street
Dovercourt-Wallace Emerson-Junction, Toronto #W14105714





 Share






 1
 1