MLS #: C13856474Type: Att/Row/Twnhouse, 2-StoreyApprox. SQFT: 2000-2500Basement: Fin W/O
3+13+1
121.5 x 131.97 ft lot
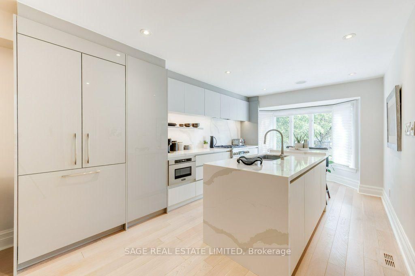
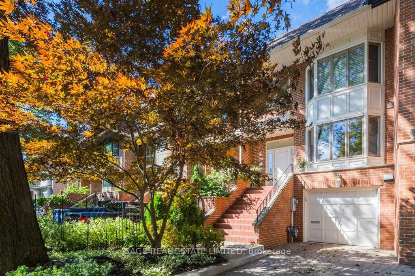
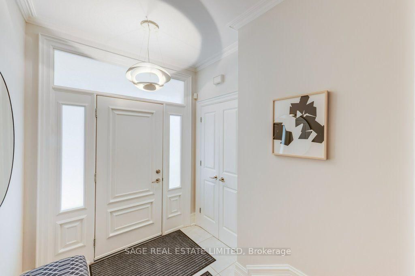
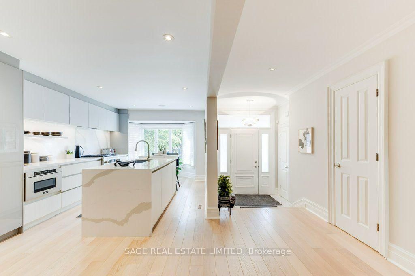
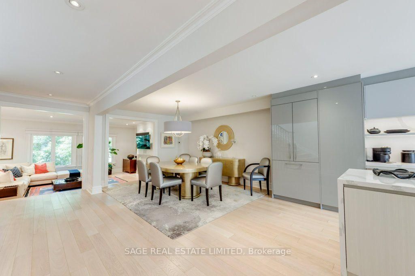
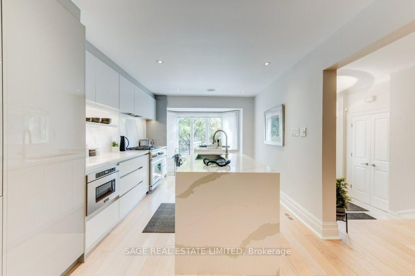
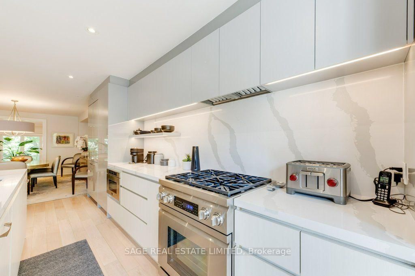
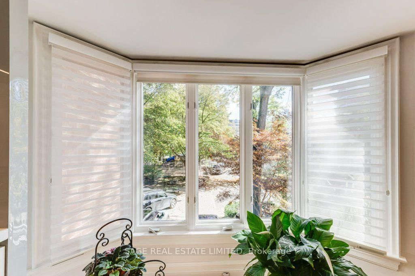
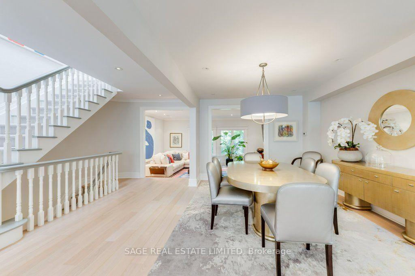
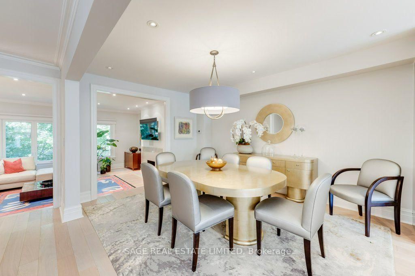
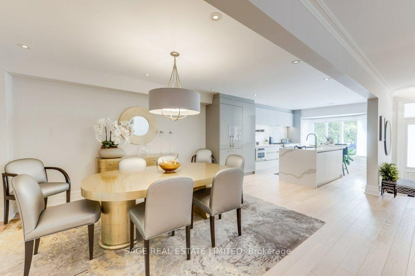
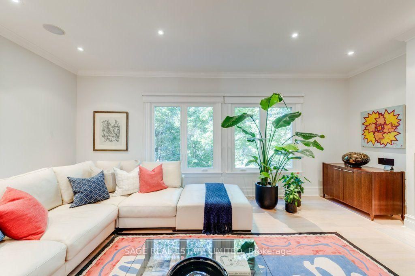
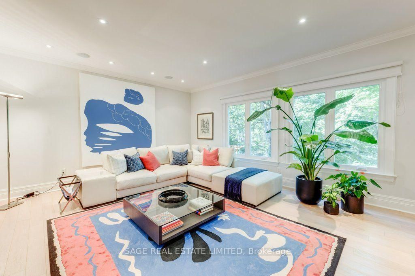
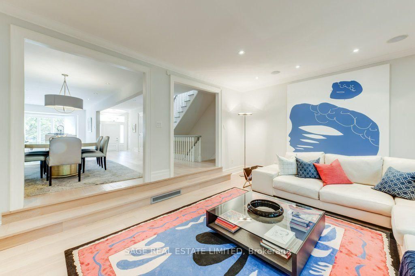
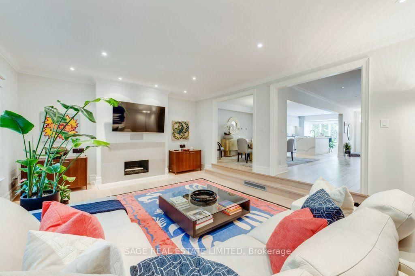
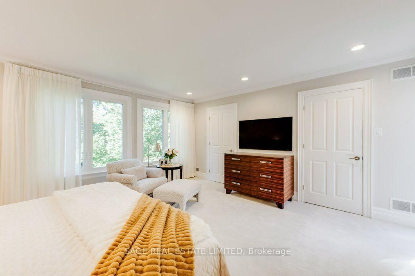
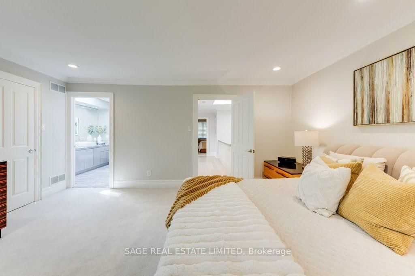
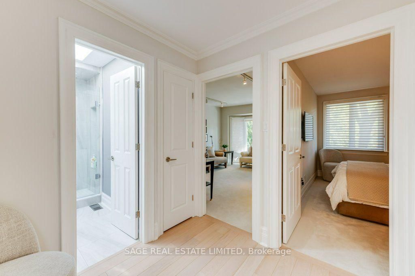
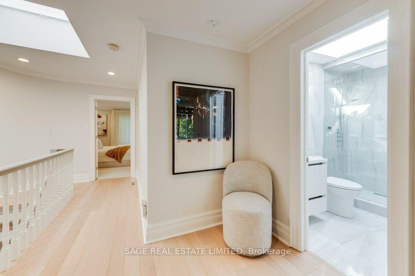
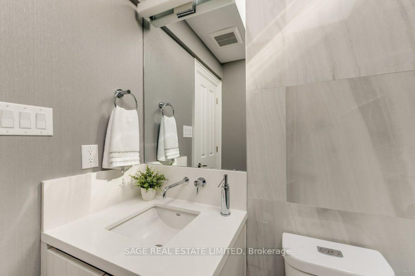
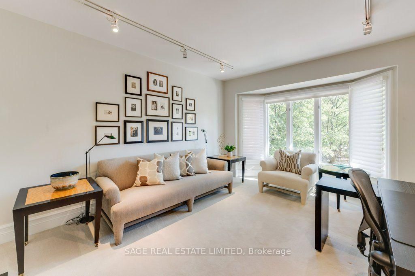
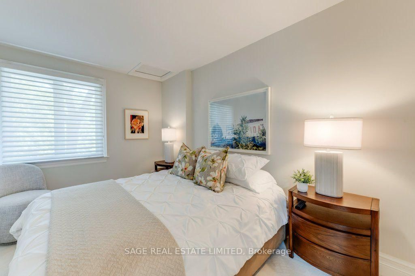
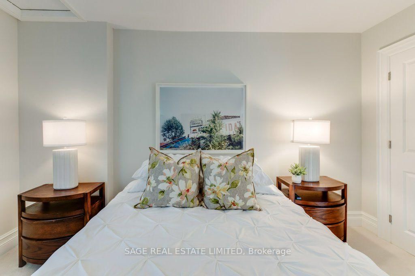
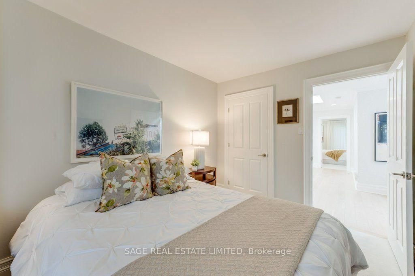
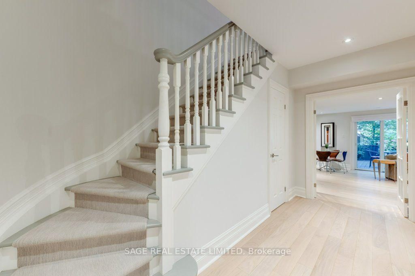
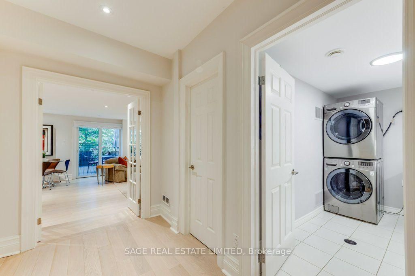
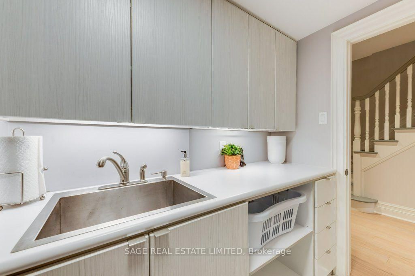
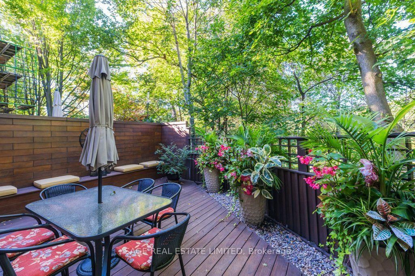
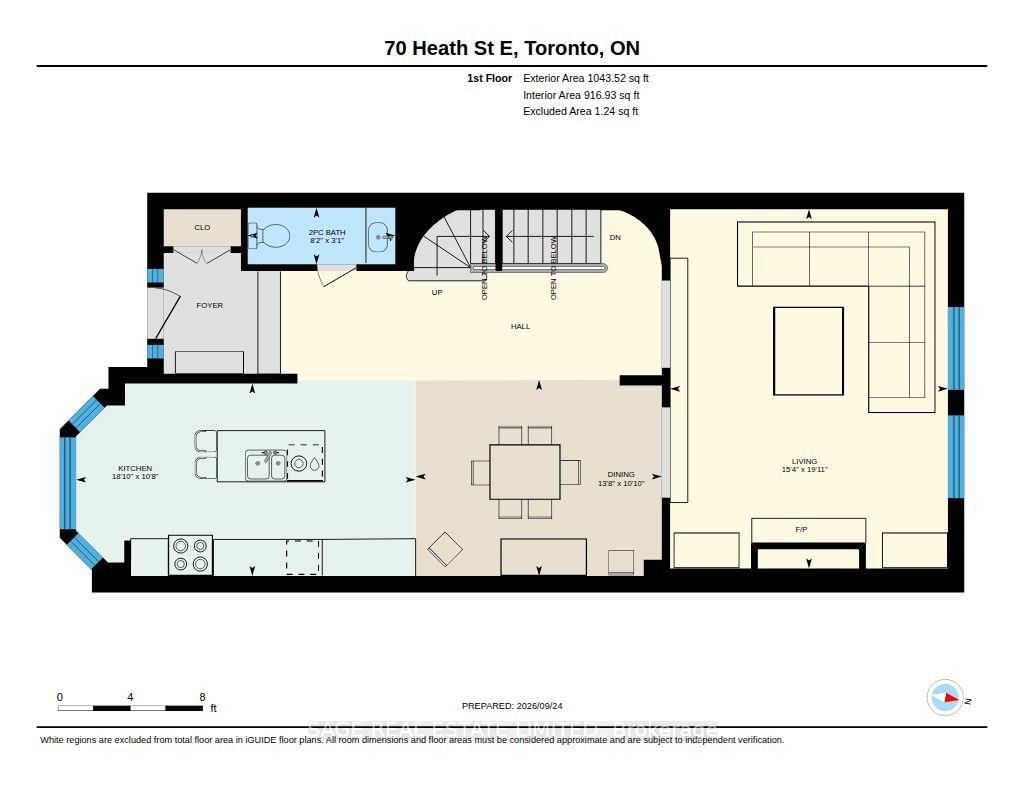
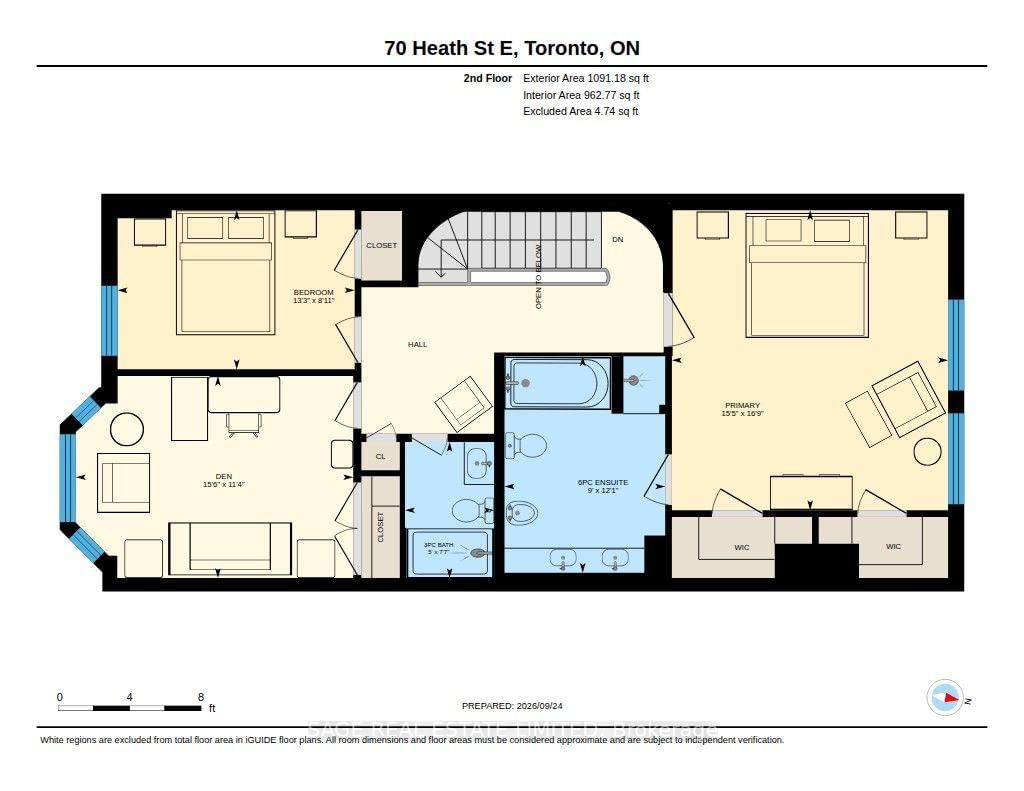
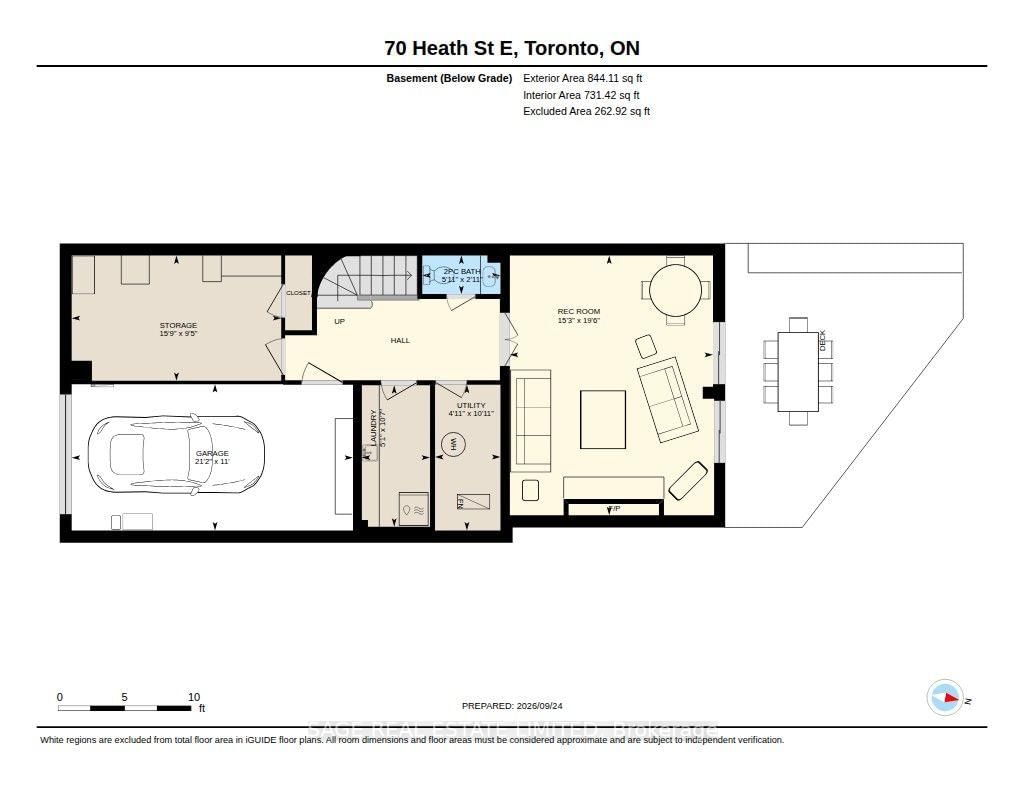
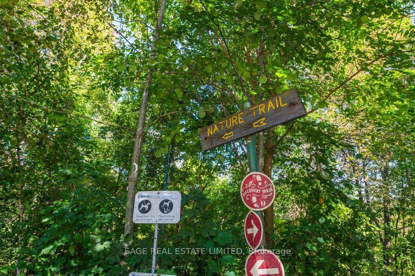
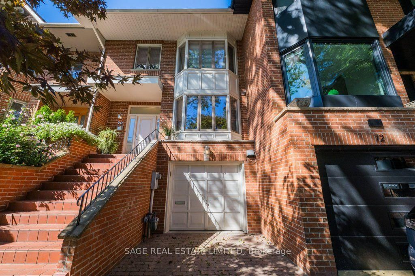
Simply gorgeous, contemporary, renovated townhouse at Yonge and St Clair on a quiet, child friendly cul-de-sac where you can walk to everything. Completely reimagined with an interior designer, this home is ready for you, your family and your guests. Just hang your hat in the closet, your art on the walls and you'll be in your forever home and loving it. Open plan with high end finishes, there's nothing to do but move in. It's charming with spacious rooms overlooking the Yellow Creek Ravine and feels like Muskoka in the city. Three skylights bring in the sunshine. The family room walks out to a fabulous deck created with Ipe wood from Africa that lasts the test of time, amid a ravine setting. The primary bedroom has his and hers walk-in closets, a wonderful 6-piece ensuite with skylight and there is another 3-piece renovated bath with skylight on the second floor. All bedrooms have plenty of closets for the fashion minded. A main floor powder room will keep your guests happy as well as a 2-piece bath next to the family room in the lower level. Tucked away on a quiet street next to the ravine, the St Clair subway is literally minutes away as are 3 grocery stores, LCBO and all the shops and restaurants of Yonge and St. Clair. Schools close by are De La Salle, The York School, UCC and BSS. Deer Park PS is across the road which couldn't be more convenient for the little ones. Take the kids and the dog down into the scenic ravine at your doorstep and enjoy the forest trails. Not only that, the neighbours are lovely as well. Welcome to your forever home.
Listing Brokerage: Sage Real Estate Limited - Disclaimer: The information contained in this listing has not been verified by Sage Real Estate Limited and should be verified by the buyer.
Schedule a private showing of this property with an experienced member of our team.
Rosedale-Moore Park GUIDE
Want to know more about Rosedale-Moore Park?
Check out our Neighbourhood Guide and learn more about the schools, parks and people in this neighbourhood.





 Share
Share
















 3+1
3+1 3+1
3+1 1
1 21.5 x 131.97 ft lot