By

CALL
TOUR PROPERTY
×

2017 Dufferin Street in Toronto for sale

Asking price
$899,000
Estimate (Oct 02)
$910,873
MLS #:
C13854500
Type:
Duplex, 2 1/2 Storey
Approx. SQFT:
1500-2000
Basement:
Sep Entrance, Finished
3 3
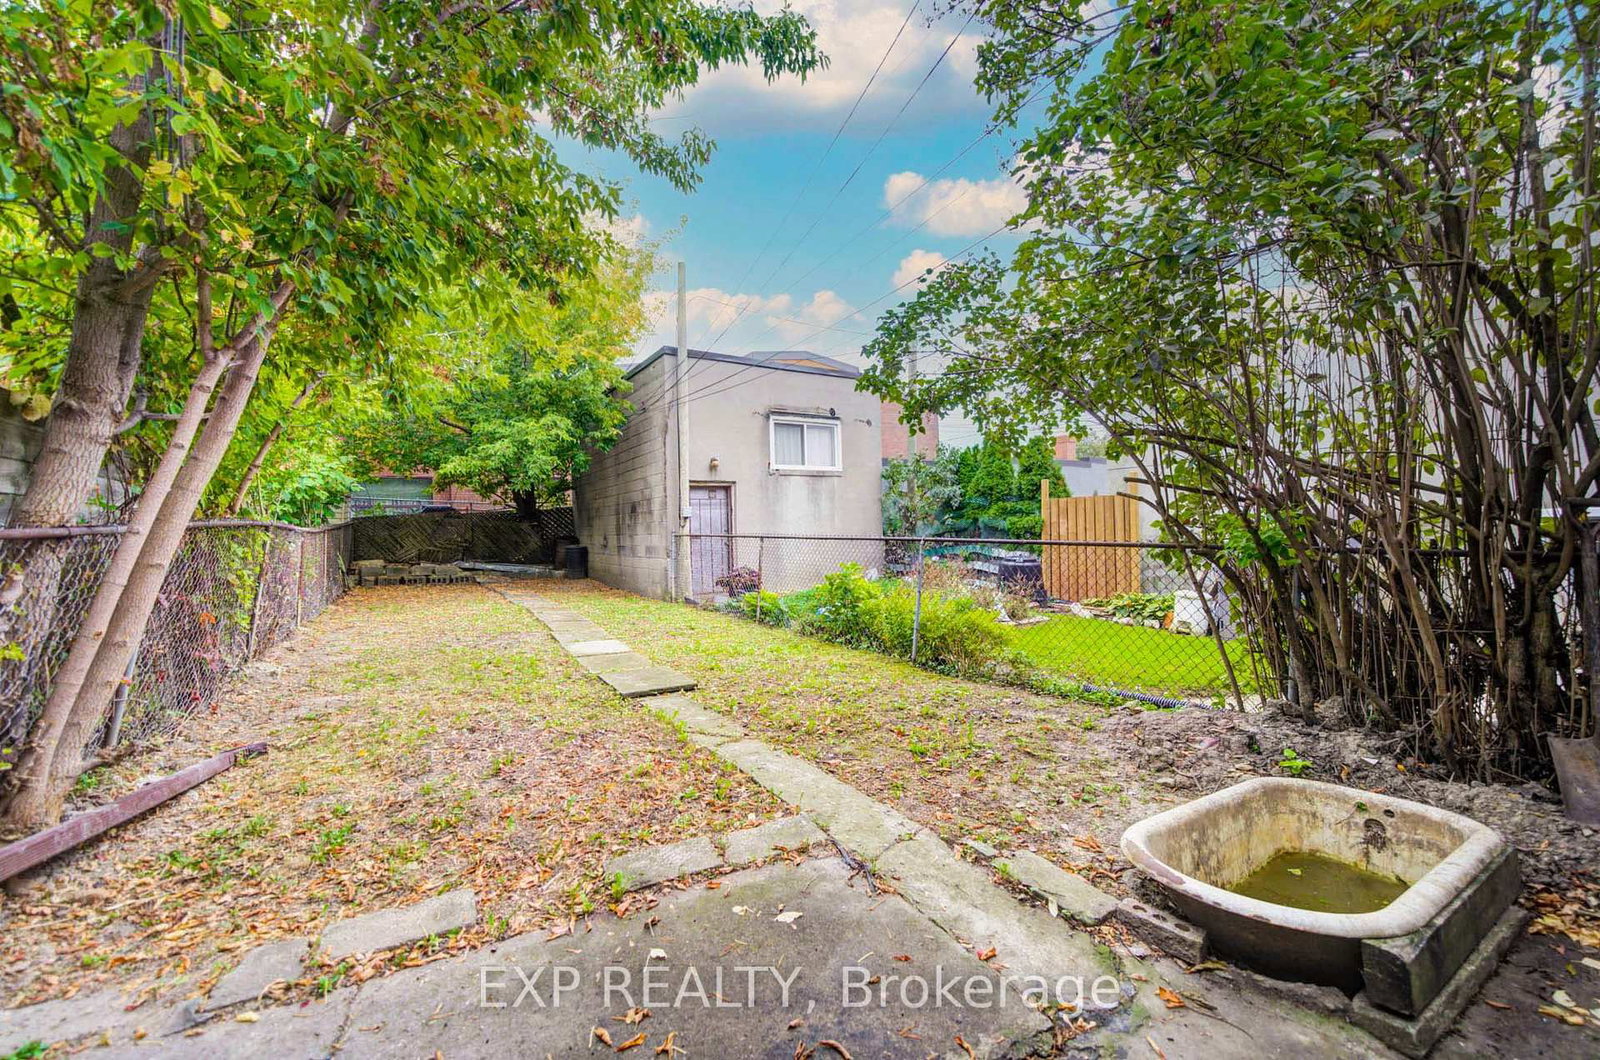
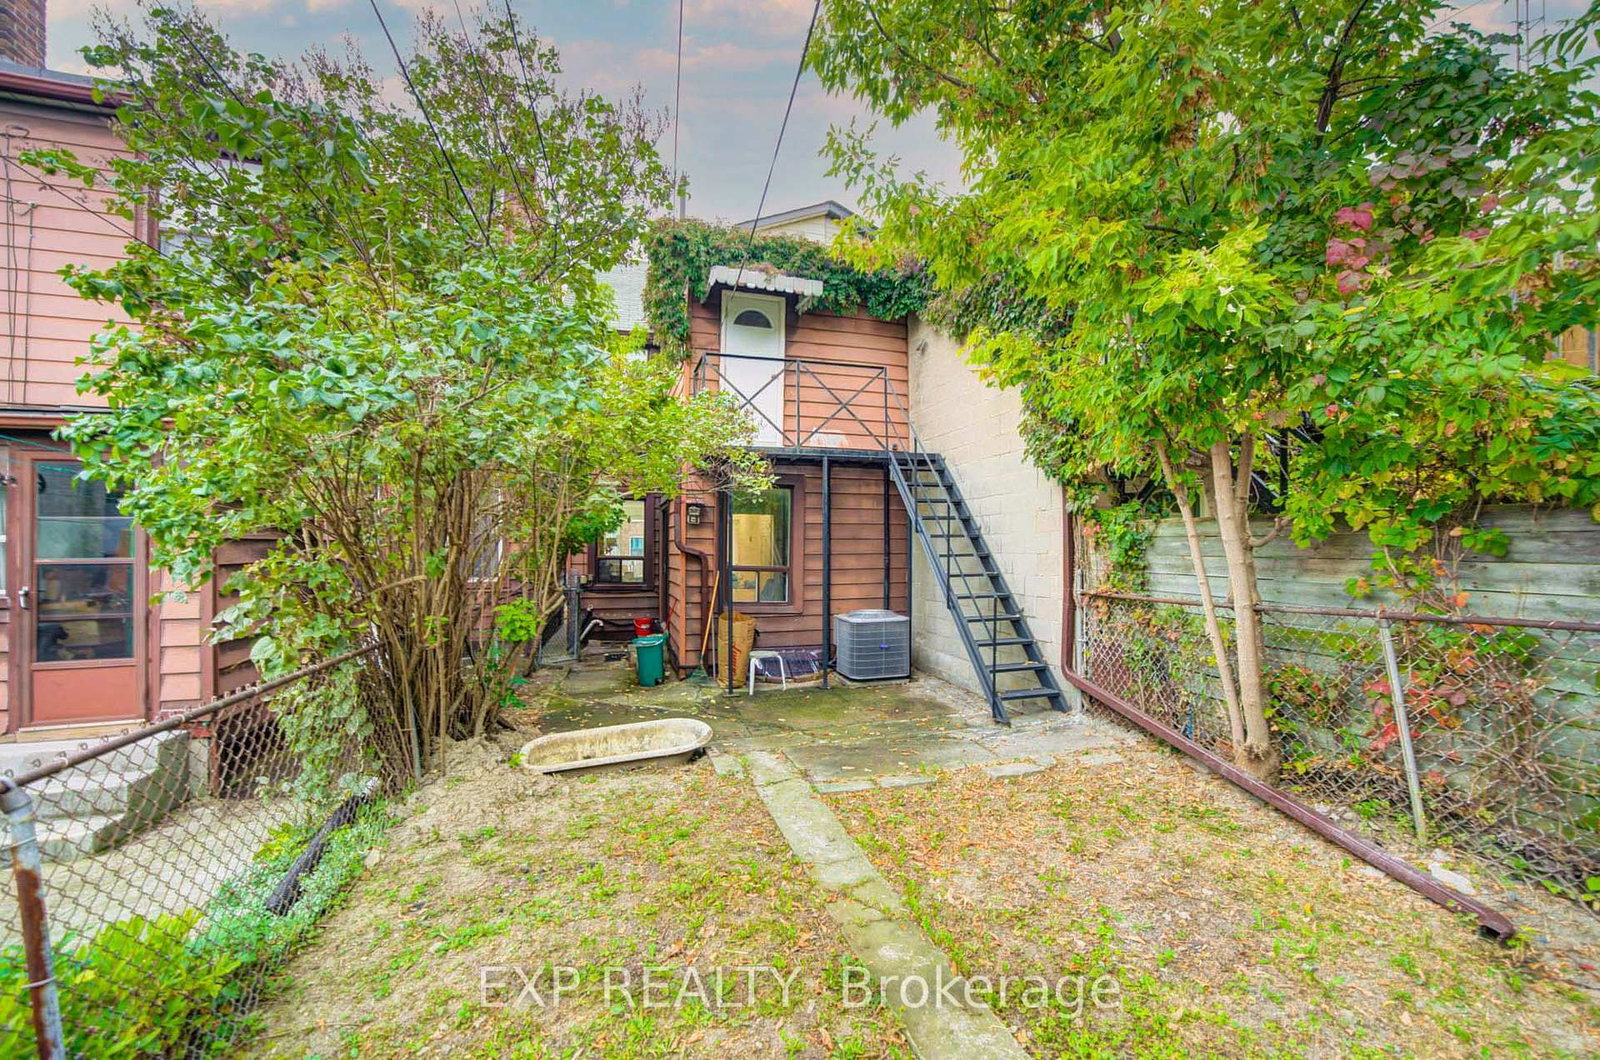
1 16.5 x 120 ft lot
PROPERTY HISTORY
SIGN IN REQUIRED
List Date List Price Last Status Sold Date Sold Price Days On Market
0000-00-00 $00000 Sld Jan 29, 2016 $550,000
0000-00-00 $00000 Ter N/A N/A N/A
0000-00-00 $00000 Dft N/A N/A N/A
0000-00-00 $00000 Ter N/A N/A N/A
0000-00-00 $00000 Exp N/A N/A N/A
0000-00-00 $00000 Ter N/A N/A N/A
0000-00-00 $00000 Exp N/A N/A N/A
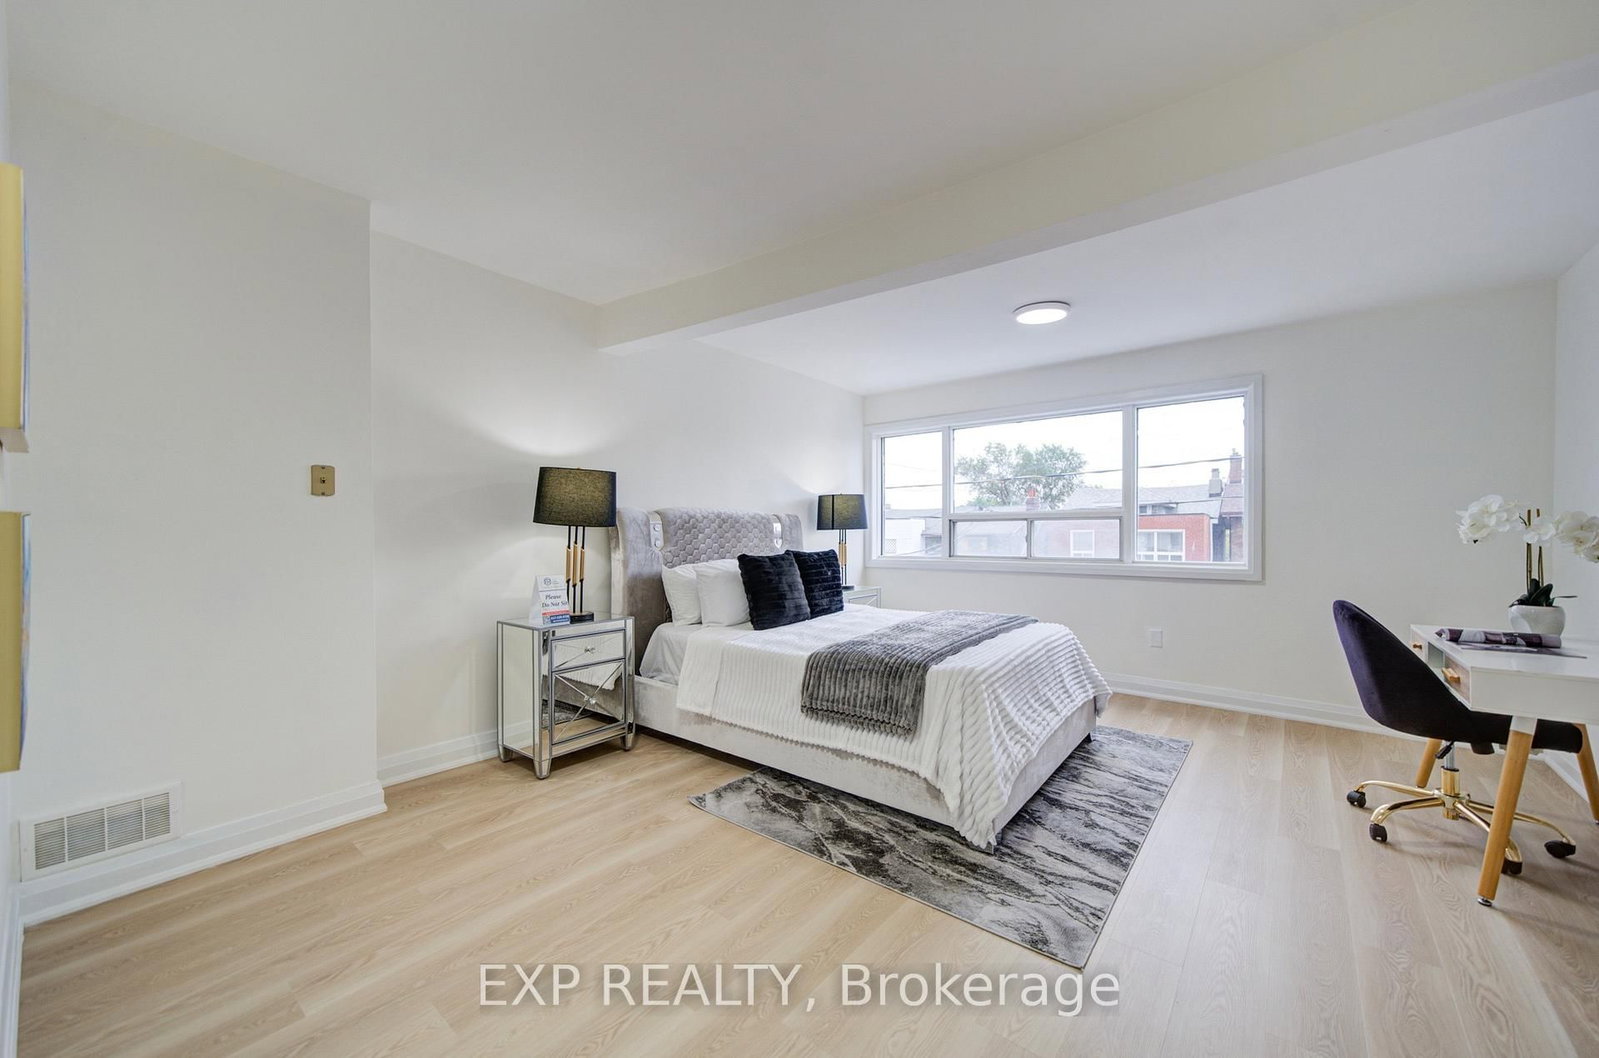
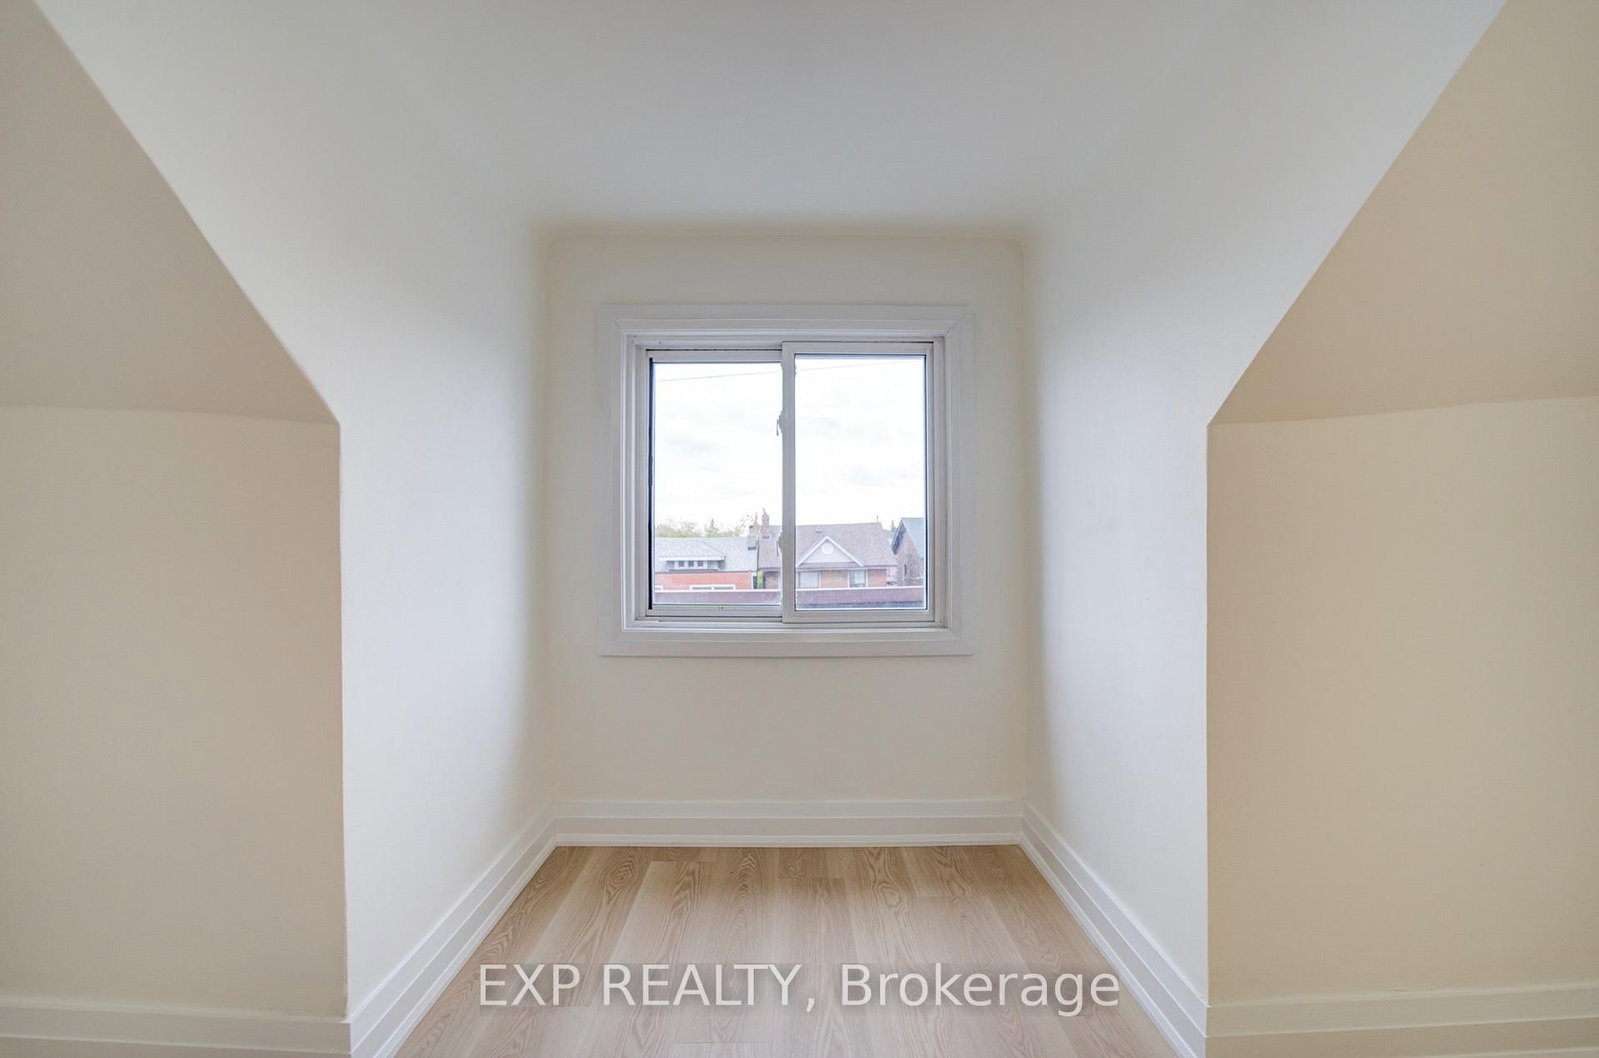
Welcome to 2017 Dufferin St, a beautifully renovated semi-detached Duplex home offering exceptional flexibility in a convenient Toronto location. Bright, modern and move-in ready, this home features 3 spacious bedrooms, 3 bathrooms and 2 updated kitchens, including a second kitchen on the upper level-ideal for extended or multi-generational family living.Thoughtfully updated throughout with stylish flooring, pot lights, contemporary kitchens and beautifully renovated bathrooms. A separate entrance from the built-in garage to the lower level adds even more flexibility, offering excellent potential for an in-law suite, home office or additional living space, subject to applicable municipal requirements.Enjoy the convenience of a built-in garage and private parking-a valuable feature in the area. Steps to TTC, shops, restaurants and everyday amenities, with convenient access to downtown Toronto.An excellent opportunity for families, multi-generational living, first-time buyers or investors seeking a renovated Toronto home with flexible living space and future income potential.

WHAT'S YOUR HOME WORTH?

Click here to get an instant estimate and track its value over time.

  • Date Listed: Friday, October 02, 2026
  • Listing Brokerage: Exp Realty - Disclaimer: The information contained in this listing has not been verified by Exp Realty and should be verified by the buyer.

  • Virtual Tour: View Virtual Tour for 2017 Dufferin Street
  • City: Toronto

    More 3 bedrooms homes for sale in Toronto

  • Neighbourhood: Oakwood Village
  • Major Intersection: Eglinton Ave W/ Dufferin St
  • Full Address: 2017 Dufferin Street, Toronto, M6E 3R3, ON, Canada
  • Living Room: Pot Lights, Combined W/Family, Laminate
  • Family Room: Open Concept, Combined W/Living, Laminate
  • Kitchen: W/O To Yard, Stainless Steel Appl, Tile Floor
  • Kitchen: Large Window, W/O To Yard, Tile Floor
  • Amenities:
  • Taxes: $3,612.00 (2025)
Living19 x 10 ft190 sq ft
Family19 x 10 ft190 sq ft
Dining7 x 10 ft70 sq ft
Kitchen12 x 9 ft108 sq ft
Primary19 x 14 ft266 sq ft
2nd Br13 x 9 ft117 sq ft
Kitchen9 x 7 ft63 sq ft
3rd Br15 x 12 ft180 sq ft
Rec52 x 23 ft1196 sq ft
  • Saturday - October 10 2:00 - 4:00 PM
  • Sunday - October 11 2:00 - 4:00 PM

WHAT'S YOUR HOME WORTH?

Click here to get an instant estimate and track its value over time.