By

CALL
TOUR PROPERTY
×

4506-85 Queens Wharf Road in Toronto for lease

Asking price
$4,200
MLS #:
C13854274
Type:
Condo Apt, Apartment
Approx. SQFT:
1000-1199
3 3
1
PROPERTY HISTORY
SIGN IN REQUIRED
List Date List Price Last Status Sold Date Sold Price Days On Market
0000-00-00 $00000 Lsd Apr 22, 2024 $4,000
0000-00-00 $00000 Ter N/A N/A N/A
0000-00-00 $00000 Lsd Oct 19, 2018 $3,900
0000-00-00 $00000 Lsd Aug 28, 2016 $3,350
0000-00-00 $00000 Lsd Jul 30, 2015 $3,100
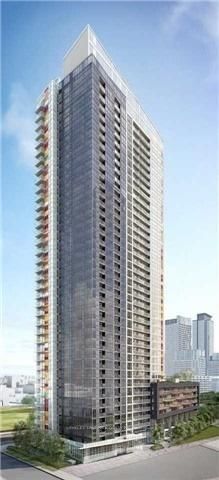
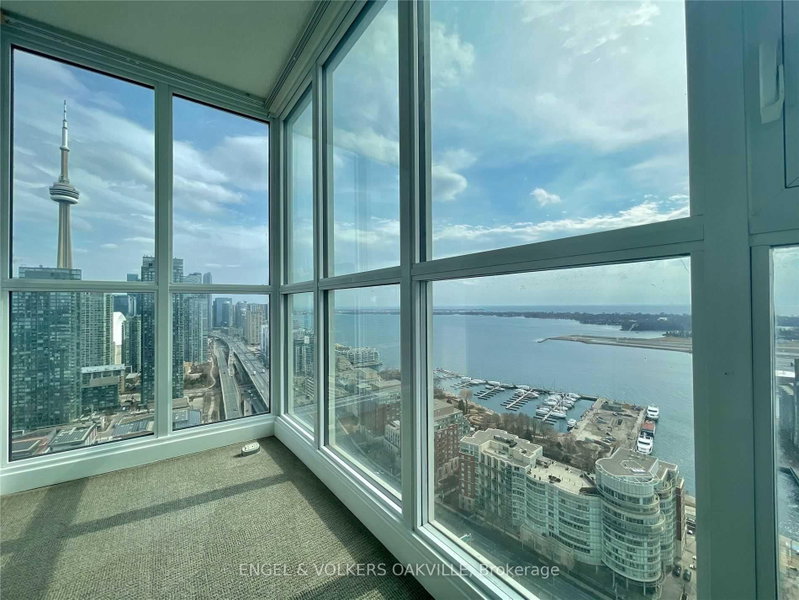
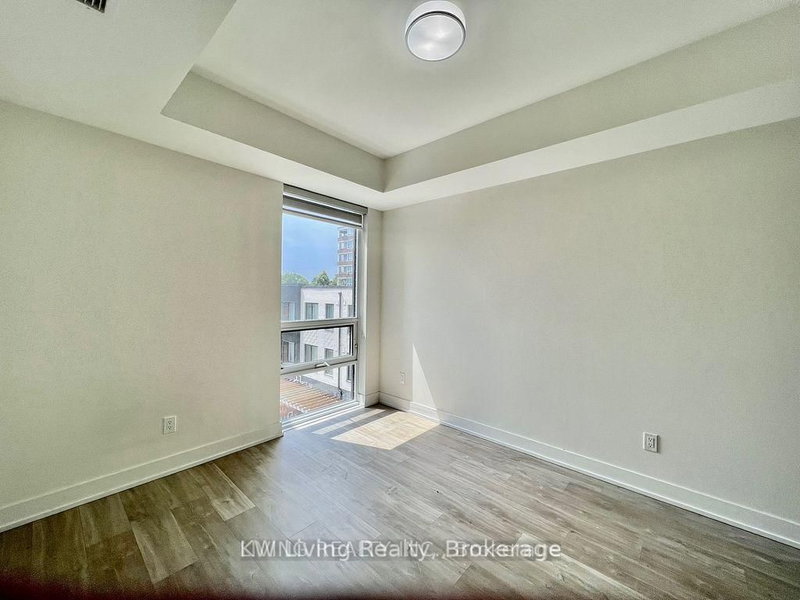
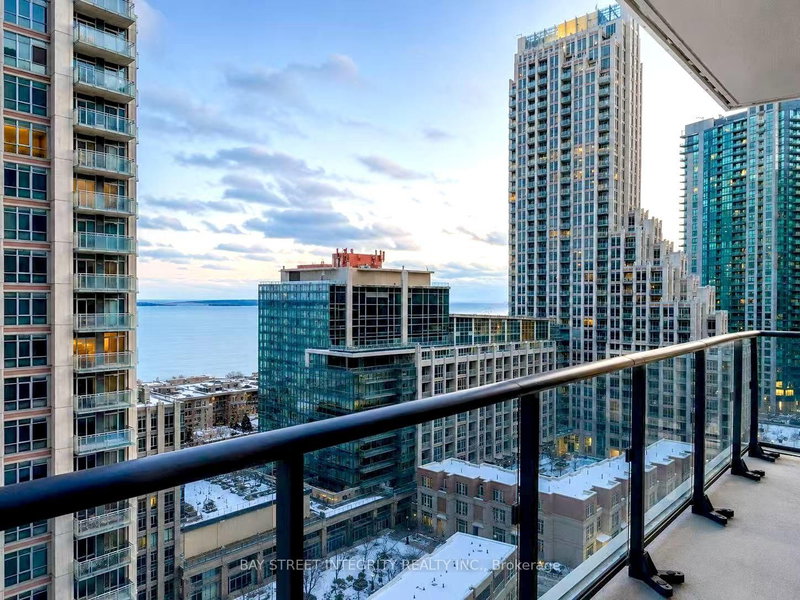
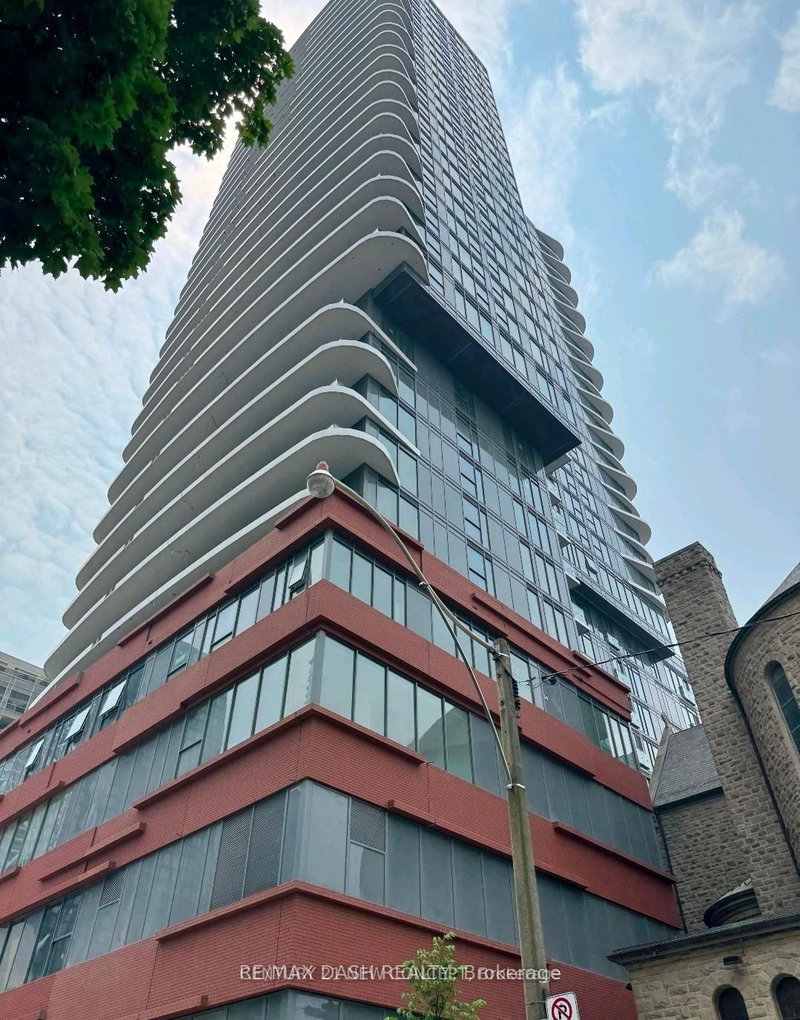
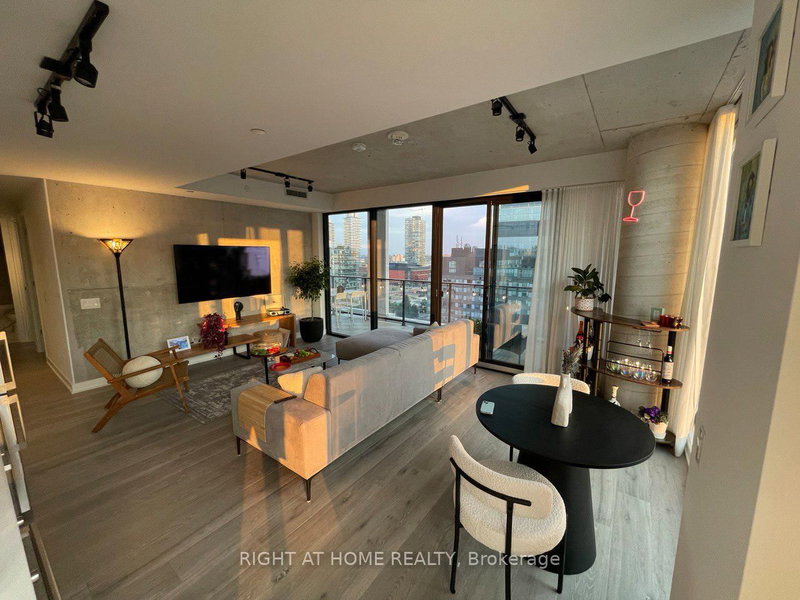
Penthouse 3 Bedrooms Corner Unit With Excellent And Fabulous Lake View. Very Bright. Lots Of Windows Along The Whole Unit. 9 Ft Ceiling. Master Bedroom With Ensuite. World Class Amenities: Indoor Pool, Gym, Hot Yoga, Basketball/Badminton Court, Party Room, Guest Suites, Barbecue, And Much More. Steps To TTC, Rogers Centre, U Of T, Air Canada Centre, Financial District, 8-Acre Park, And Public Library. Easy Highway Access.

WHAT'S YOUR HOME WORTH?

Click here to get an instant estimate and track its value over time.

  • Date Listed: Friday, October 02, 2026
  • Listing Brokerage: Homelife Landmark Realty Inc. - Disclaimer: The information contained in this listing has not been verified by Homelife Landmark Realty Inc. and should be verified by the buyer.
  • City: Toronto

    More 3 bedrooms condos for lease in Toronto

  • Neighbourhood: Waterfront Communities C1
  • Major Intersection: Spadina/Fort York
  • Full Address: 4506-85 Queens Wharf Road, Toronto, M5V 0J9, Canada, ON, Canada
  • Living Room: Laminate, Open Concept, South View
  • Kitchen: Laminate, Stainless Steel Appl, Combined W/Dining
  • Amenities:Gym,Concierge,Indoor Pool,Party/Meeting Room,Games Room
  • Taxes: $0.00 (null)
Living18 x 13 ft234 sq ft
Dining18 x 13 ft234 sq ft
Kitchen18 x 13 ft234 sq ft
Primary9 x 10 ft90 sq ft
2nd Br9 x 10 ft90 sq ft
3rd Br8 x 9 ft72 sq ft

Recently leased comparables in Waterfront Communities C1

Similar condos for lease

WHAT'S YOUR HOME WORTH?

Click here to get an instant estimate and track its value over time.