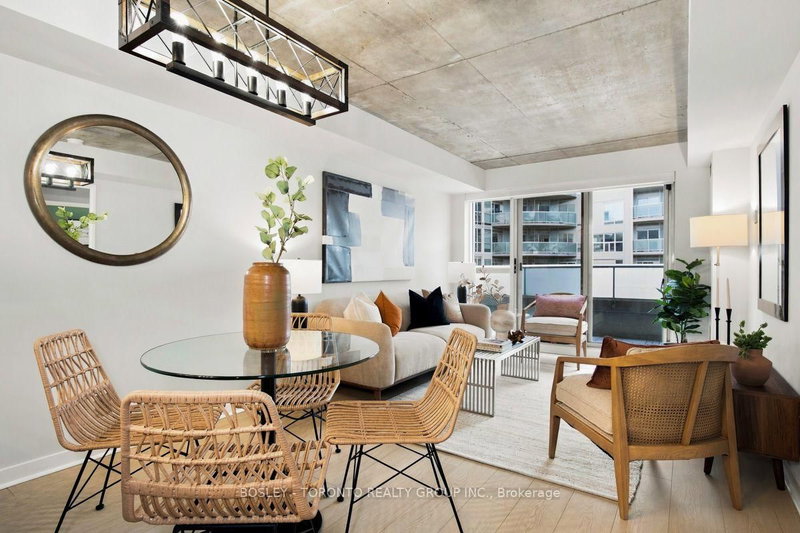
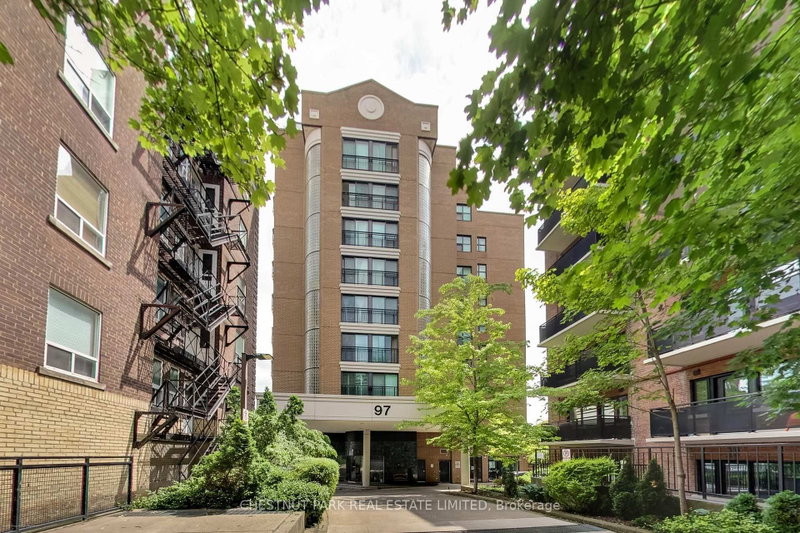
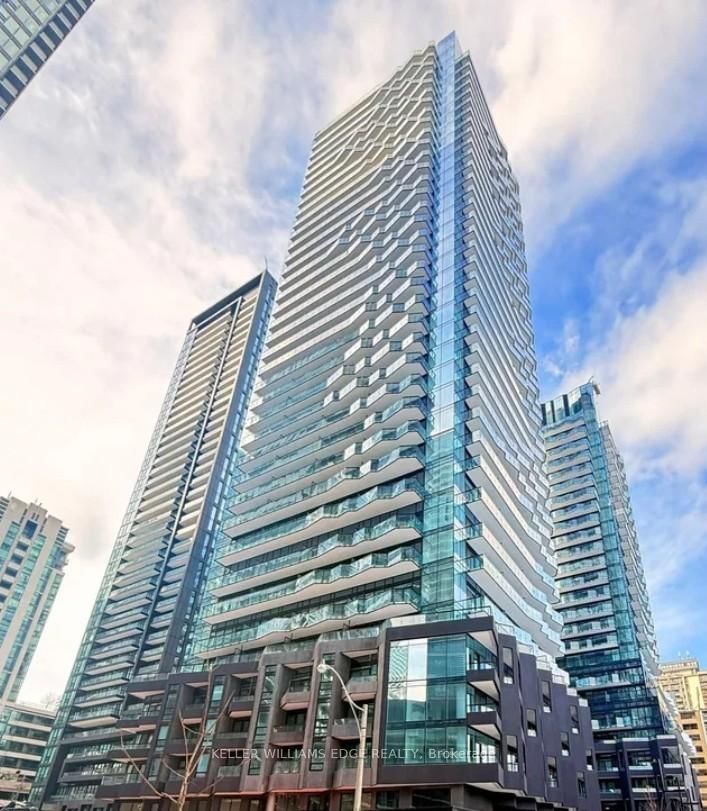
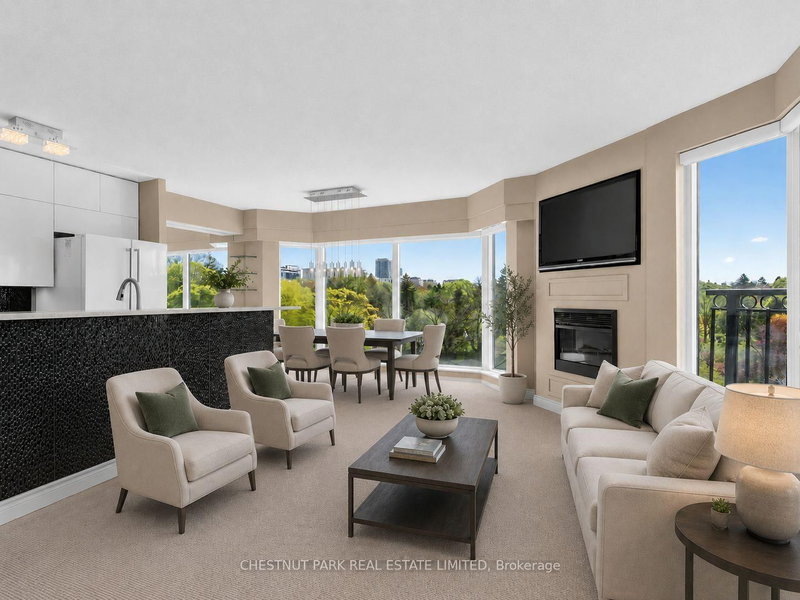
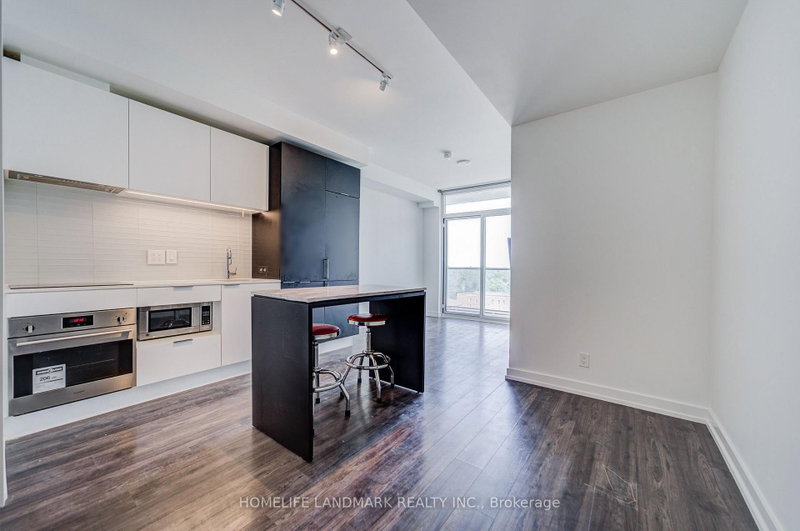
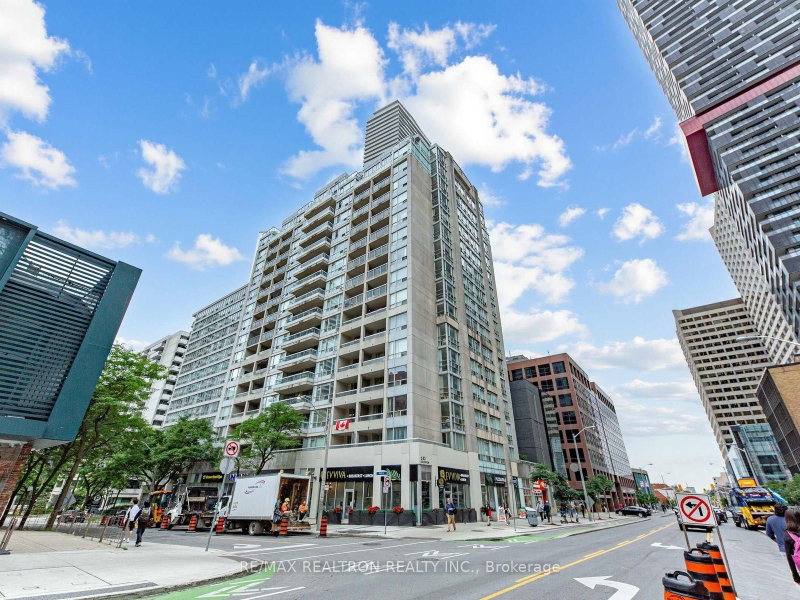
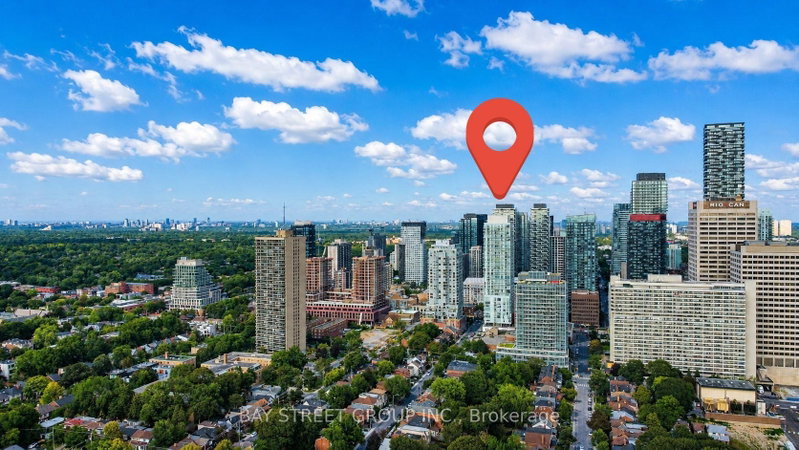
Welcome to The Metro Lofts - a boutique midtown gem in the heart of Davisville Village. This beautifully renovated two-storey loft offers 1,290 sq. ft. of stylish, light-filled living with new laminate floors (2025), a newly-installed oak staircase with designer pickets, a beautiful modern kitchen with quartz counters, pull-up breakfast bar, abundant cabinetry with gold accents, and an updated Bosch appliance package make cooking and entertaining a joy. An enormous living room area boasts large windows offering fantastic soft light throughout the main floor, while upstairs you'll find a large primary bedroom and a second bedroom, each with their own private ensuite bath, a versatile loft-style den, and laundry with a new Samsung washer and dryer. Both independent HVAC fan coils have been updated and the condo comes with parking and a locker. Steps to the Kay Gardner Beltline Trail, Davisville Subway, Yonge Street shops, and vibrant local dining. A perfect blend of urban convenience and tranquil city living - the kind of home you'll love coming back to.
Listing Brokerage: Royal Lepage Terrequity Seymour Real Estate - Disclaimer: The information contained in this listing has not been verified by Royal Lepage Terrequity Seymour Real Estate and should be verified by the buyer.
Schedule a private showing of this property with an experienced member of our team.
Mount Pleasant West GUIDE
Want to know more about Mount Pleasant West?
Check out our Neighbourhood Guide and learn more about the schools, parks and people in this neighbourhood.





 Share
Share


 2+1
2+1 2+1
2+1 1
1