By

CALL
TOUR PROPERTY
×

131 Burbank Drive in Toronto for sale

Asking price
$2,499,999
Estimate (Oct 01)
$2,446,896
MLS #:
C13849006
Type:
Detached, Bungalow
Approx. SQFT:
2000-2500
Basement:
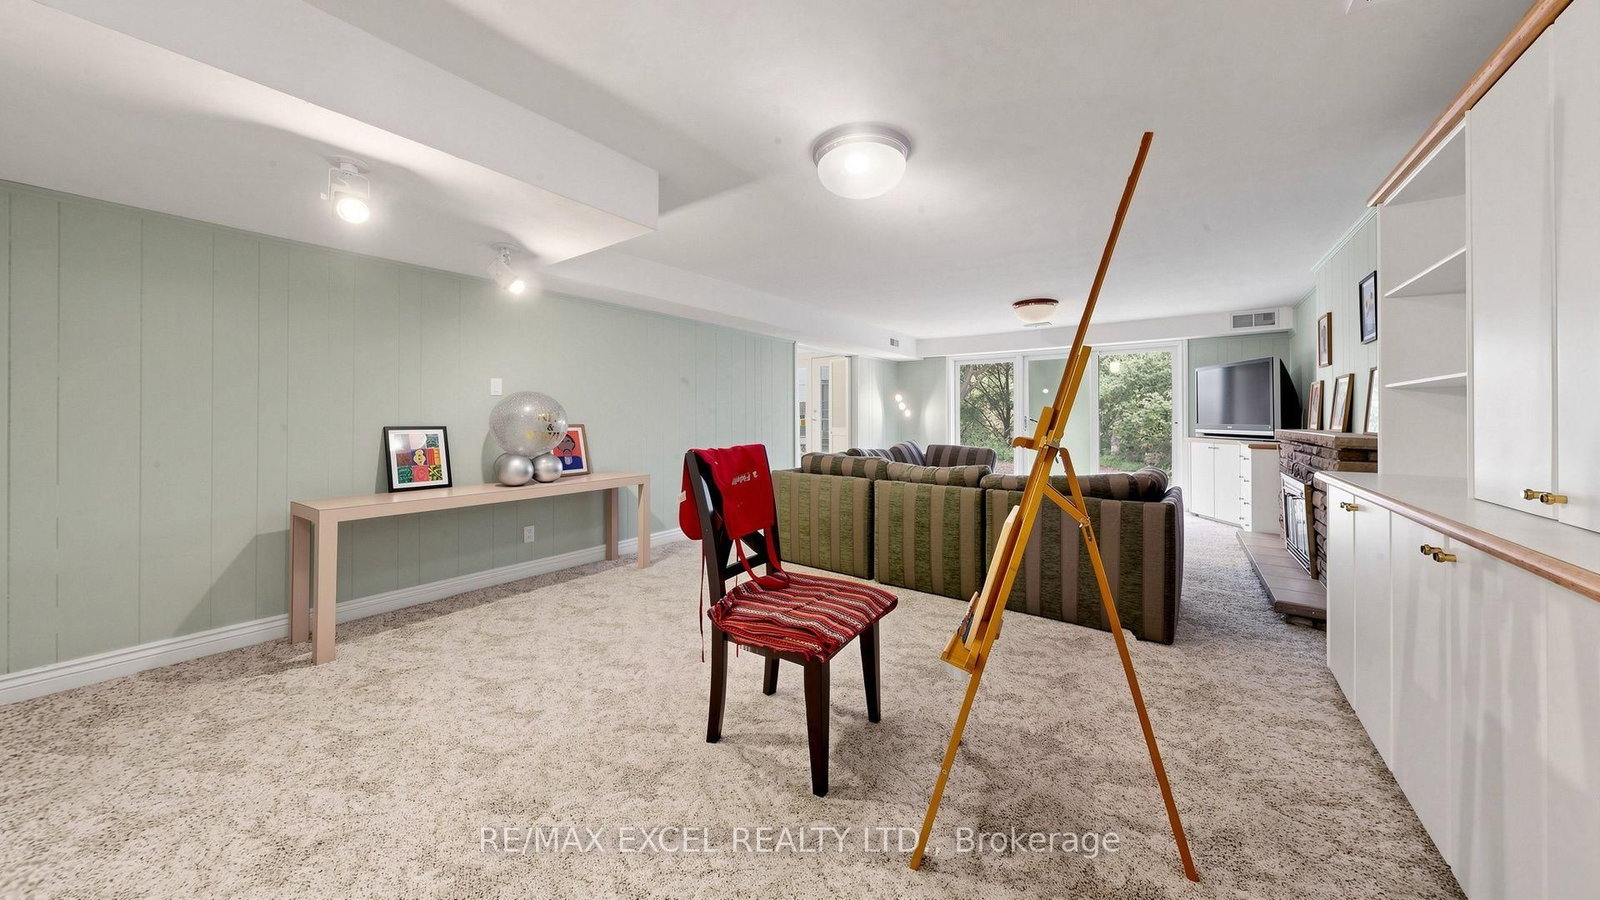
Finished, Fin W/O
3+2 3+2
2 70 x 205 ft lot
PROPERTY HISTORY
SIGN IN REQUIRED
List Date List Price Last Status Sold Date Sold Price Days On Market
0000-00-00 $00000 Sld Jun 29, 2018 $2,340,000
0000-00-00 $00000 Ter N/A N/A N/A
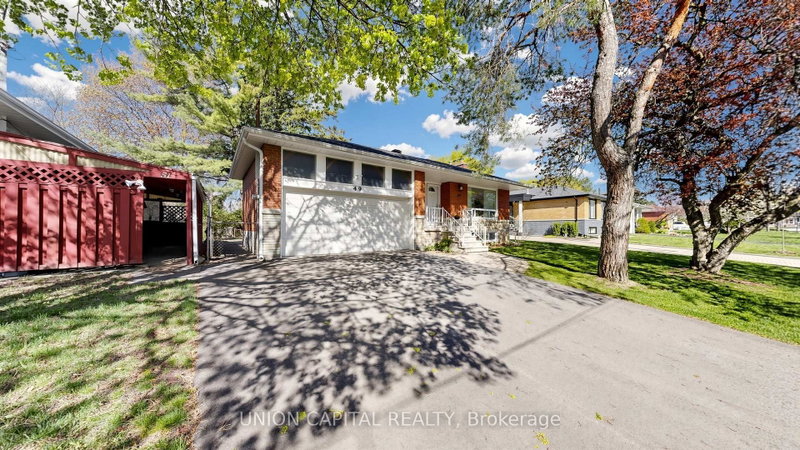
Welcome To This Stunning Bungalow Situated On A Spectacular 70 X 205 Ft Ravine Lot! Surrounded By Nature & Offering Exceptional Privacy, This Beautiful Home Features A Full Walk-Out Basement And Combines The Convenience Of City Living With The Peaceful Feel Of A Country Retreat. Move In & Enjoy As-Is, Renovate To Your Taste, Or Take Advantage Of The Incredible Lot To Build Your Dream Custom Home With Plenty Of Space For An Indoor Or Outdoor Pool. A Rare Opportunity Offering Beautiful Ravine Views, An Exceptional Lot & Tremendous Future Development Potential!
WHAT'S YOUR HOME WORTH?

Click here to get an instant estimate and track its value over time.

  • Date Listed: Wednesday, September 30, 2026
  • Listing Brokerage: Re/Max Excel Realty Ltd. - Disclaimer: The information contained in this listing has not been verified by Re/Max Excel Realty Ltd. and should be verified by the buyer.
  • Virtual Tour: View Virtual Tour for 131 Burbank Drive
  • City: Toronto

    More 3 bedrooms homes for sale in Toronto

  • Neighbourhood: Bayview Village
  • Major Intersection: Bayview/Sheppard
  • Full Address: 131 Burbank Drive, Toronto, M2K 1N6, Canada, ON, Canada
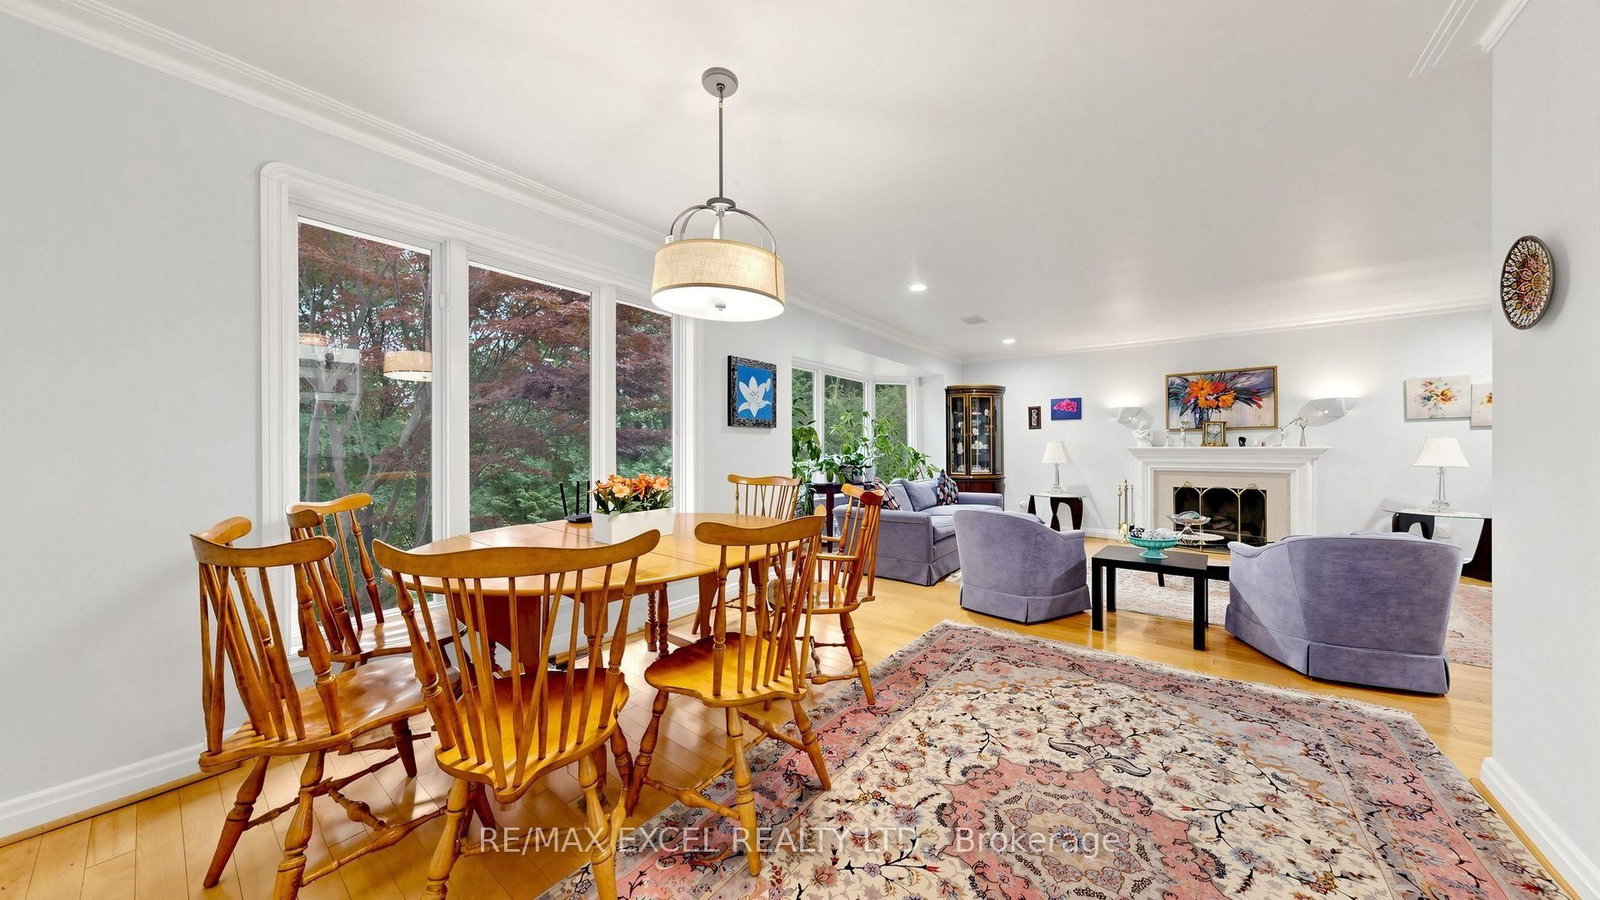
  • Living Room: Marble Fireplace, Picture Window, hardwood floor
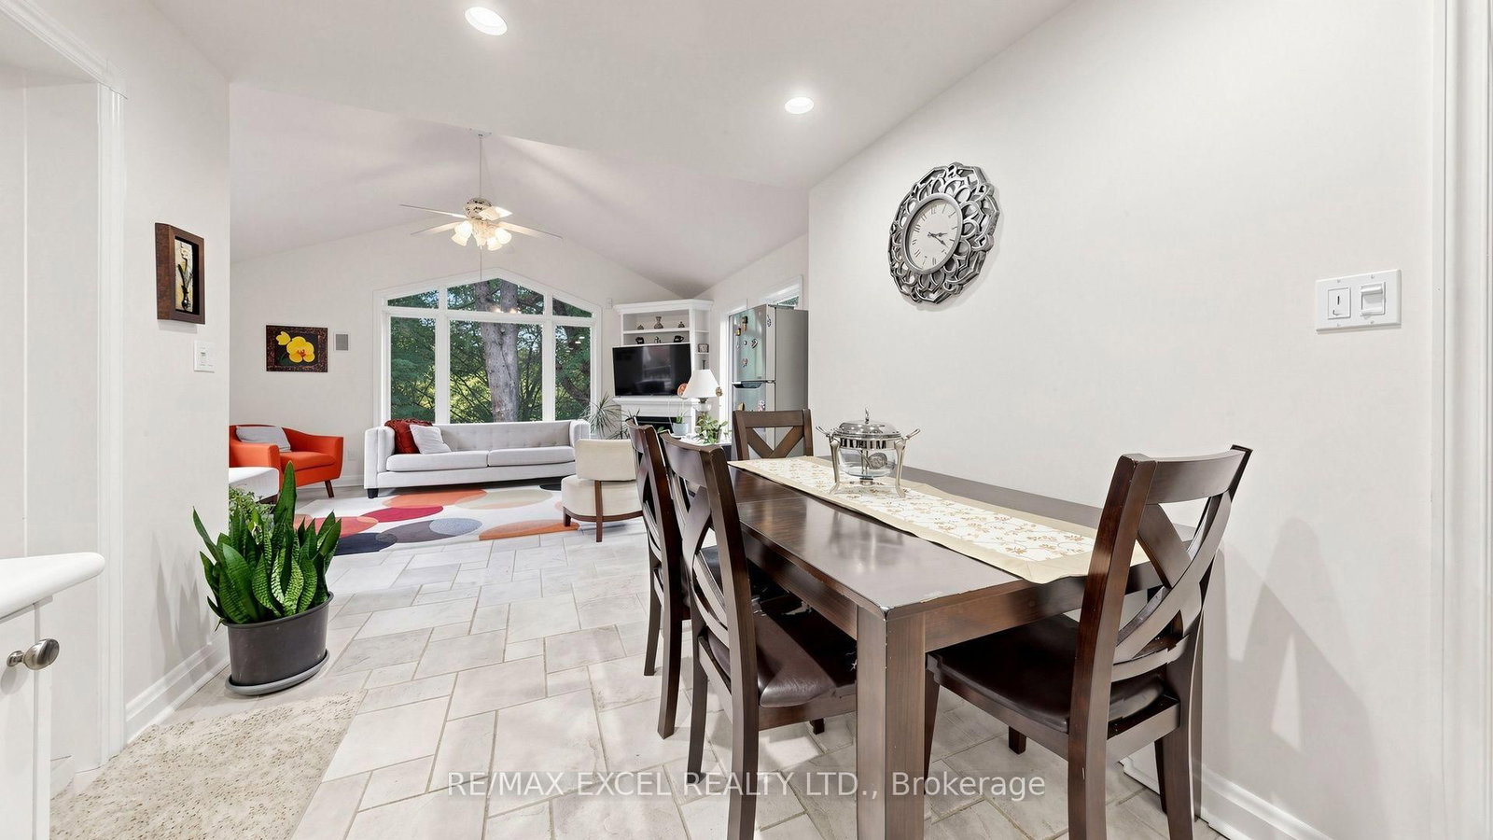
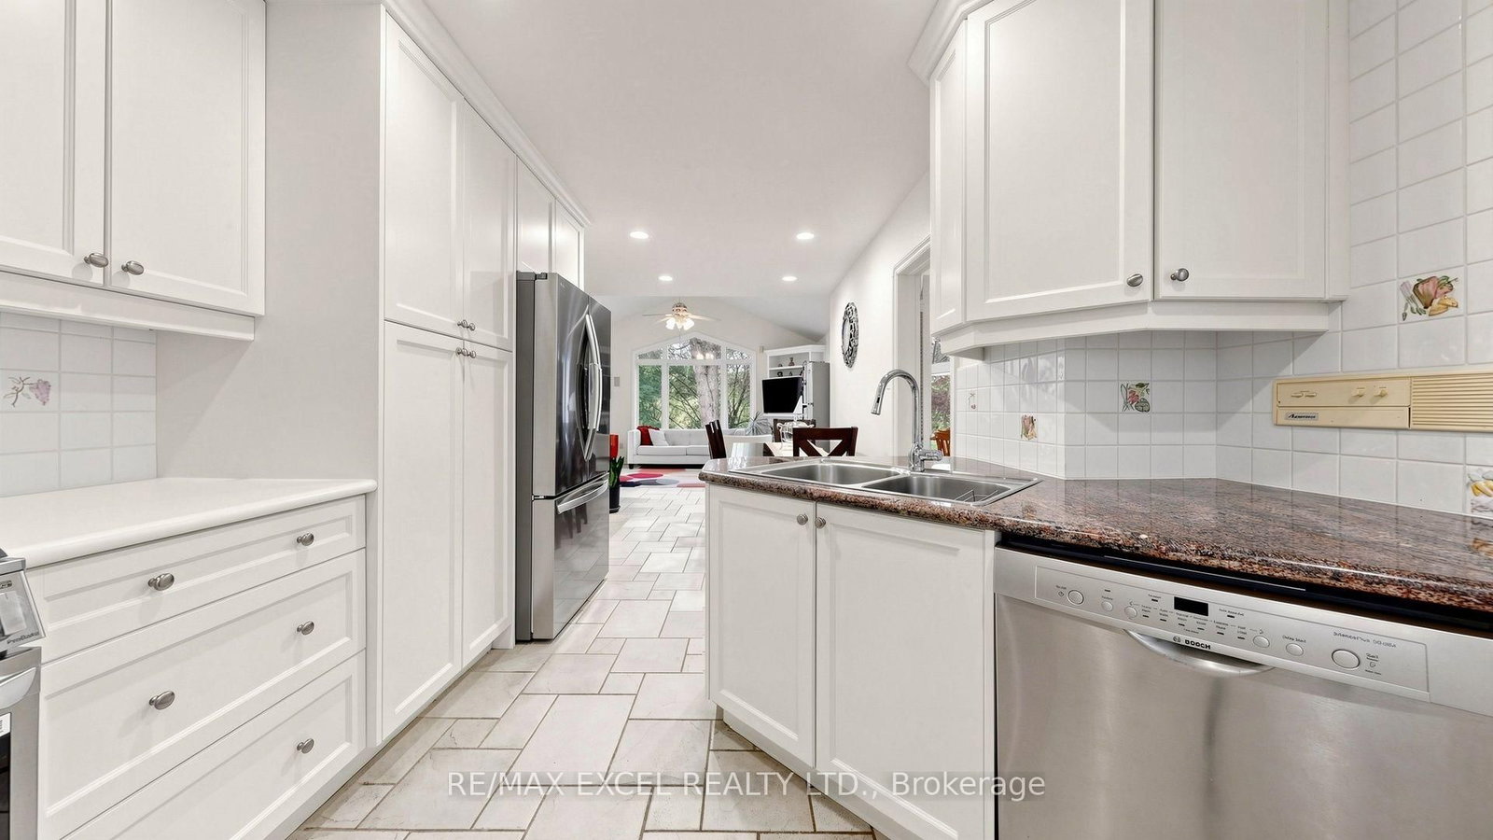
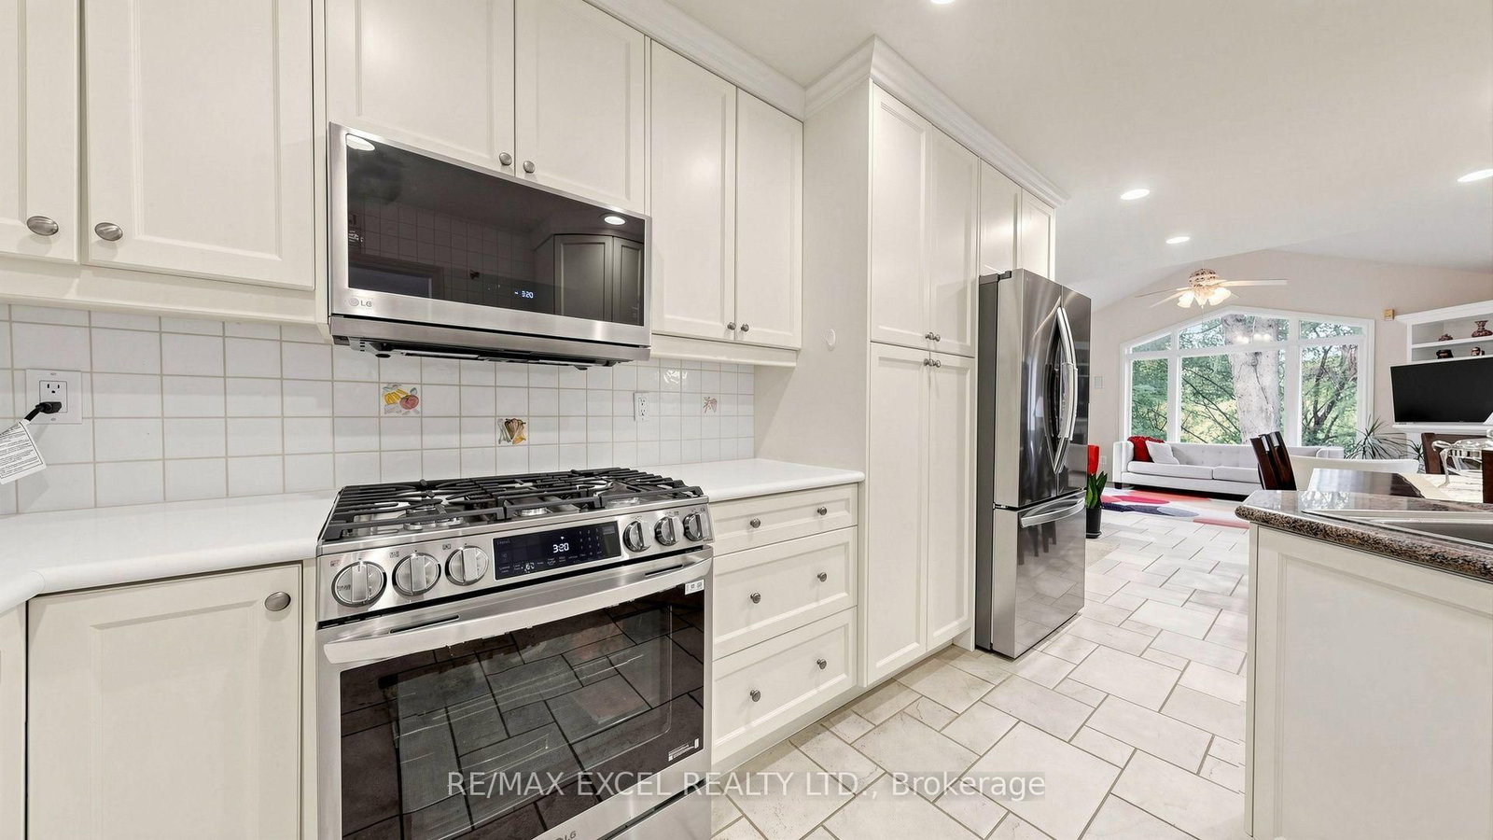
  • Kitchen: Modern Kitchen, Eat-In Kitchen, W/O To Deck
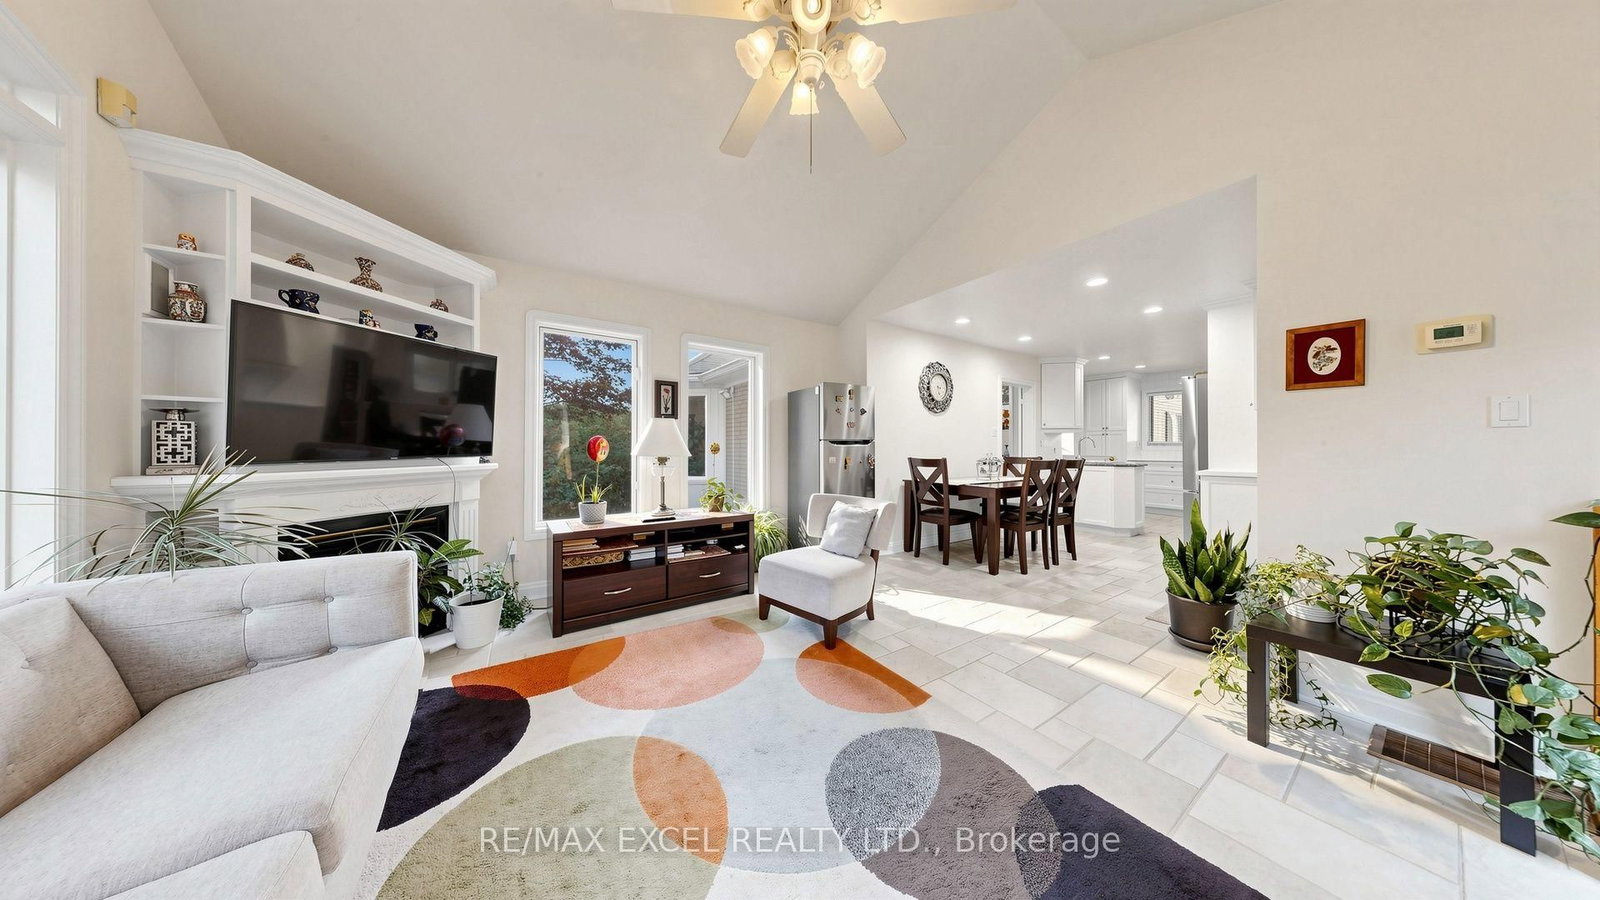
  • Family Room: Gas Fireplace, Open Concept, O/Looks Ravine
  • Amenities:
  • Taxes: $17,210.00 (2026)
Living15 x 22 ft330 sq ft
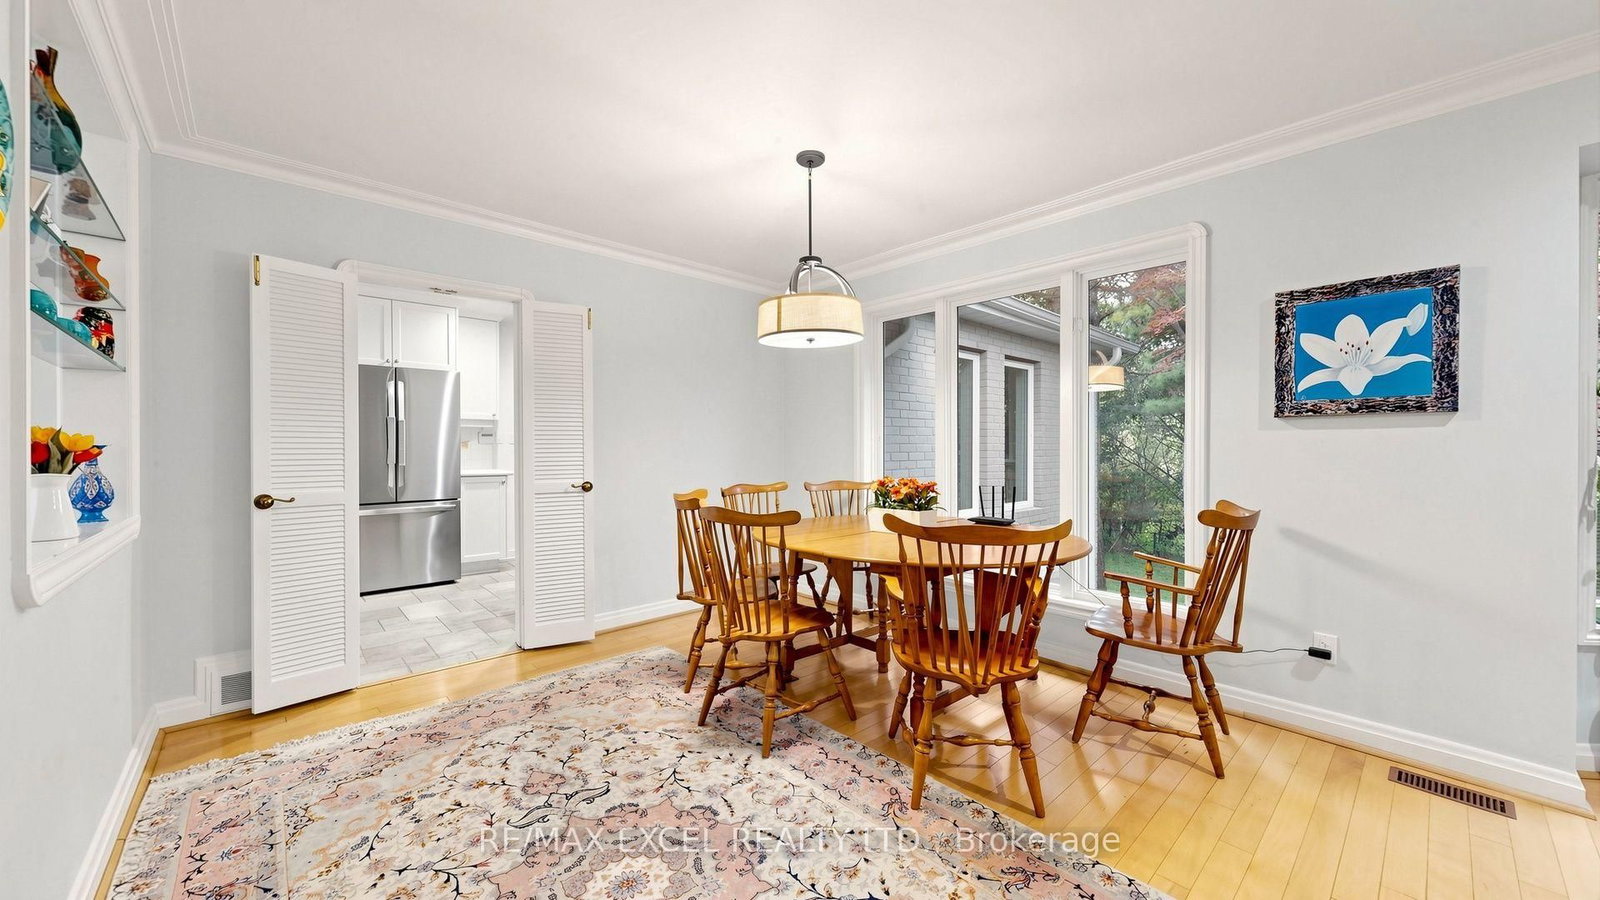
Dining10 x 11 ft110 sq ft
Kitchen11 x 20 ft220 sq ft
Family16 x 14 ft224 sq ft
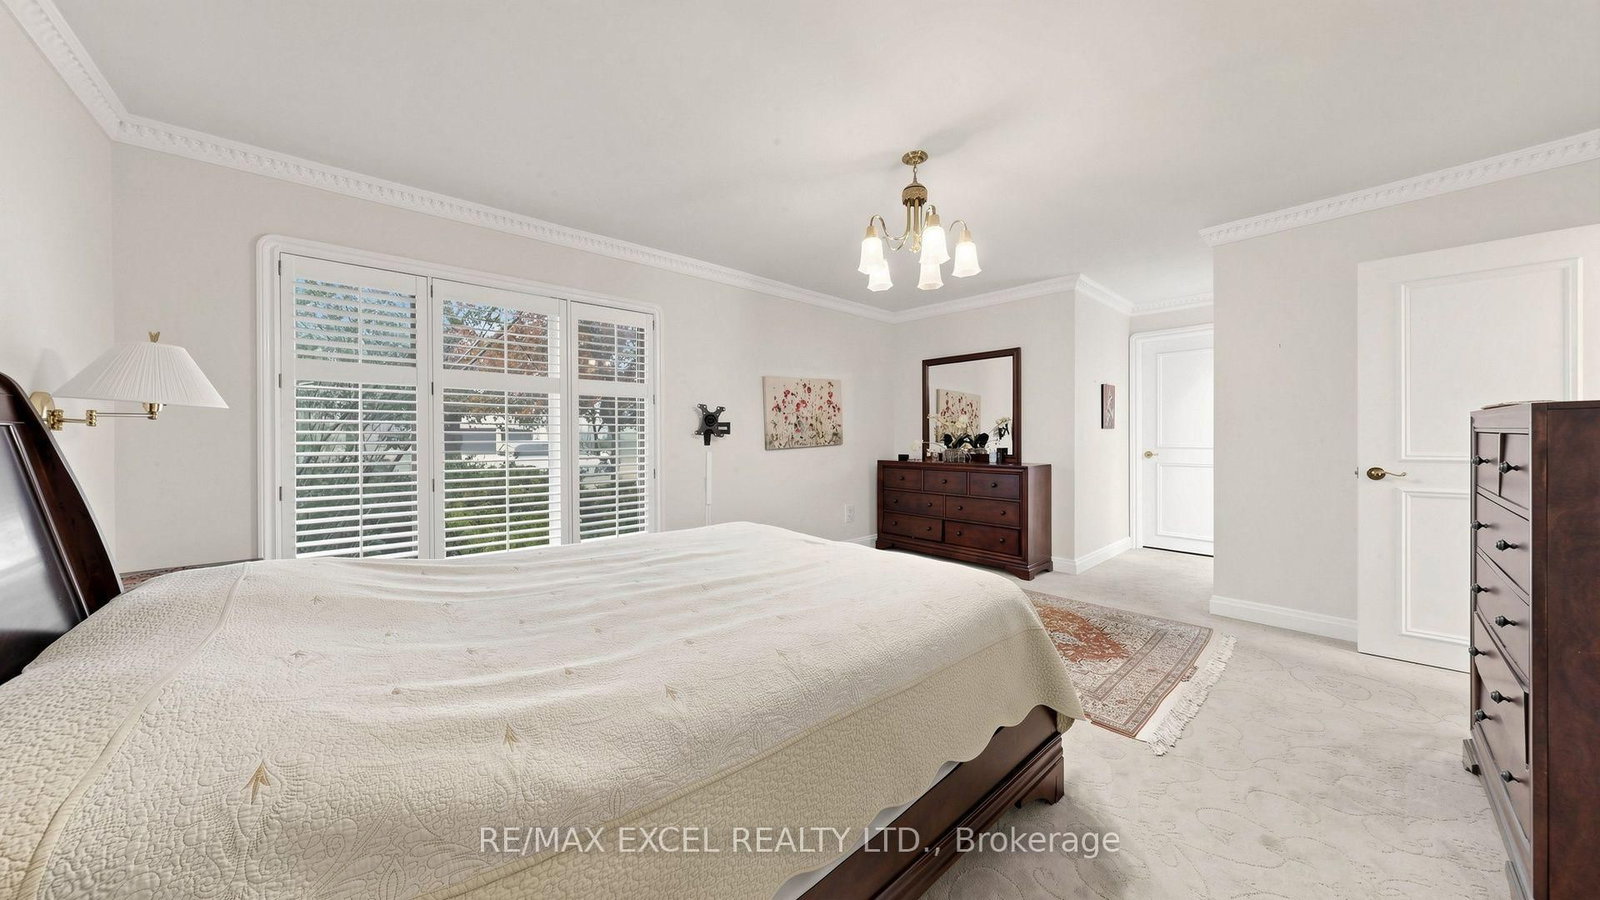
Primary17 x 13 ft221 sq ft
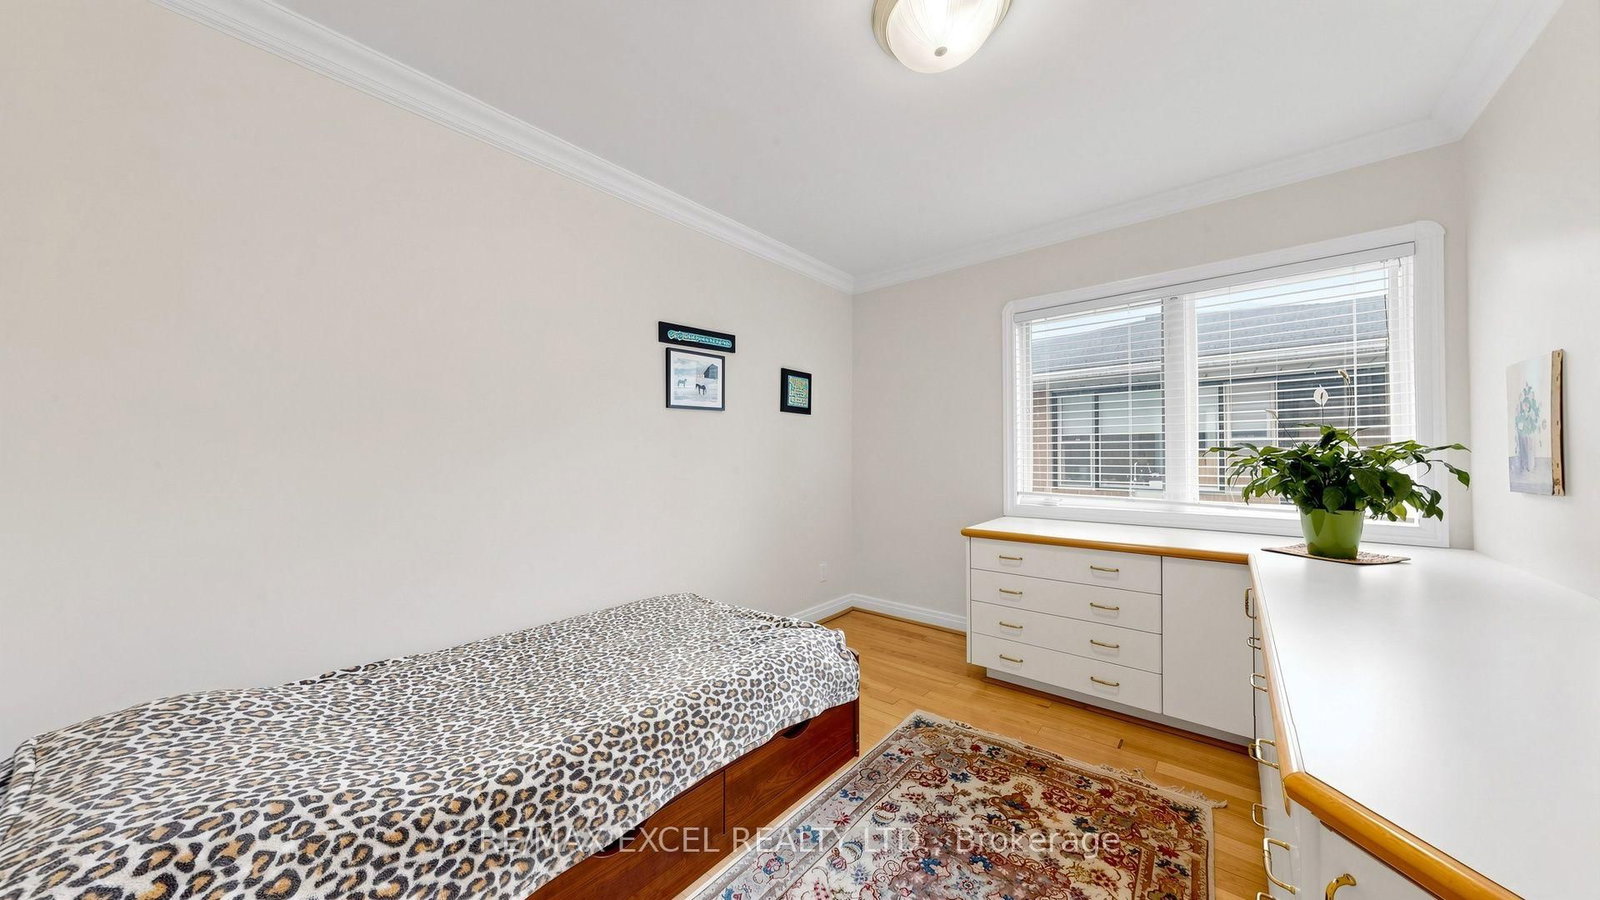
2nd Br12 x 11 ft132 sq ft
3rd Br11 x 9 ft99 sq ft
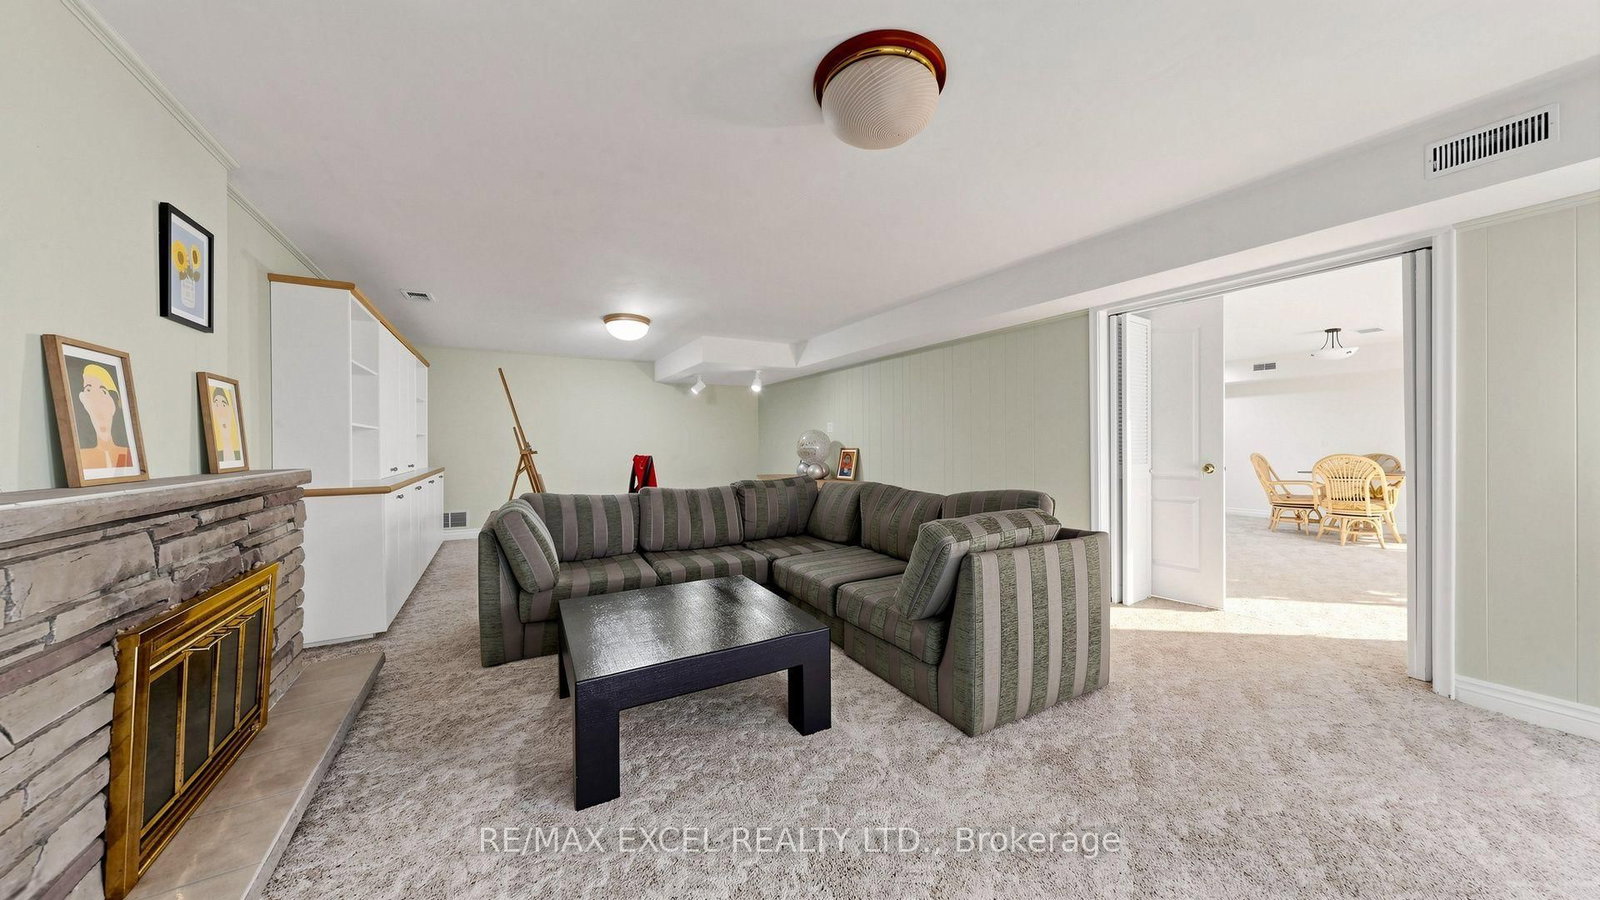
Rec15 x 26 ft390 sq ft
4th Br16 x 13 ft208 sq ft
5th Br15 x 12 ft180 sq ft
  • Sunday - October 04 2:00 - 4:00 PM
  • Saturday - October 03 2:00 - 4:00 PM

Recently sold comparables in Bayview Village

Similar homes for sale

WHAT'S YOUR HOME WORTH?

Click here to get an instant estimate and track its value over time.