By

Sign In
Sign In to view listing's details
×

412-438 Richmond Street W in Toronto has been leased

MLS #:
C13849000
Type:
Condo Apt, Apartment
Approx. SQFT:
600-699
1 1
1
PROPERTY HISTORY
List Date List Price Last Status Sold Date Sold Price Days On Market
0000-00-00 $00000 Lsd Nov 15, 2024 $2,400
0000-00-00 $00000 Sld May 04, 2016 $395,000
0000-00-00 $00000 Lsd May 13, 2015 $1,850
0000-00-00 $00000 Lsd Dec 08, 2012 $1,750
0000-00-00 $00000 Ter N/A N/A N/A
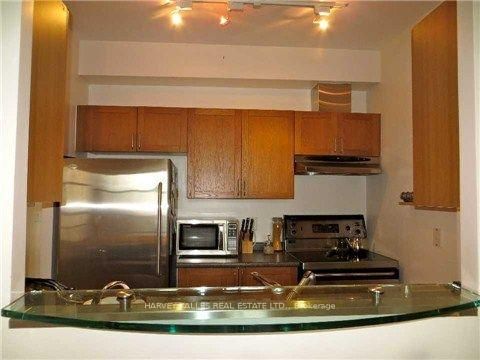
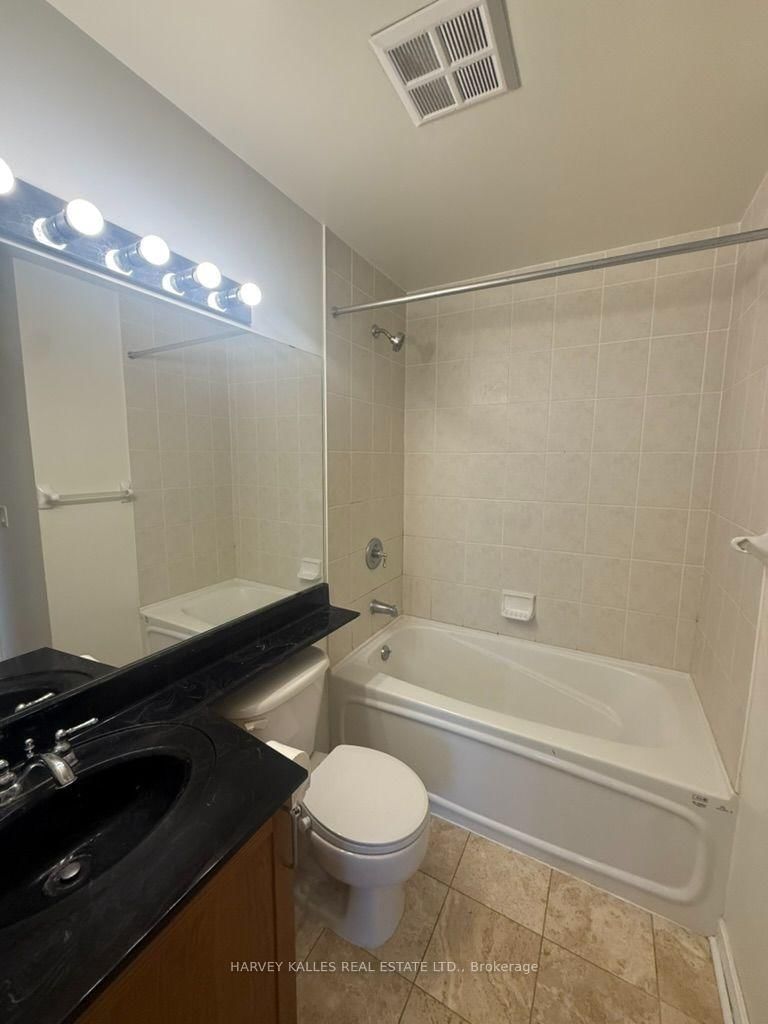
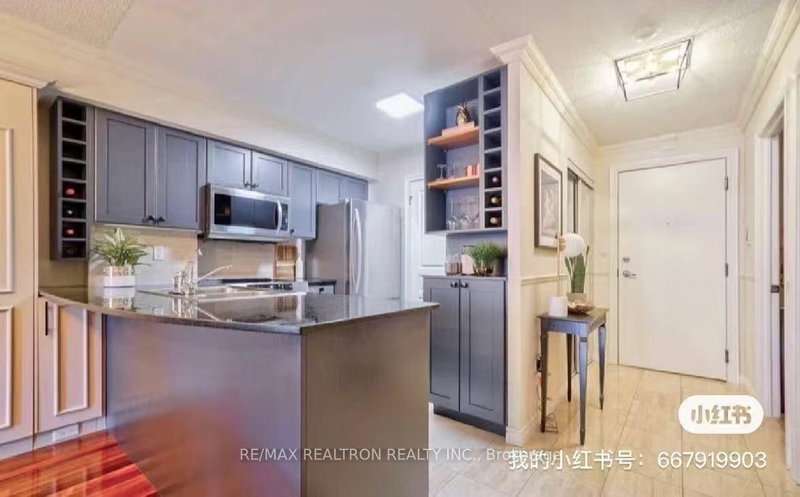
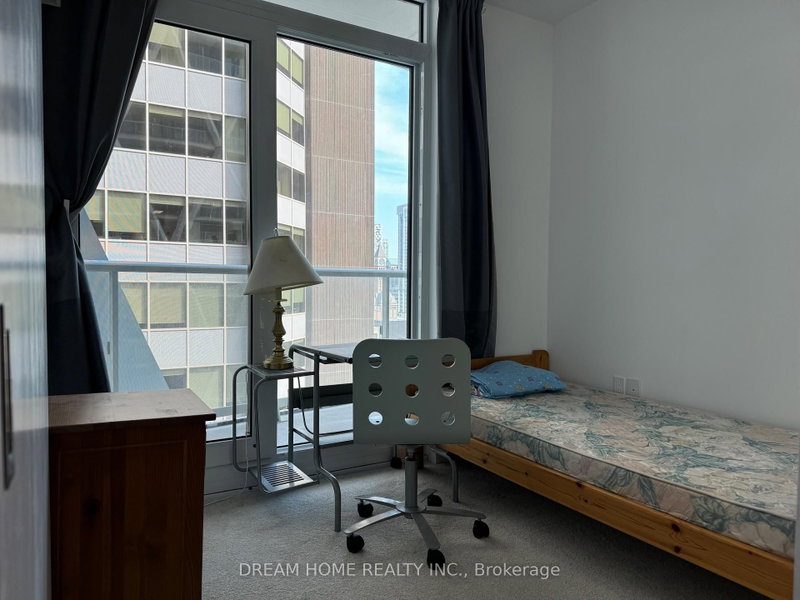
Enjoy the best in city living at the Morgan! Unobstructed east city & CN Tower views! This open concept suite offers a spacious 630 s.f, 9' ceilings, freshly painted, quality finishes, s/s appliances & your own private balcony! Location can't be beat! Walk to waterfront, Art Gallery, U of T, King & Queen St shops & | restaurants, coffee shops ,TTC at your doorstep! Sip wine as you gaze at the 360 degree city views from your rooftop terrace, 24/7 concierge, gym, yoga, sauna.

WHAT'S YOUR HOME WORTH?

Click here to get an instant estimate and track its value over time.

  • Date Listed: Thursday, October 01, 2026
  • Listing Brokerage: Harvey Kalles Real Estate Ltd. - Disclaimer: The information contained in this listing has not been verified by Harvey Kalles Real Estate Ltd. and should be verified by the buyer.

  • City: Toronto

    More 1 bedroom condos for lease in Toronto

  • Neighbourhood: Waterfront Communities C1
  • Major Intersection: Spadina/Richmond
  • Full Address: 412-438 Richmond Street W, Toronto, M5V 3S6, Canada, ON, Canada
  • Living Room: Laminate, W/O To Balcony, Open Concept
  • Kitchen: Ceramic Floor, Stainless Steel Appl, Breakfast Bar
  • Amenities:Concierge,Exercise Room,Party/Meeting Room,Rooftop Deck/Garden,Visitor Parking
  • Taxes: $0.00 (null)
Living11 x 19 ft209 sq ft
Dining11 x 19 ft209 sq ft
Kitchen9 x 10 ft90 sq ft
Primary9 x 13 ft117 sq ft

Similar condos for lease