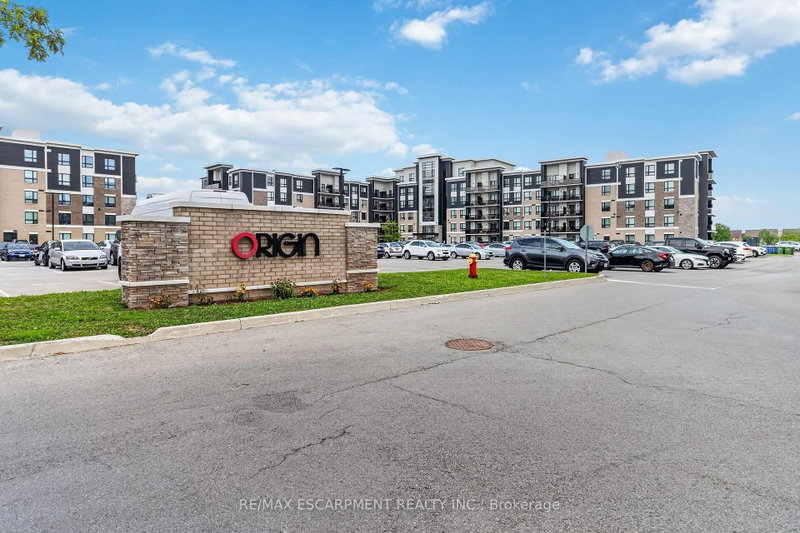
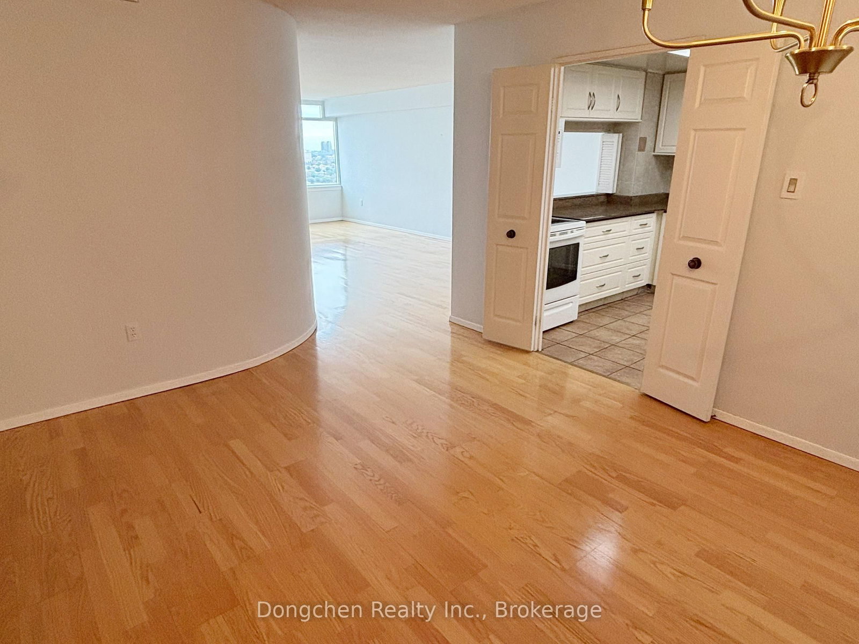
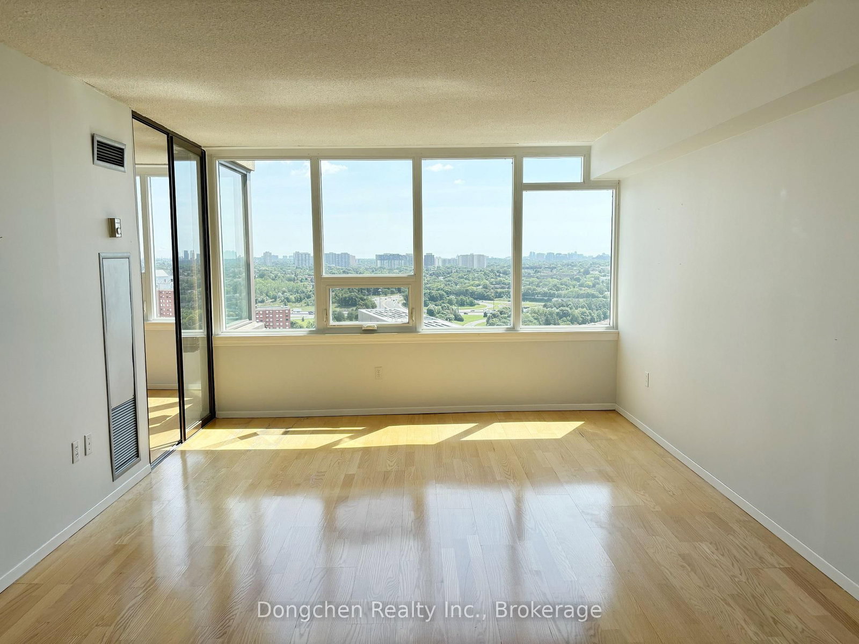
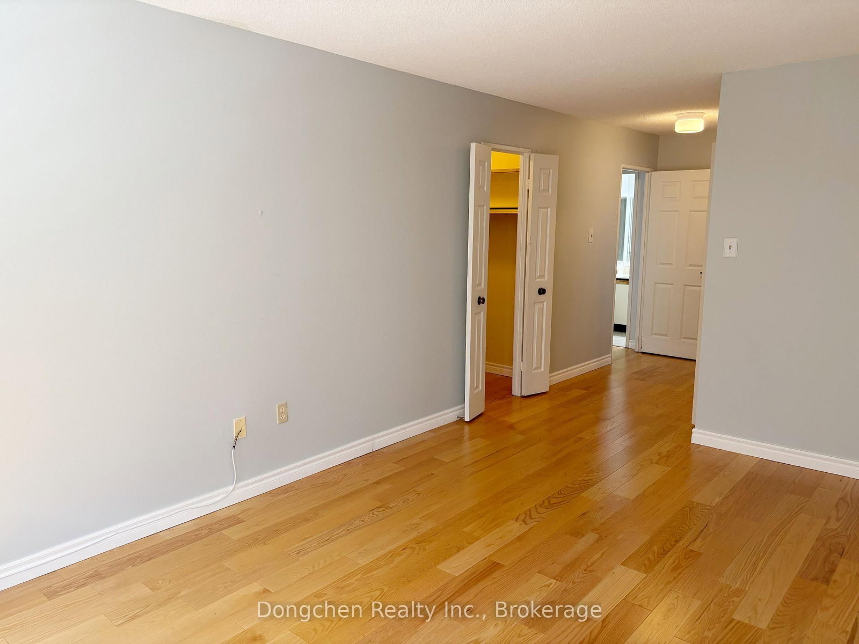
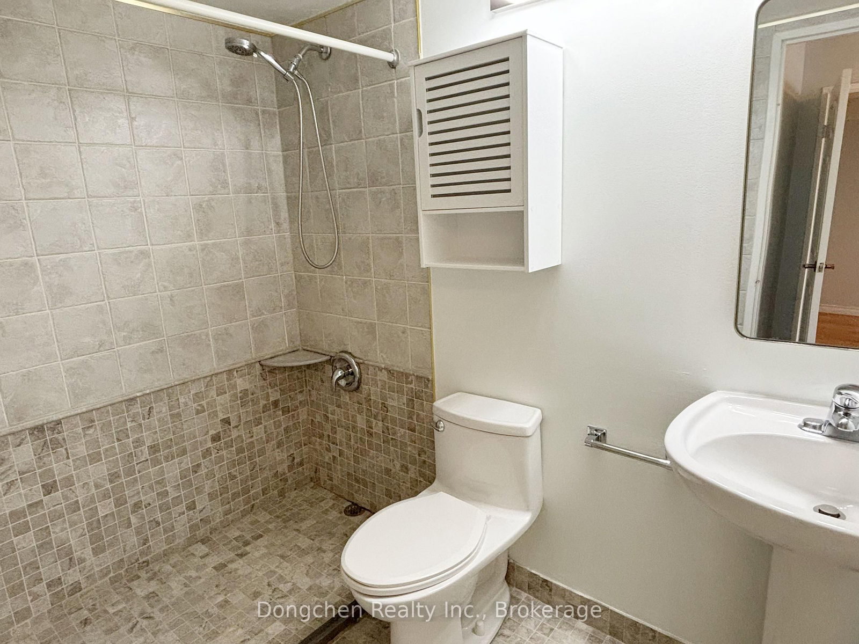
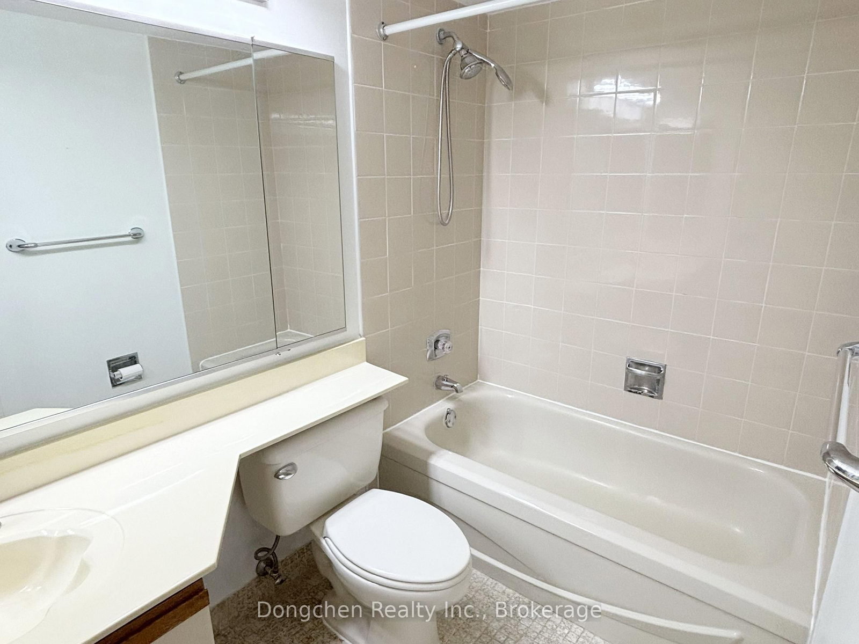
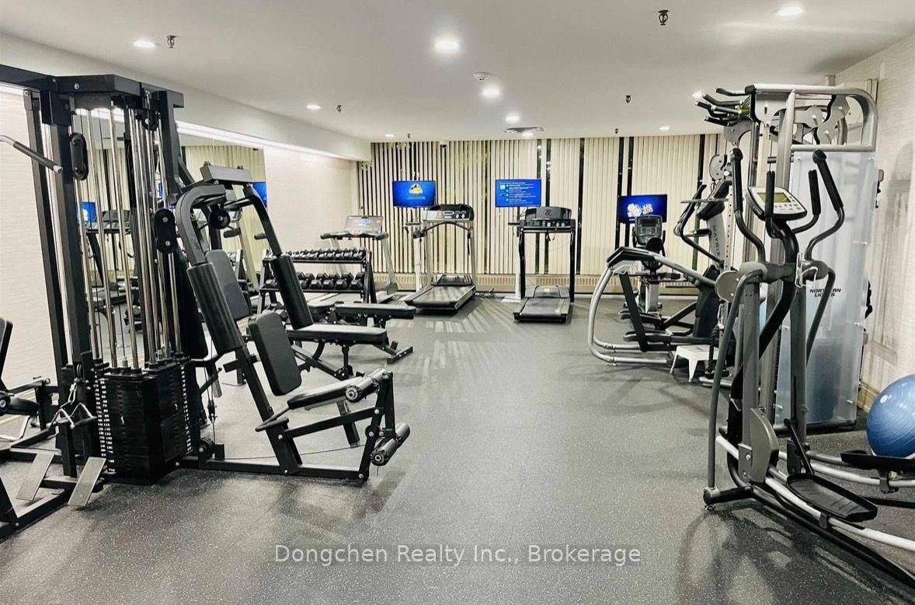
Welcome to 55 Skymark Drive, Suite 1901 At The Coveted Zenith Towers By Tridel In The Heart Of Hillcrest Village. This Bright & Spacious 3 Bedroom + Solarium Suite Offers 1663 Sq. Ft. Well-Designed Living Space With 2 Full Bathrooms. A Generous Living & Dining Area/Eat-In Kitchen/Ensuite Laundry/Ensuite Large Storage Room/One Underground Parking Space. Enjoy An Excellent Range Of Building Amenities: Indoor & Outdoor Pools/Gym/Sauna/Billiards/Tennis & Squash Courts/Party Room/24 Hours Gate House Security/Library/Ample Visitor Parking. Conveniently Located Near TTC/Hwy 404/401/Fairview Mall/North York General Hospital/2 Minutes' Walk To Banks, Supermarket, Pharmacy Store, Restaurants/2 Bus Routes Directly Connected To Subway Stations/Very Short Walking Distance To Seneca College. Rent Includes Heat/Hydro/Water/Central Air Conditioning/Cable TV/High Speed Internet & Use Of All Recreation Facilities In The Building.
Listing Brokerage: Dongchen Realty Inc. - Disclaimer: The information contained in this listing has not been verified by Dongchen Realty Inc. and should be verified by the buyer.





 Share
Share














 3+1
3+1 3+1
3+1 1
1