By

CALL
TOUR PROPERTY
×

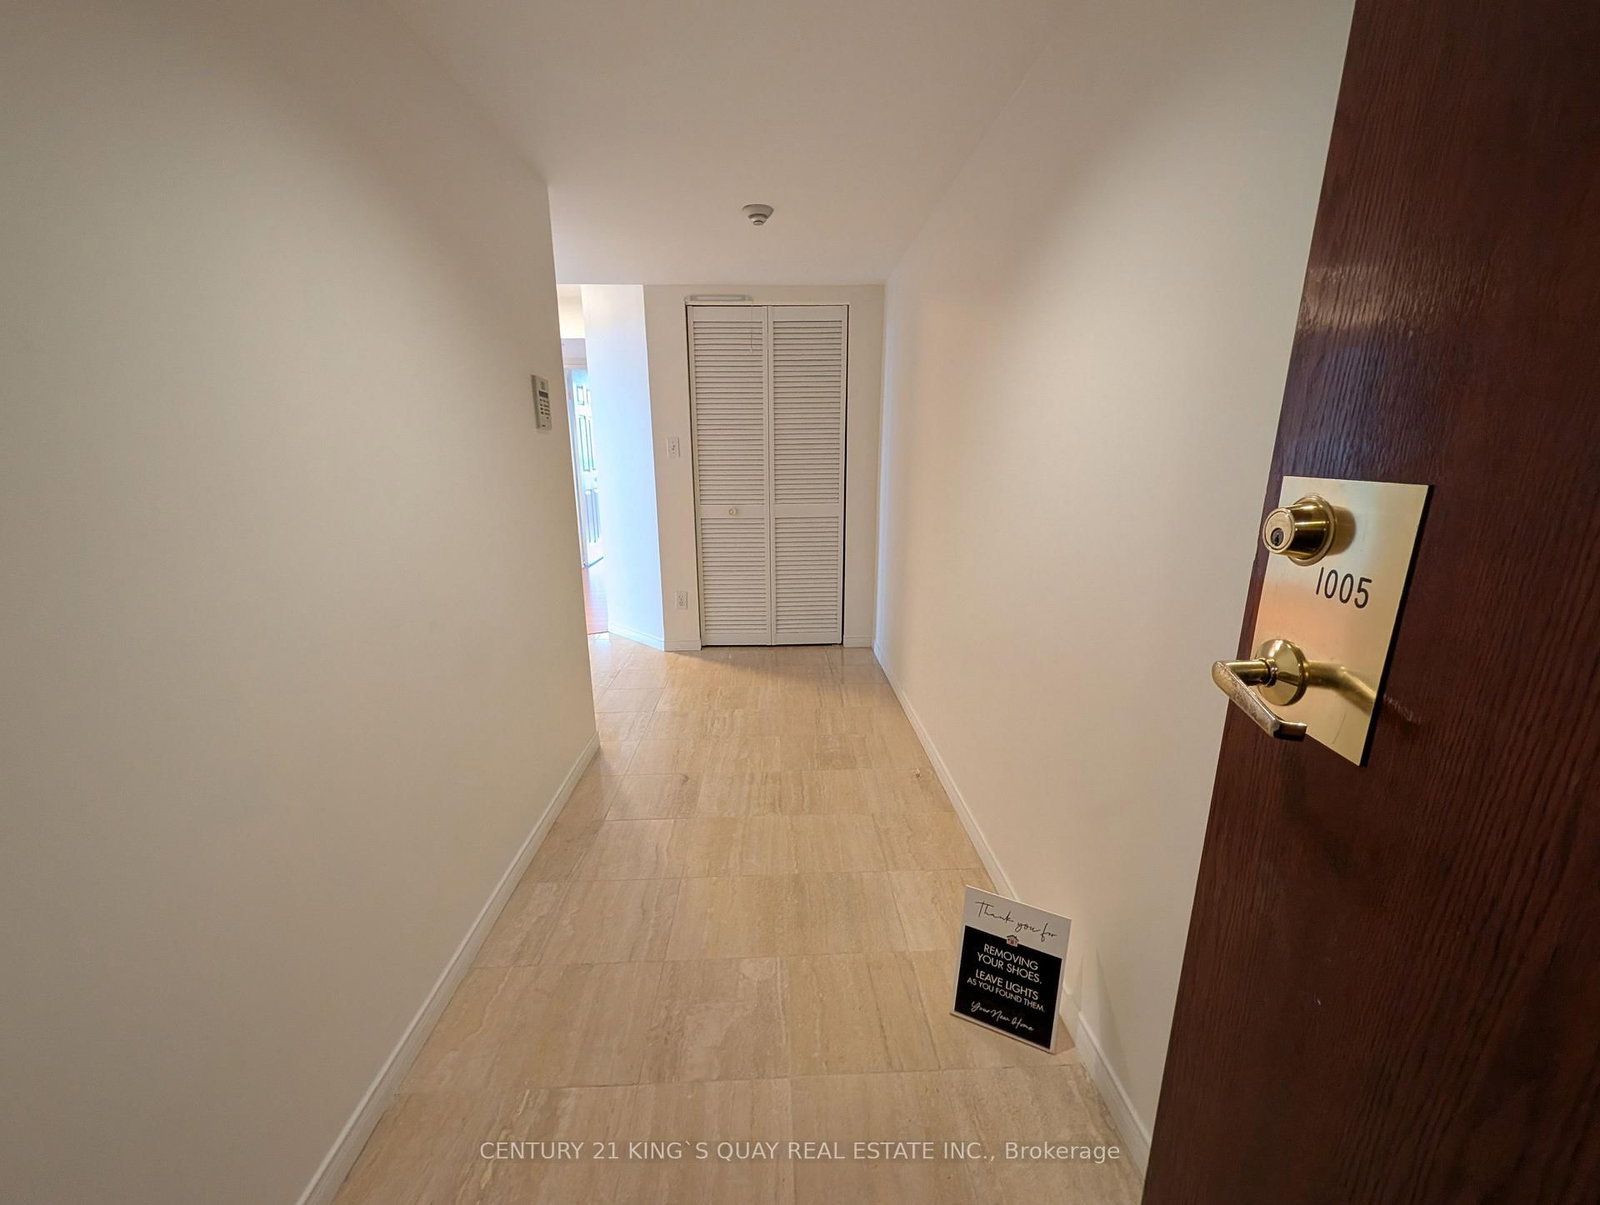
1005-18 Hillcrest Avenue in Toronto for lease

Asking price
$3,000
MLS #:
C13842988
Type:
Condo Apt, Apartment
Approx. SQFT:
1000-1199
2 2
1
PROPERTY HISTORY
SIGN IN REQUIRED
List Date List Price Last Status Sold Date Sold Price Days On Market
0000-00-00 $00000 Lsd Nov 26, 2024 $3,200
0000-00-00 $00000 Lsd Feb 10, 2008 $1,600
0000-00-00 $00000 Sld Feb 02, 2005 $260,000
0000-00-00 $00000 Ter N/A N/A N/A
0000-00-00 $00000 Lsd May 05, 2003 $1,500
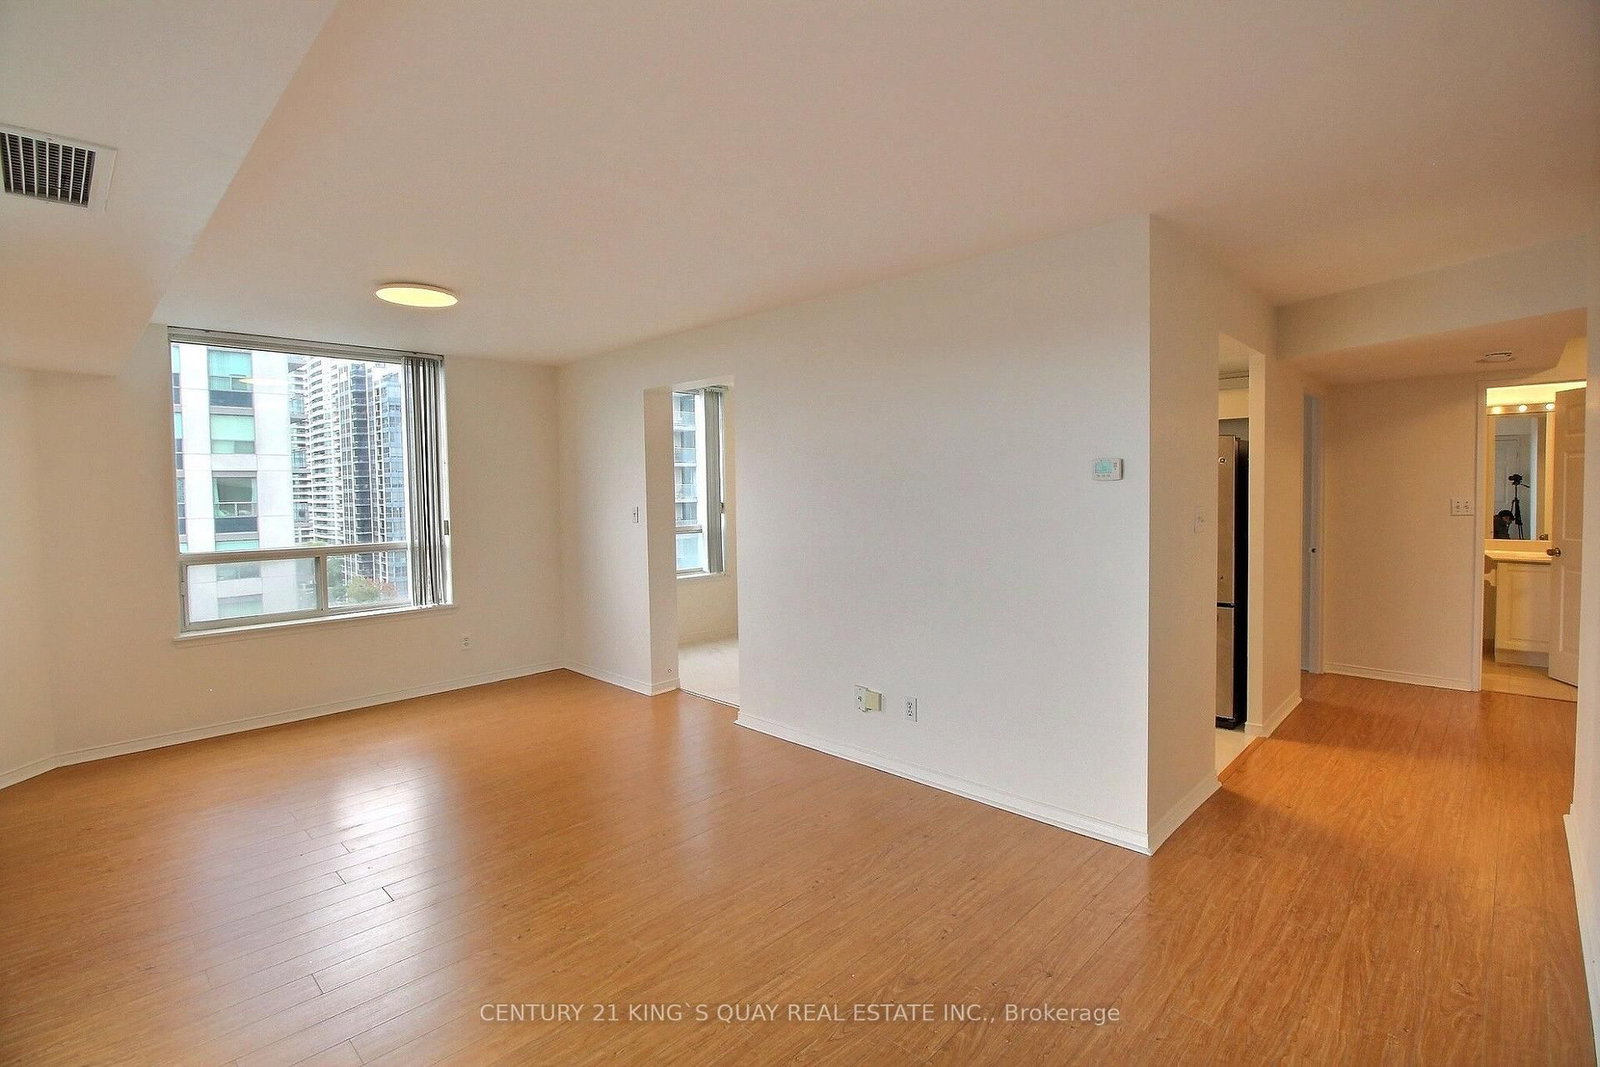
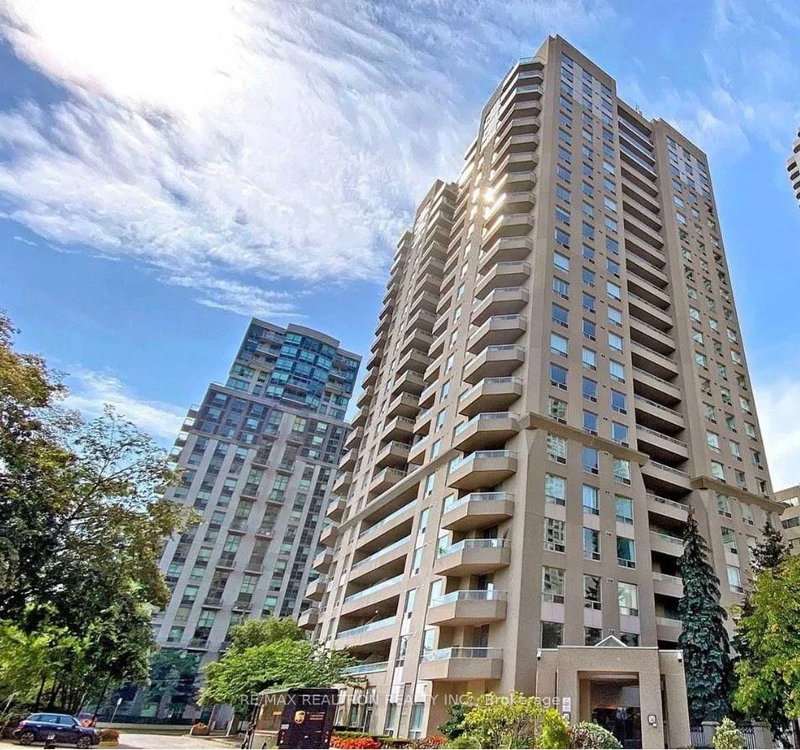
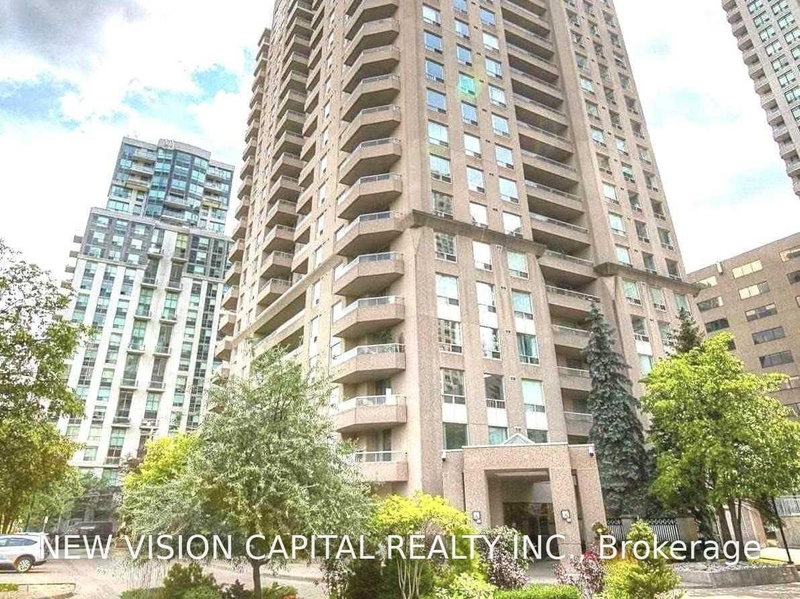
Prime North York Location with Direct Indoor Subway Connection! Welcome to Empress Plaza II at18 Hillcrest Ave. This spacious, bright 2-bedroom, 2-bathroom suite boasts stunning, unobstructed east-facing views and abundant natural light throughout the day. Enjoy the ultimate in winter-proof convenience with direct underground access to North York Centre Subway Station and Empress Walk Mall-featuring the upcoming T&T Supermarket, convenient retail shops, and diverse dining options. Located within the highly coveted school district for prestigious Earl Haig Secondary School and McKee Public School. Premium building amenities include a 24-hour concierge, fitness centre, squash court, sauna, and visitor parking. Steps to Douglas Snow Aquatic Centre, North York Central Library, Mel Lastman Square, parks, and quick access to Hwy 401. One parking spot included. Landlord prefers no pets. A rare leasing opportunity offering lifestyle, comfort, and unmatched connectivity!

WHAT'S YOUR HOME WORTH?

Click here to get an instant estimate and track its value over time.

  • Date Listed: Wednesday, September 30, 2026
  • Listing Brokerage: Century 21 King`S Quay Real Estate Inc. - Disclaimer: The information contained in this listing has not been verified by Century 21 King`S Quay Real Estate Inc. and should be verified by the buyer.

  • City: Toronto

    More 2 bedrooms condos for lease in Toronto

  • Neighbourhood: Willowdale East
  • Major Intersection: Yonge and Sheppard Avenue
  • Full Address: 1005-18 Hillcrest Avenue, Toronto, M2N 6T5, ON, Canada
  • Living Room: Combined W/Living, Laminate, W/O To Balcony
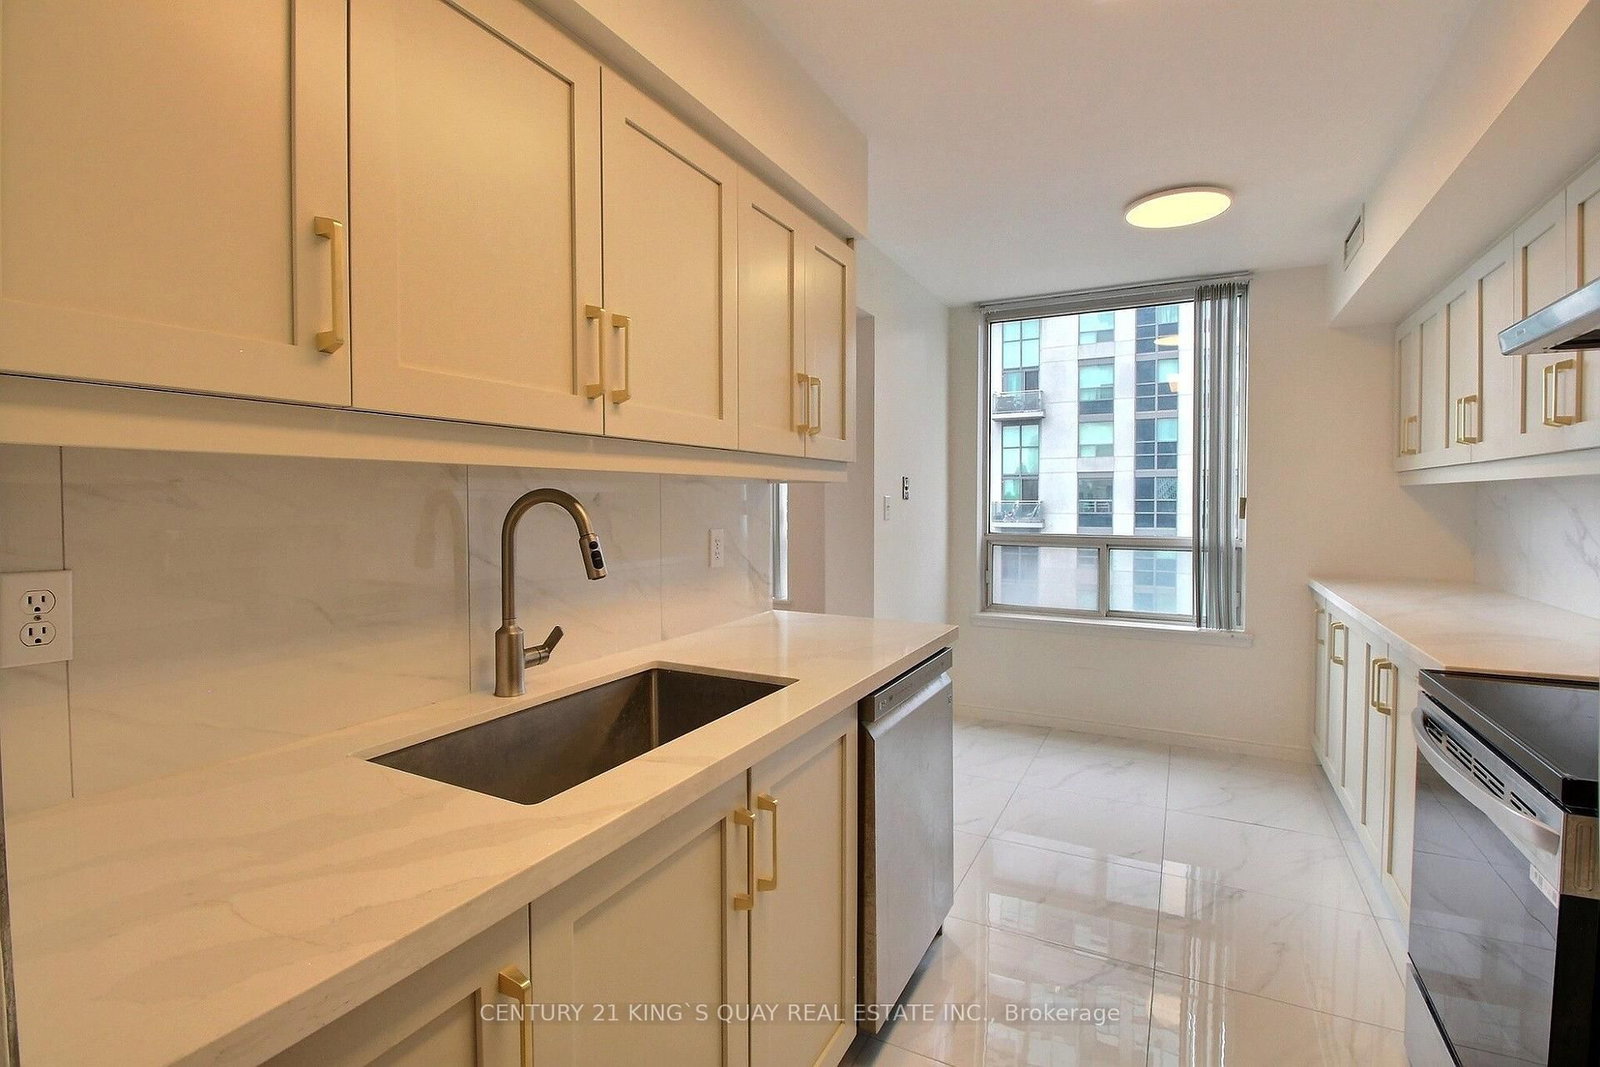
  • Kitchen: Ceramic Floor, Granite Counter, Backsplash
  • Amenities:Concierge,Exercise Room,Party/Meeting Room,Sauna,Squash/Racquet Court,Visitor Parking
  • Taxes: $0.00 (null)
Living19 x 11 ft209 sq ft
Dining19 x 11 ft209 sq ft
Kitchen14 x 8 ft112 sq ft
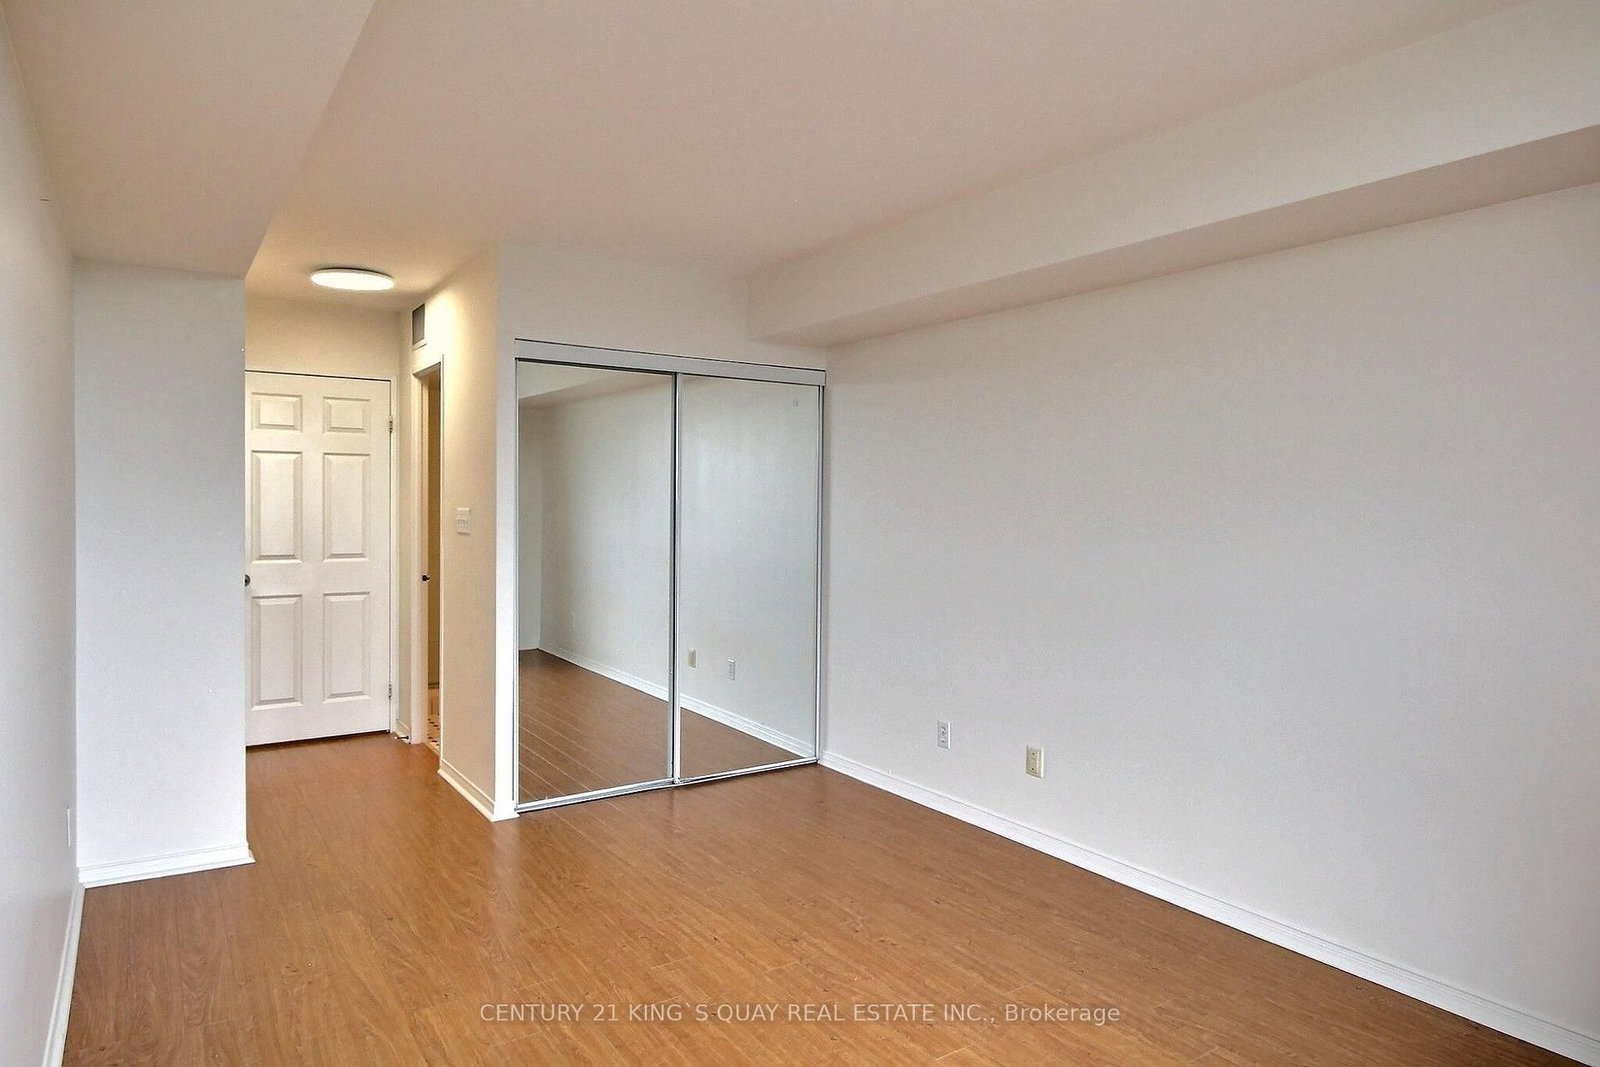
Primary14 x 10 ft140 sq ft
2nd Br10 x 9 ft90 sq ft

Recently leased comparables in Willowdale East

Similar condos for lease

WHAT'S YOUR HOME WORTH?

Click here to get an instant estimate and track its value over time.