By

CALL
TOUR PROPERTY
×

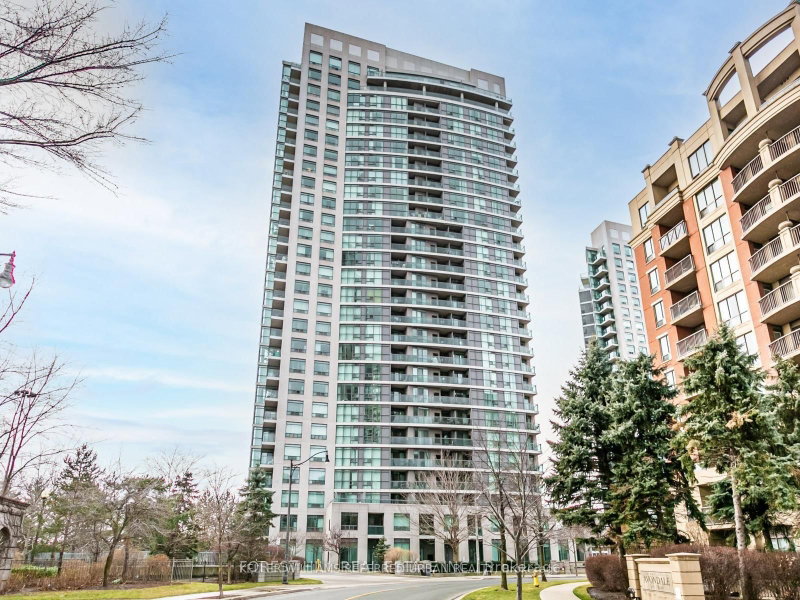
815-28 William Carson Crescent in Toronto for sale

Asking price
$599,998
Estimate (Sep 30)
$592,135
MLS #:
C13842944
Type:
Condo Apt, Apartment
Approx. SQFT:
700-799
1+1 1+1
1
PROPERTY HISTORY
SIGN IN REQUIRED
List Date List Price Last Status Sold Date Sold Price Days On Market
0000-00-00 $00000 Exp N/A N/A N/A
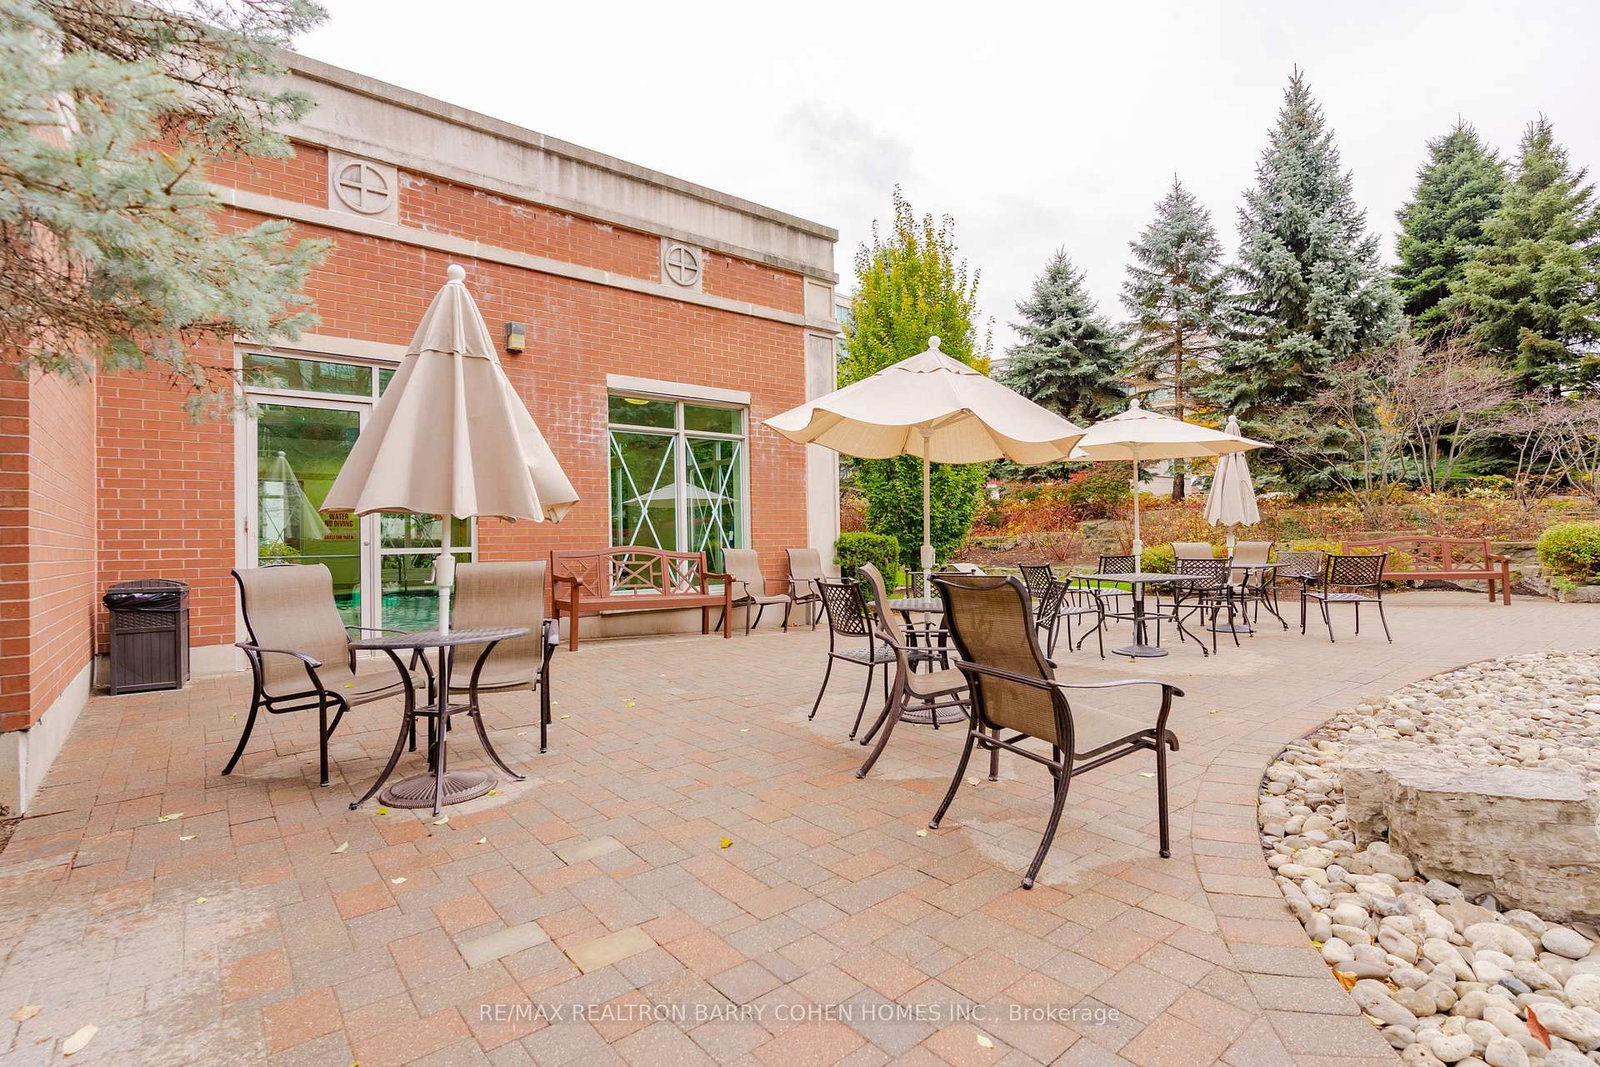
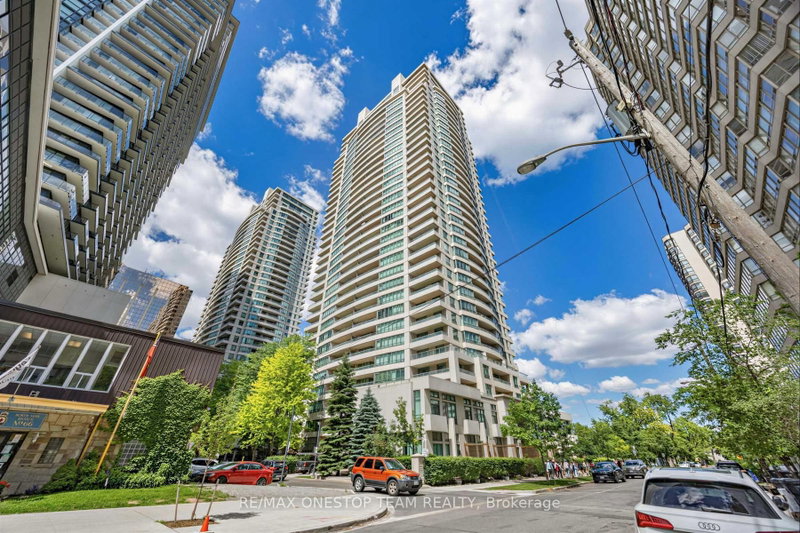
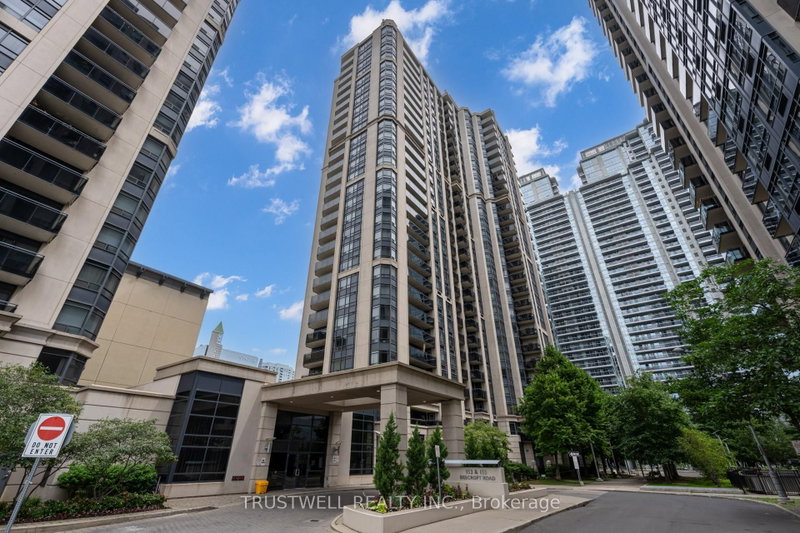
Luxury Building In Hogg's Hollow Neighbourhood. One Of A King Layout 1 Bedroom Plus Den. Private Gated Community Of Hillsdale Ravines. Fabulous Amenities, Close To The Subway, HWY 401, Yonge/York Mills Area North West Facing Ravine. 24 Hour Concierge, Walking Distance To Public Transportation And Subway, Golf Course, Luxury Gate Condo Community, Close To Loblaws, Shops And Boutiques, Private And Public Schools, Amenities Pool, Gym, Games Room.

WHAT'S YOUR HOME WORTH?

Click here to get an instant estimate and track its value over time.

  • Date Listed: Wednesday, September 30, 2026
  • Listing Brokerage: Re/Max Realtron Barry Cohen Homes Inc. - Disclaimer: The information contained in this listing has not been verified by Re/Max Realtron Barry Cohen Homes Inc. and should be verified by the buyer.
  • City: Toronto

    More 1 bedroom condos for sale in Toronto

  • Neighbourhood: St. Andrew-Windfields
  • Major Intersection: Yonge/York Mills
  • Full Address: 815-28 William Carson Crescent, Toronto, M2P 2H1, Canada, ON, Canada
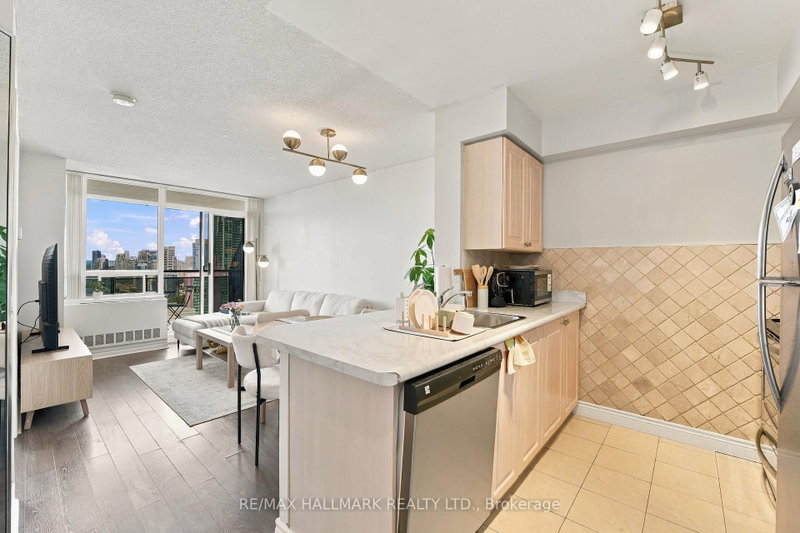
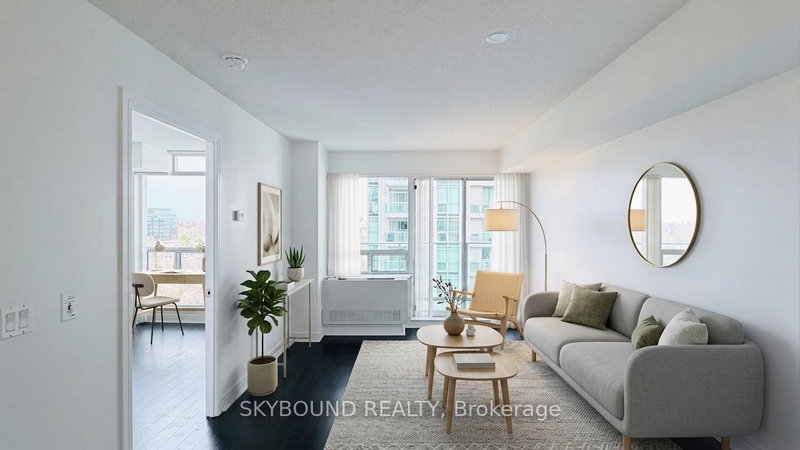
  • Living Room: Combined W/Dining, Laminate, W/O To Balcony
  • Kitchen: Combined W/Dining, Ceramic Floor, O/Looks Dining
  • Amenities:Concierge,Exercise Room,Guest Suites,Gym,Indoor Pool,Visitor Parking
  • Maintenance Fee:$759/mth
  • Taxes: $3,062.00 (2026)
Living20 x 11 ft220 sq ft
Dining20 x 11 ft220 sq ft
Kitchen9 x 7 ft63 sq ft
Primary13 x 10 ft130 sq ft
Den8 x 10 ft80 sq ft
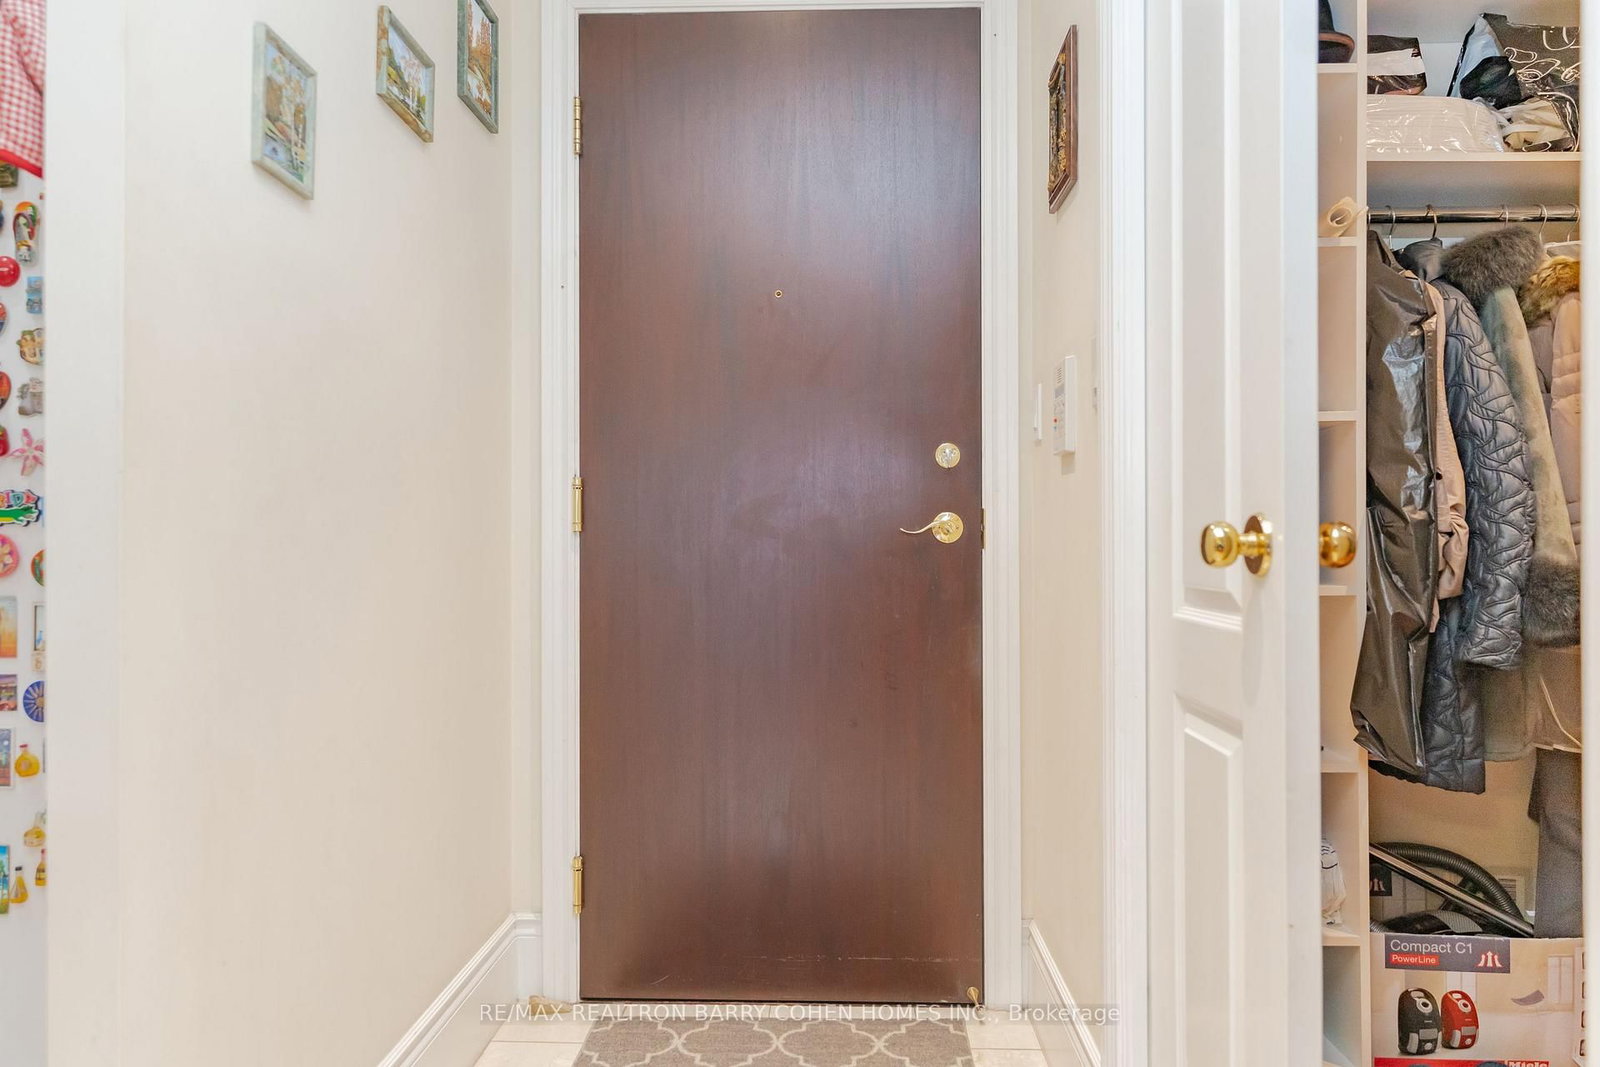
Foyer8 x 4 ft32 sq ft

Recently sold comparables in St. Andrew-Windfields

Similar condos for sale

WHAT'S YOUR HOME WORTH?

Click here to get an instant estimate and track its value over time.