By

CALL
TOUR PROPERTY
×

101 Southvale Drive in Toronto for sale

MLS #:
C13842572
Type:
Detached, Bungalow
Approx. SQFT:
700-1100
Basement:
Finished
2+1 2+1
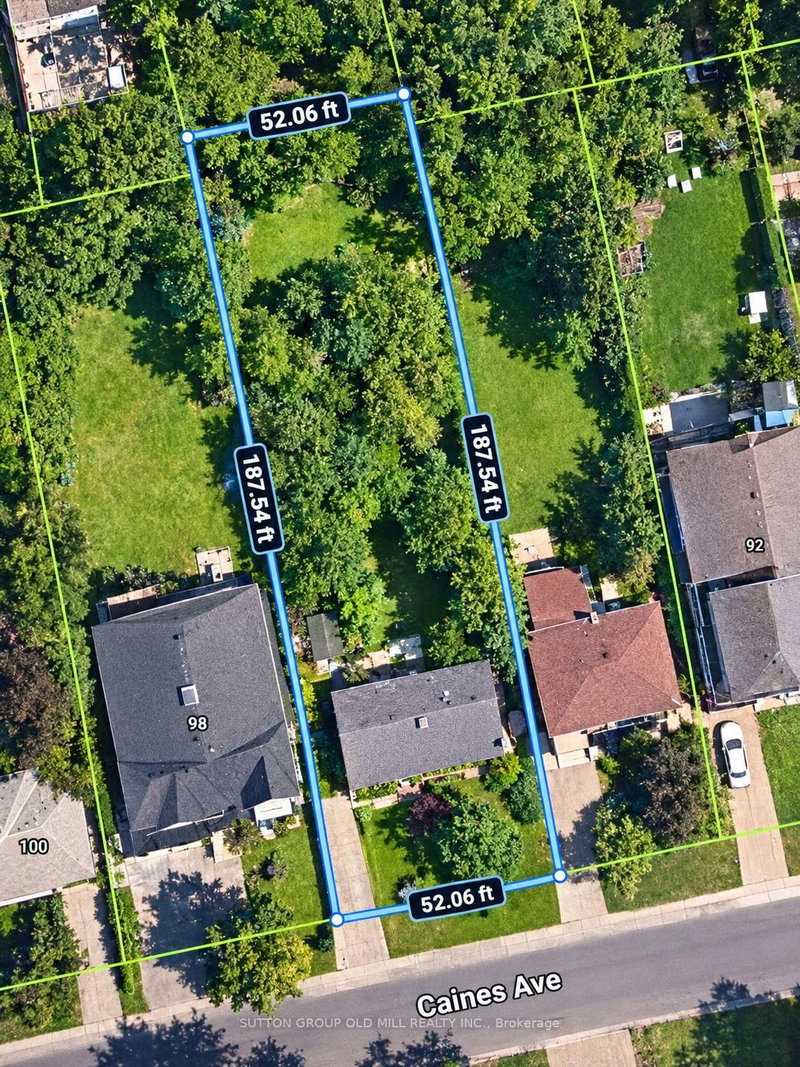
1 31.08 x 169.96 ft lot
PROPERTY HISTORY
List Date List Price Last Status Sold Date Sold Price Days On Market
0000-00-00 $00000 Ter N/A N/A N/A
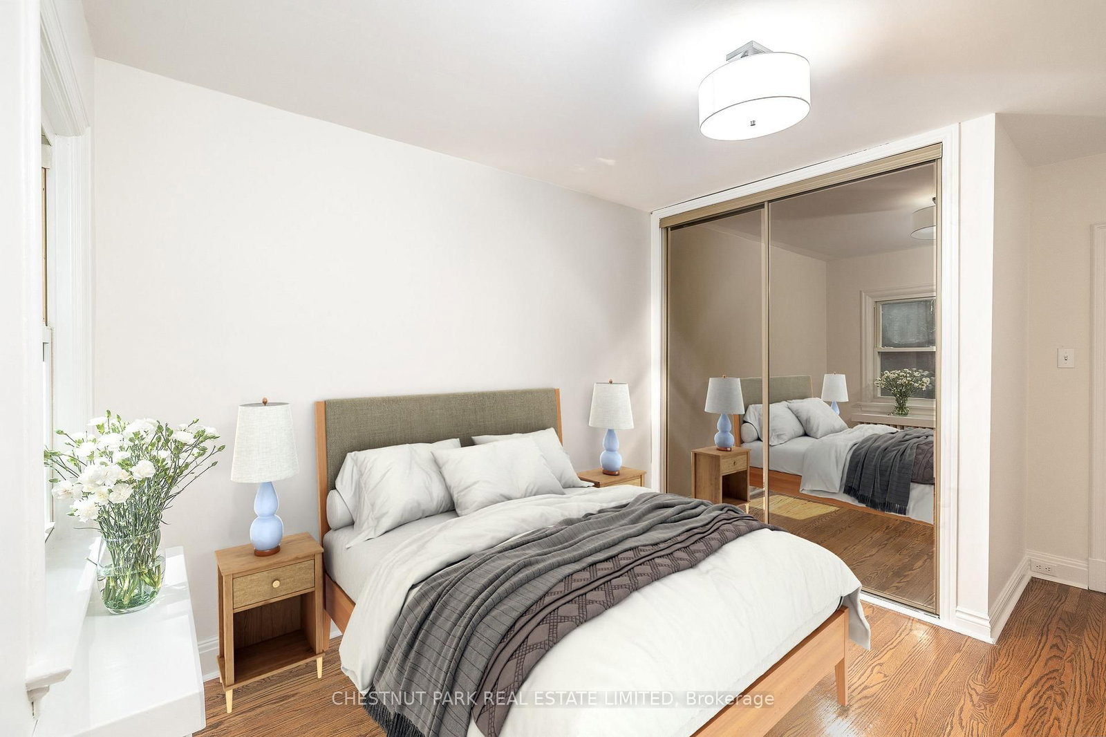
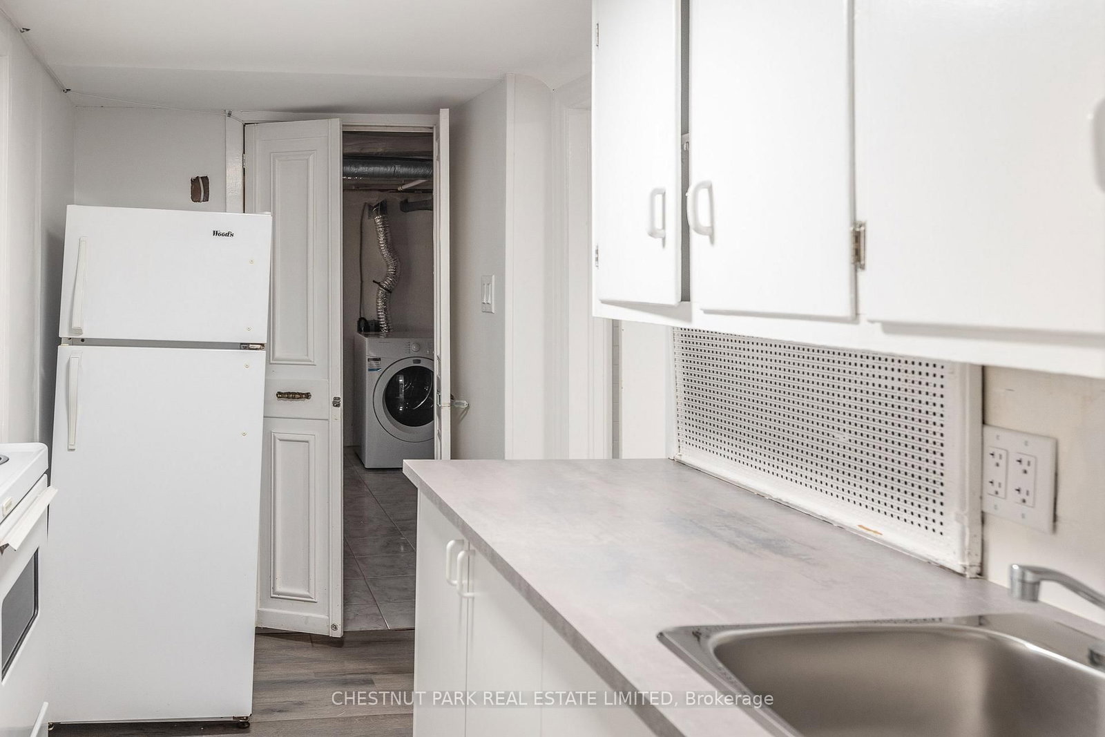
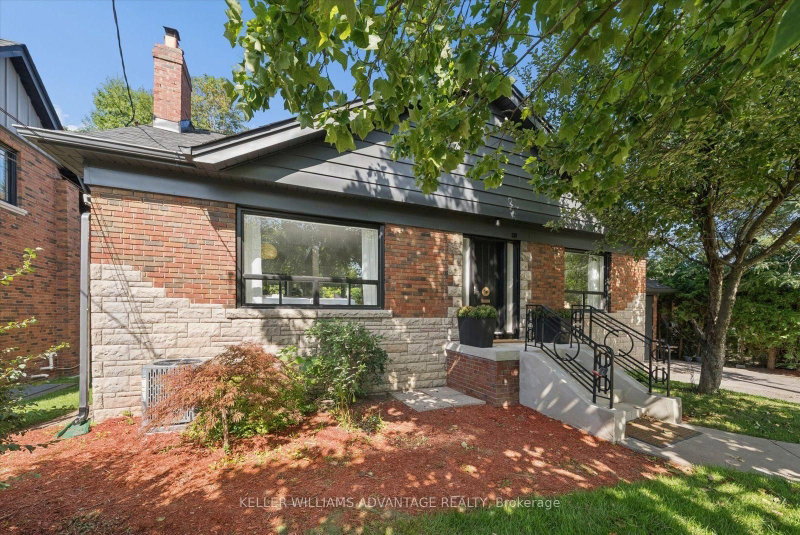
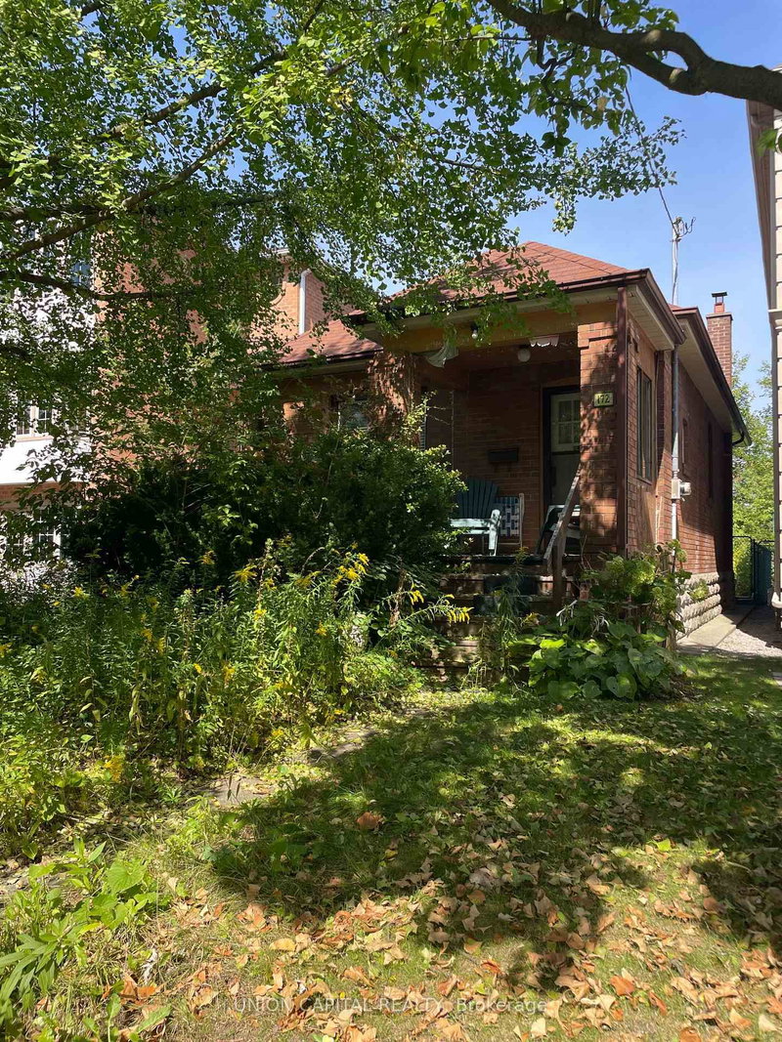
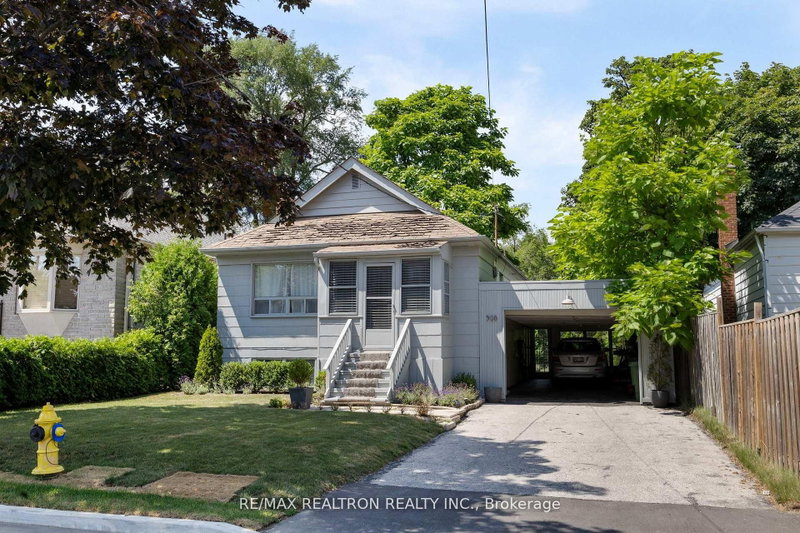
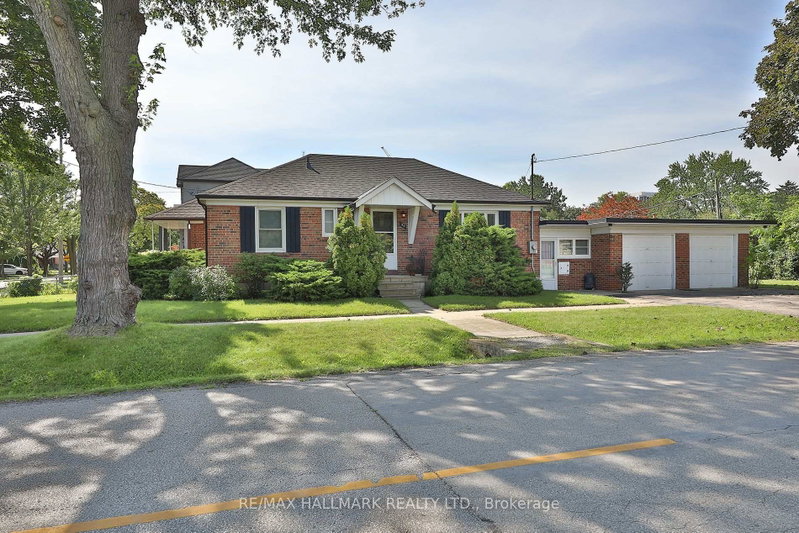
* Spacious Leaside Bungalow On Oversized Lot - 31.08 By 169.96 Widening To 44.42 Feet With A Private Drive And Large One Car Garage * Exceptional Main Floor Layout Features Generous Principal Rooms * Primary Bedroom Walks Out To Large Deck & Garden * Two Plus One Bedrooms, Two Renovated Bathrooms * Finished Lower Level With A Separate Side Entrance & Kitchenette * Walk To Groceries Plus Bayview Avenue Shops & Restaurants * Easy Access To Public Transit *

WHAT'S YOUR HOME WORTH?

Click here to get an instant estimate and track its value over time.

  • Date Listed: Wednesday, September 30, 2026
  • Listing Brokerage: Chestnut Park Real Estate Limited - Disclaimer: The information contained in this listing has not been verified by Chestnut Park Real Estate Limited and should be verified by the buyer.

  • City: Toronto

    More 2 bedrooms homes for sale in Toronto

  • Neighbourhood: Leaside
  • Major Intersection: Bayview & Moore
  • Full Address: 101 Southvale Drive, Toronto, M4G 1G4, Canada, ON, Canada
  • Living Room: Fireplace, Bay Window, Wall Sconce Lighting
  • Kitchen: Updated, Breakfast Bar, Stainless Steel Sink
  • Kitchen: Walk Through, Stainless Steel Sink, Laminate
  • Amenities:
  • Taxes: $9,275.00 (2025)
Foyer7 x 4 ft28 sq ft
Living14 x 13 ft182 sq ft
Dining11 x 10 ft110 sq ft
Kitchen14 x 8 ft112 sq ft
Primary14 x 10 ft140 sq ft
Sunroom9 x 7 ft63 sq ft
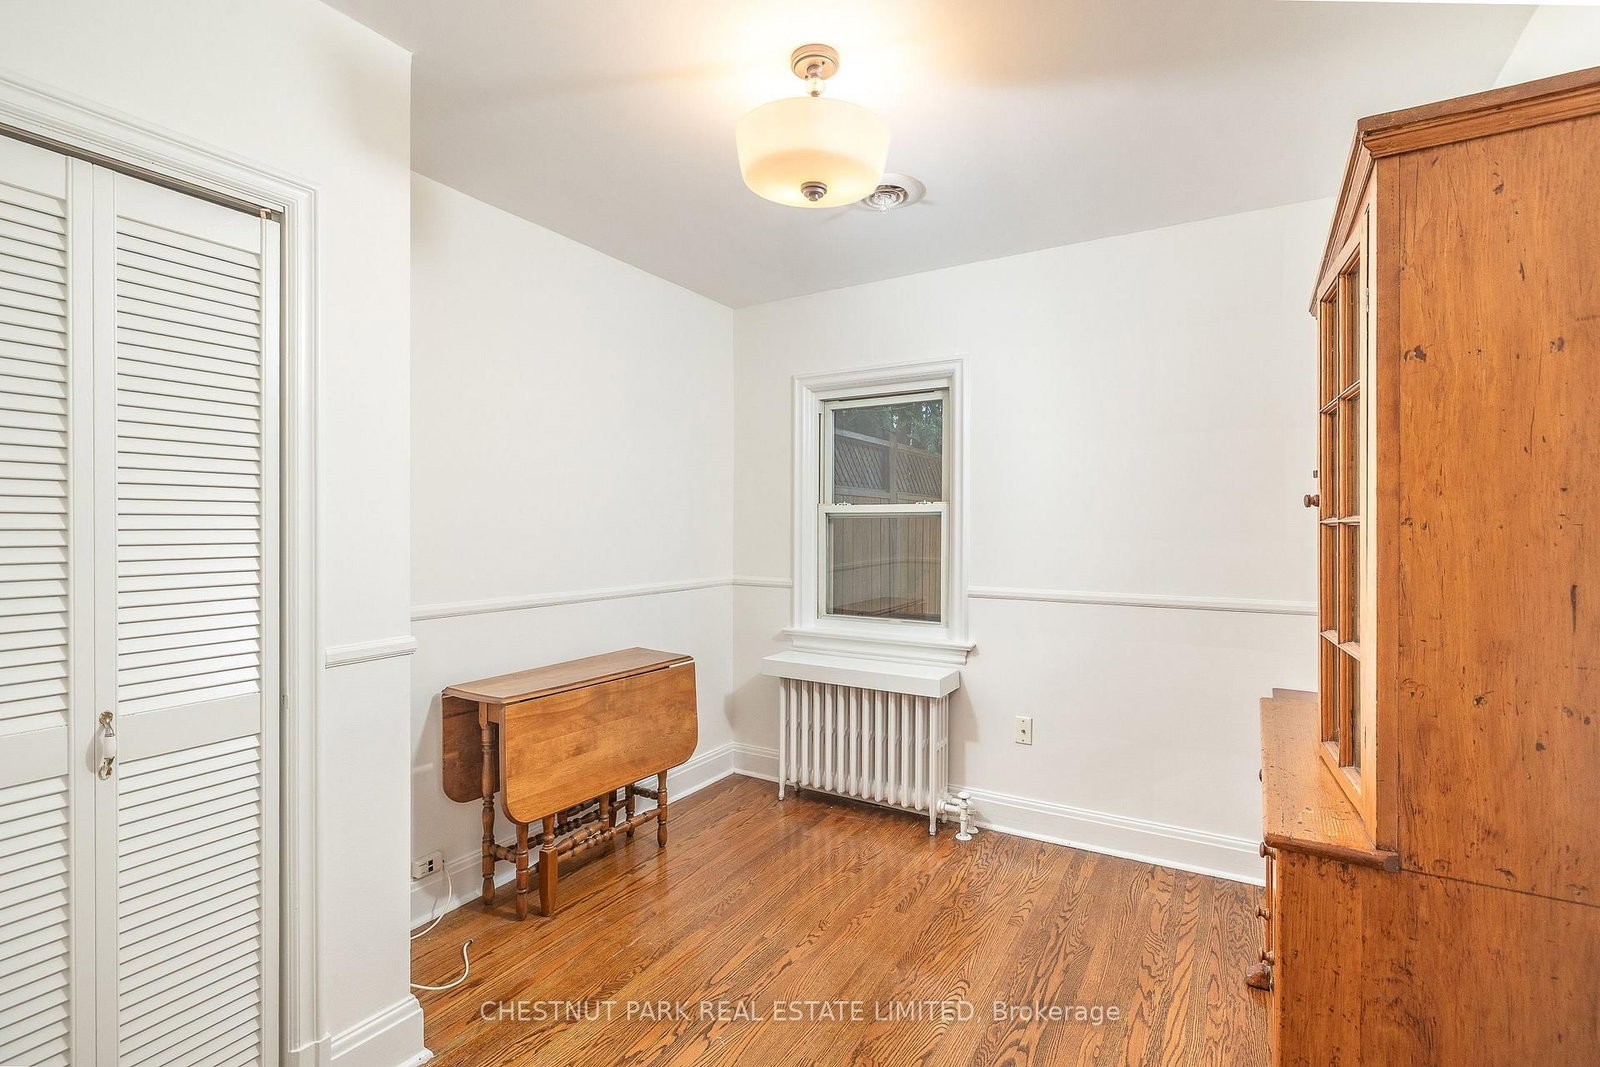
2nd Br10 x 10 ft100 sq ft
Rec18 x 11 ft198 sq ft
3rd Br8 x 7 ft56 sq ft
Other13 x 8 ft104 sq ft
Kitchen11 x 5 ft55 sq ft
  • Sunday - October 04 2:00 - 4:00 PM

Recently sold comparables in Leaside

Similar homes for sale

WHAT'S YOUR HOME WORTH?

Click here to get an instant estimate and track its value over time.