By

CALL
TOUR PROPERTY
×

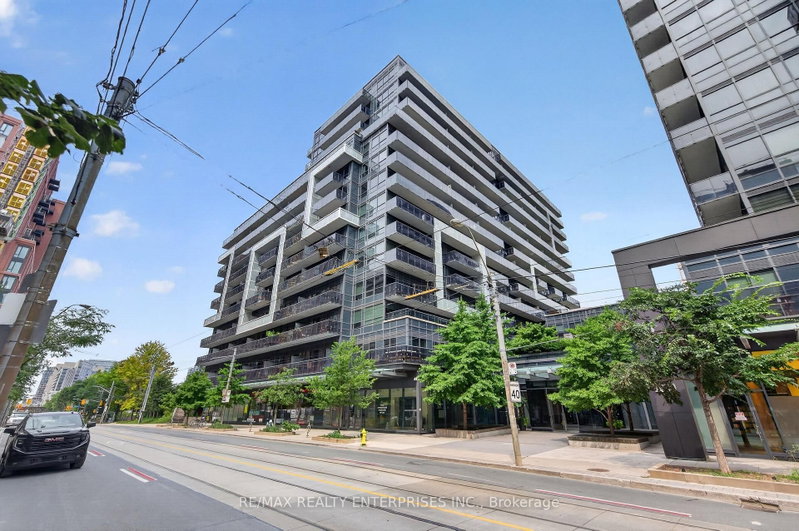
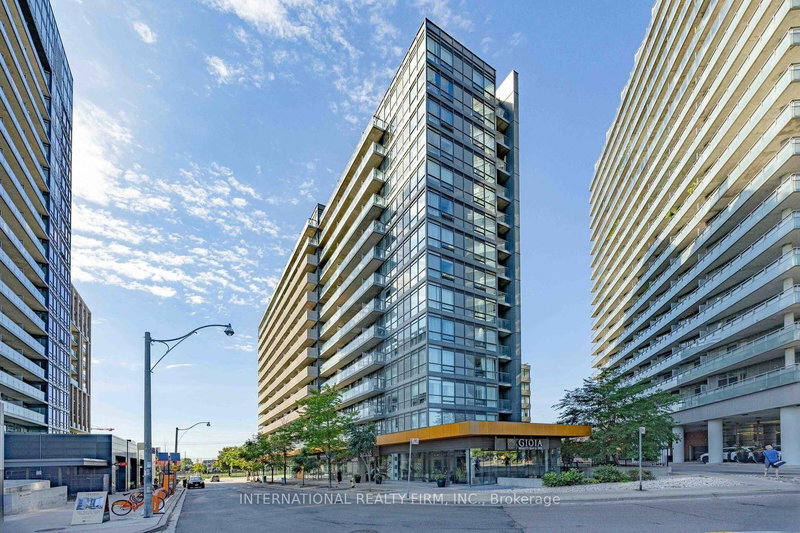
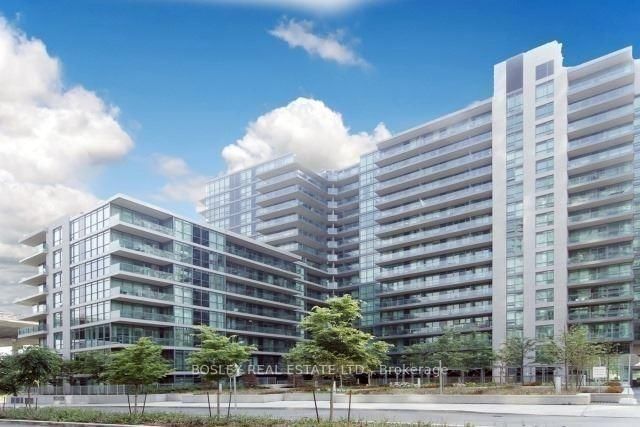
515-1030 King Street W in Toronto for sale

Asking price
$615,000
Estimate (Sep 29)
$610,198
MLS #:
C13841446
Type:
Condo Apt, Apartment
Approx. SQFT:
600-699
1+1 1+1
1
PROPERTY HISTORY
SIGN IN REQUIRED
List Date List Price Last Status Sold Date Sold Price Days On Market
0000-00-00 $00000 Sld Nov 11, 2016 $415,000
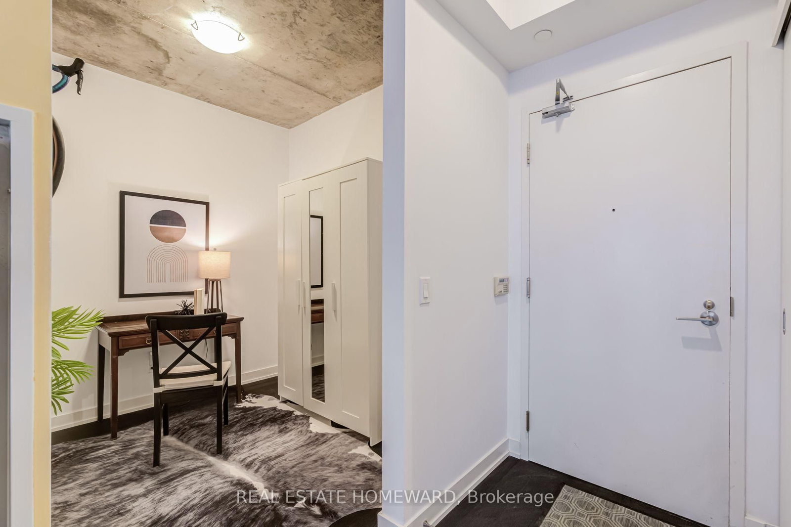
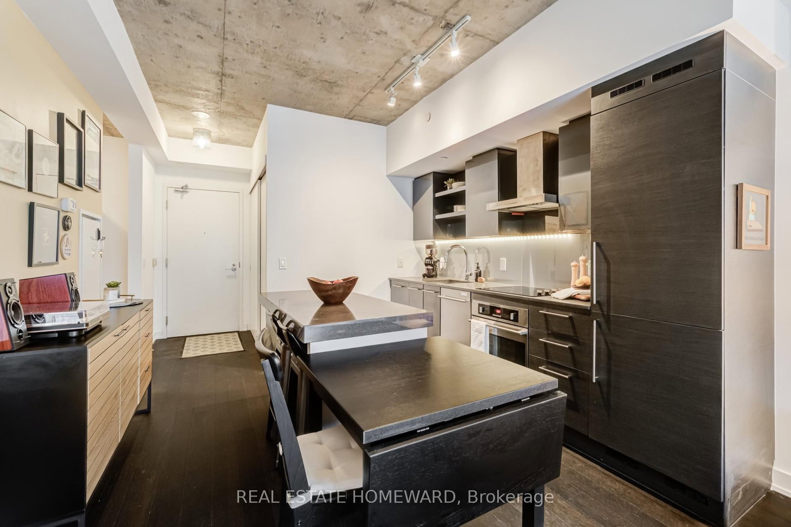
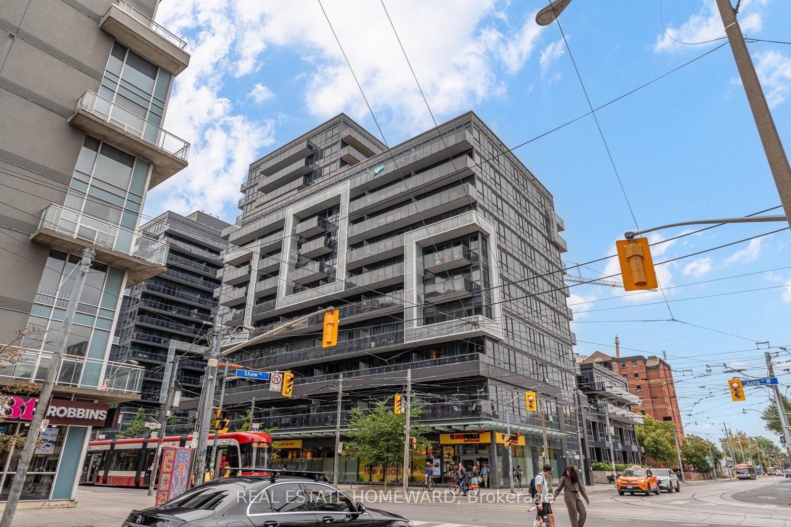
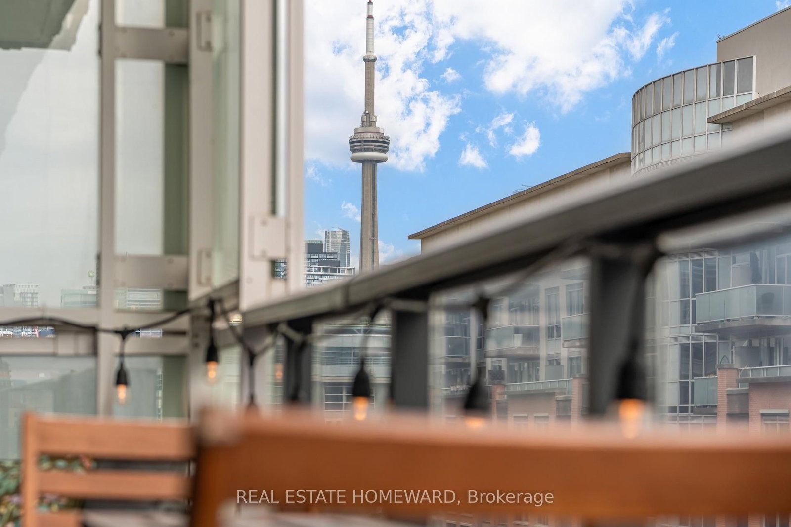
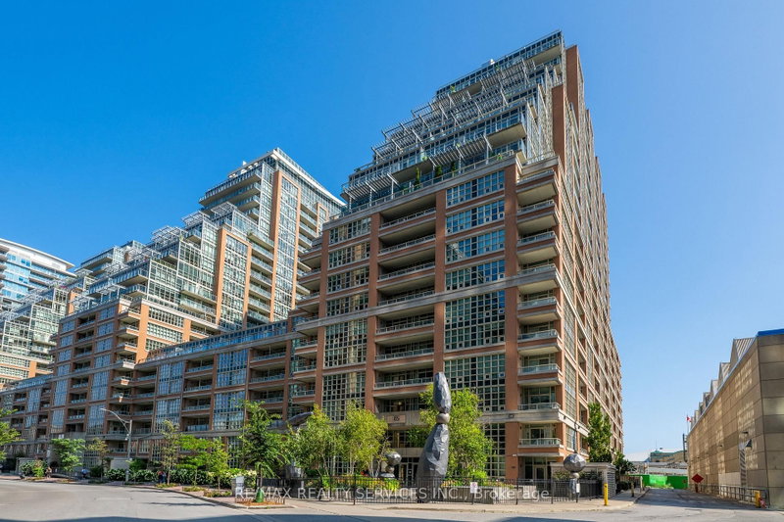
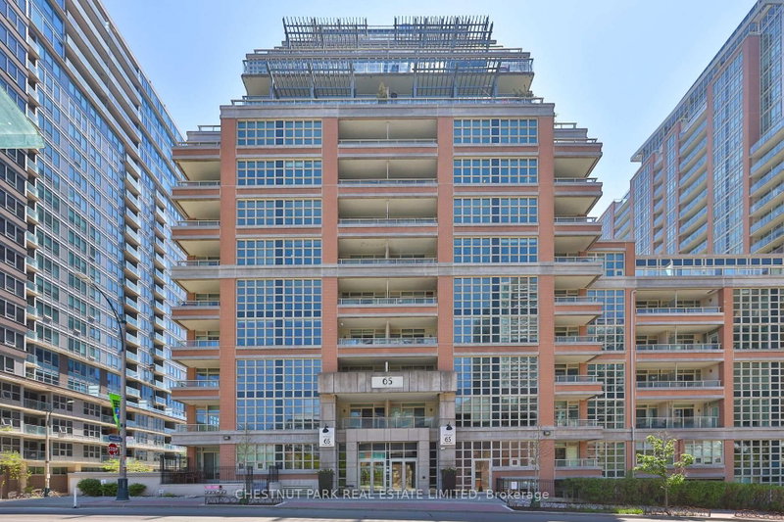
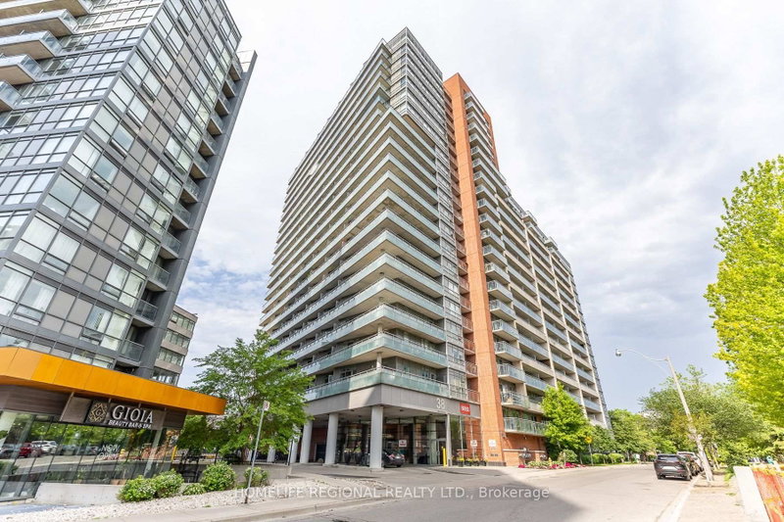
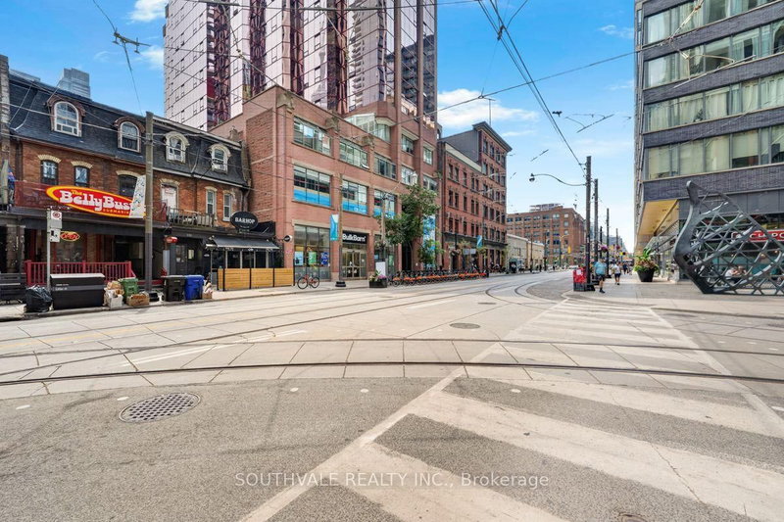
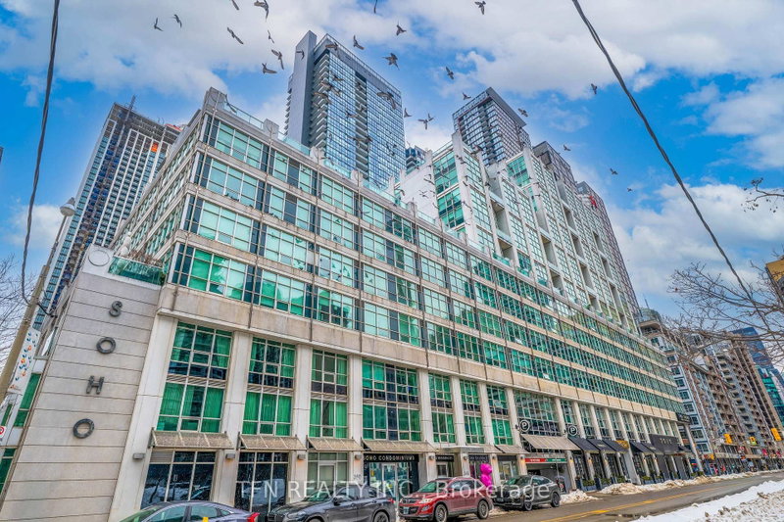
This is the one! Better feel and space than other 1+ Den units, this sunny South Facing Model Suite with views of the CN Tower, this large 1 Bedroom boasts spacious Separate Den that can be made even more private with a sliding door (barn style or glass) - Wide Balcony, Modern Kitchen Has Centre Island And High End Built-In Appliances. 9 Ft Concrete And Smooth Drywall Ceilings, XL Laundry Room. Great Cn Tower View From Balcony. And this building boasts one of the most convenient amenities you can get: A No Frills grocery store built right into the building at street level. TTC At your Doorstep. Parking AND Locker *included!* Walk To everything: Queen West, Ossington, King West, Liberty Village shops, bars and restaurants. Residents here enjoy a standout Gym experience, Rooftop Terrace with Bbq's, fantastic concierge service and free visitor parking! One of the best buildings and locations in the city and and amazing 1+Den layout.

WHAT'S YOUR HOME WORTH?

Click here to get an instant estimate and track its value over time.

  • Date Listed: Tuesday, September 29, 2026
  • Listing Brokerage: Real Estate Homeward - Disclaimer: The information contained in this listing has not been verified by Real Estate Homeward and should be verified by the buyer.

  • Virtual Tour: View Virtual Tour for 515-1030 King Street W
  • City: Toronto

    More 1 bedroom condos for sale in Toronto

  • Neighbourhood: Niagara
  • Major Intersection: King Street West & Shaw
  • Full Address: 515-1030 King Street W, Toronto, M6K 3N3, Canada, ON, Canada
  • Living Room: hardwood floor, Combined W/Dining, W/O To Balcony
  • Kitchen: hardwood floor, Combined W/Dining, Centre Island
  • Amenities:Bus Ctr (Wifi Bldg),Concierge,Party/Meeting Room,Visitor Parking,Rooftop Deck/Garden,Gym
  • Maintenance Fee:$494.8/mth
  • Taxes: $2,931.13 (2026)
Primary12 x 9 ft108 sq ft
Laundry7 x 6 ft42 sq ft
Dining23 x 10 ft230 sq ft
Living23 x 10 ft230 sq ft
Den8 x 8 ft64 sq ft
Kitchen23 x 10 ft230 sq ft

Recently sold comparables in Niagara

Similar condos for sale

WHAT'S YOUR HOME WORTH?

Click here to get an instant estimate and track its value over time.