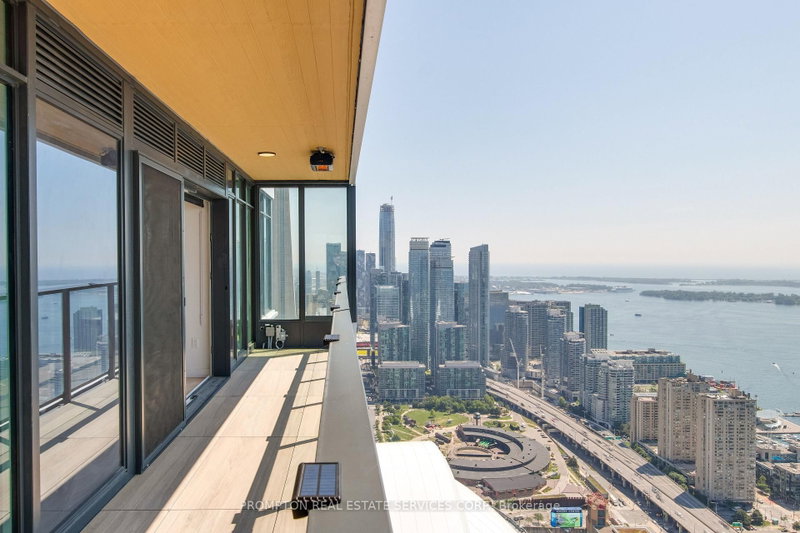
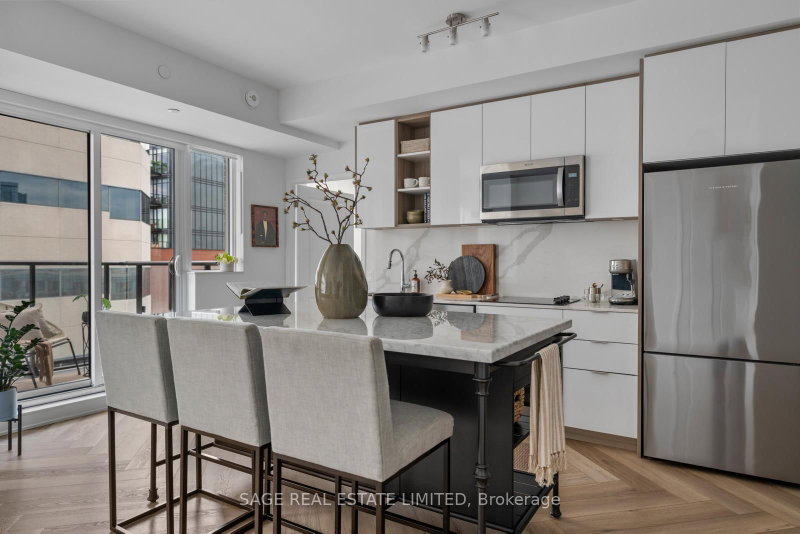
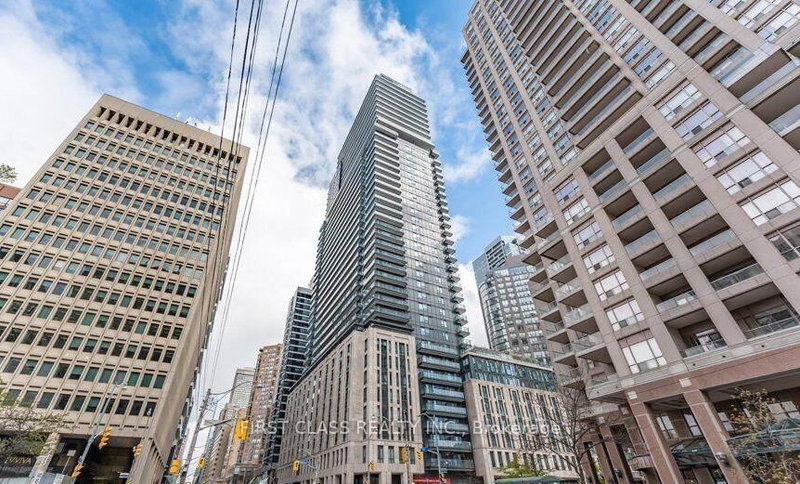
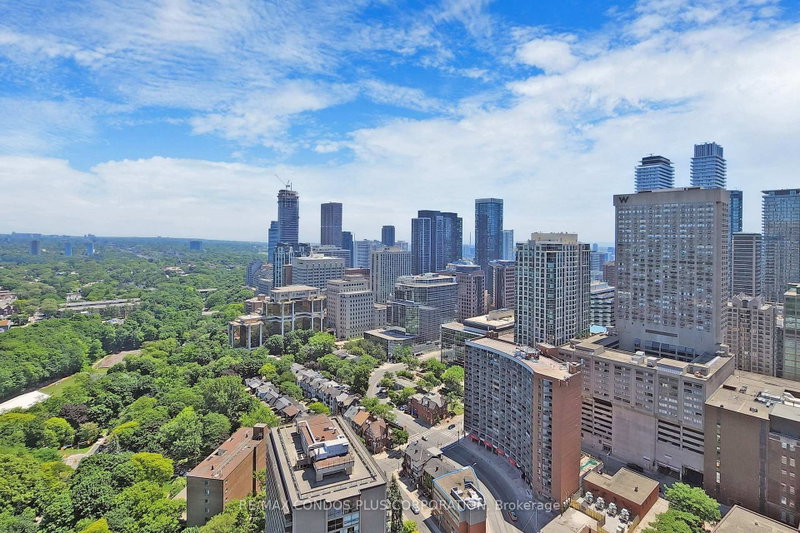
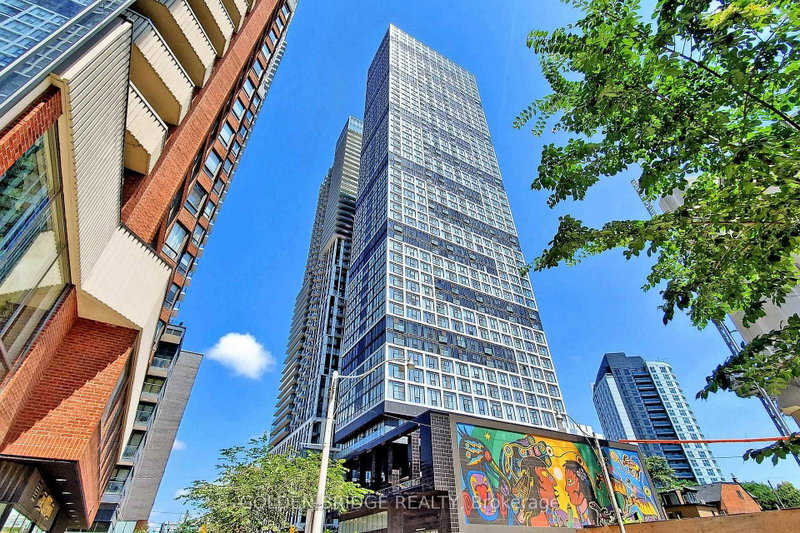
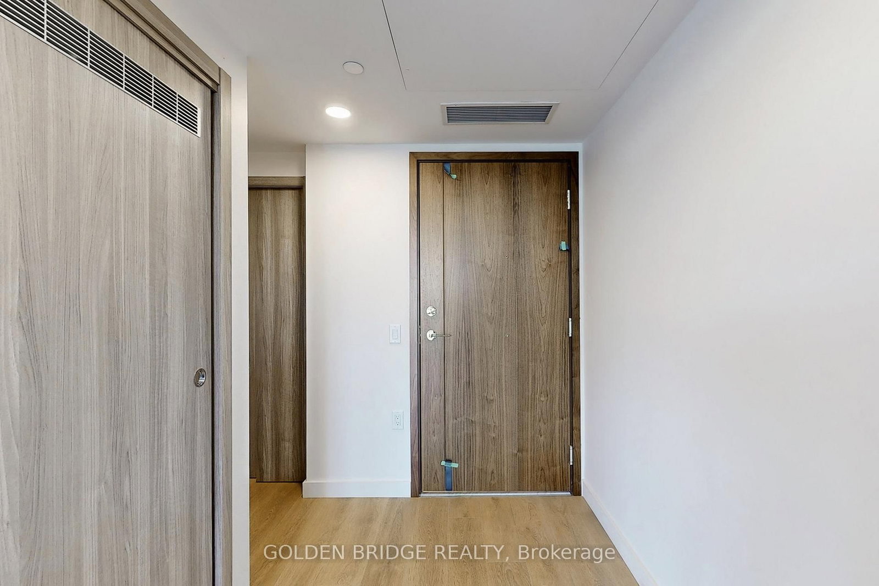
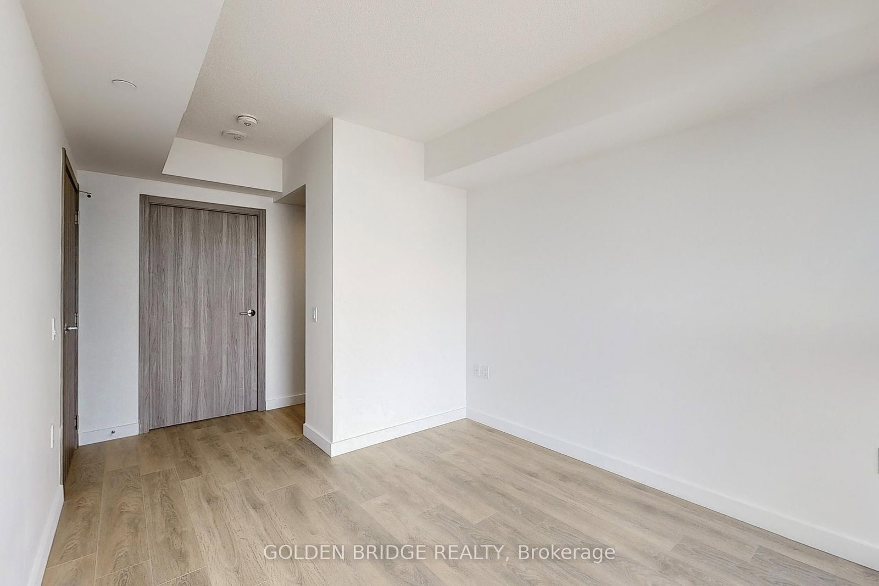
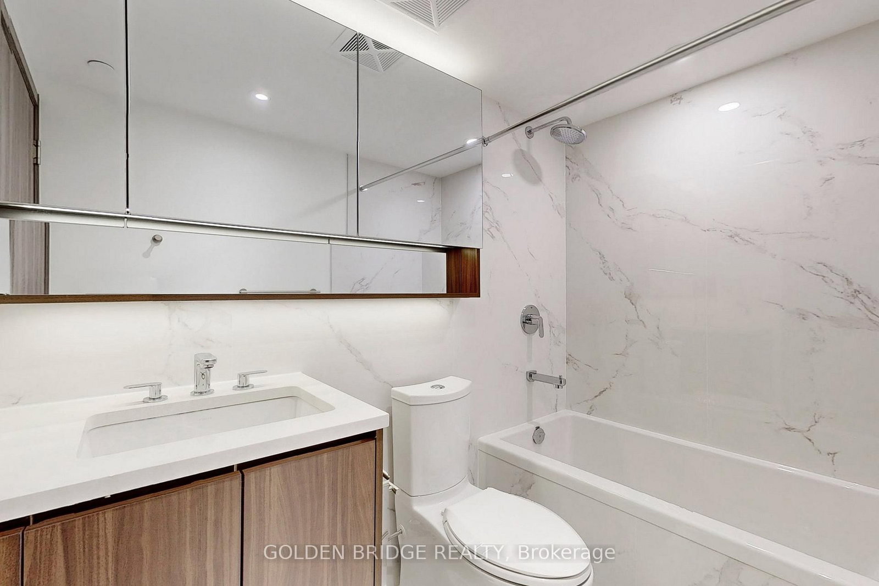
Welcome to Concord community. Unobstructed City view located at the heart in City of Toronto, Large 3 bedroom condo with 2 full bath and two balconies, total area (Unit and Balcony together as per builder's floor plan) is 1110 SFT, open concept, Radiant Heater And Composite Wood Decking Balcony, Miele Appliance, front loaded washer and dryer, closet organizer.Excellent amenities:conference room, gym, swimming pool, Restaurants, Banks, Stores, U of T, Subway station, TTC and so on.
Listing Brokerage: Golden Bridge Realty - Disclaimer: The information contained in this listing has not been verified by Golden Bridge Realty and should be verified by the buyer.
Schedule a private showing of this property with an experienced member of our team.
Waterfront Communities C1 GUIDE
Want to know more about Waterfront Communities C1?
Check out our Neighbourhood Guide and learn more about the schools, parks and people in this neighbourhood.





 Share
Share








 3
3 3
3 1
1