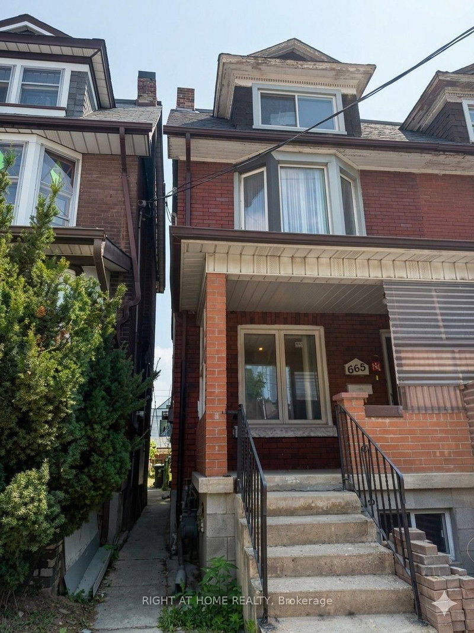
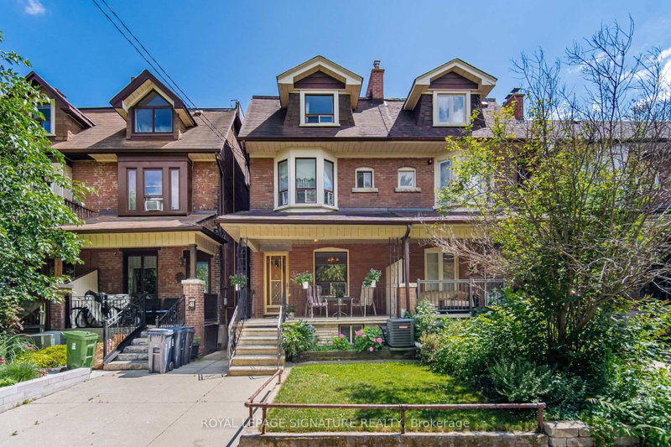
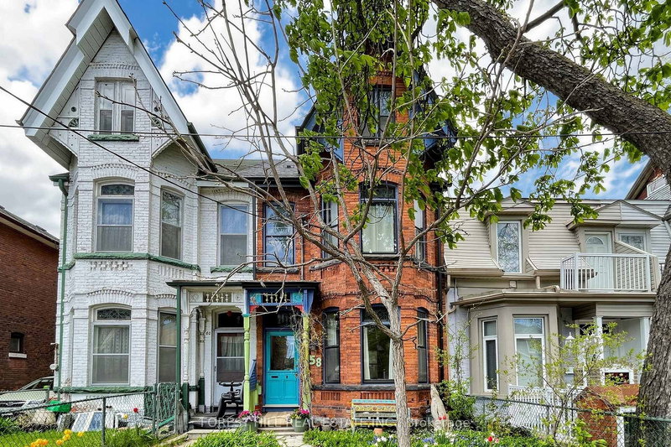
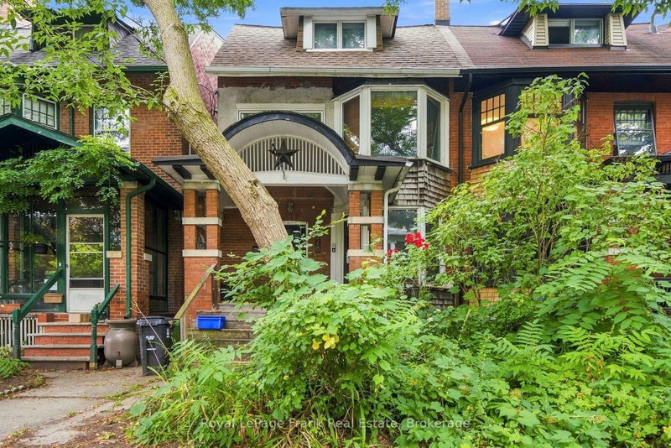
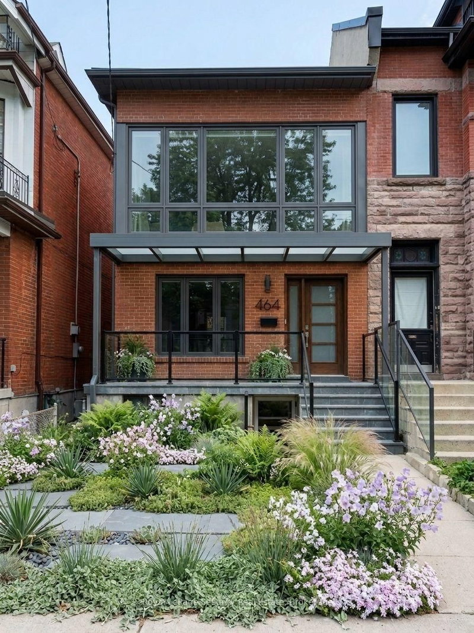
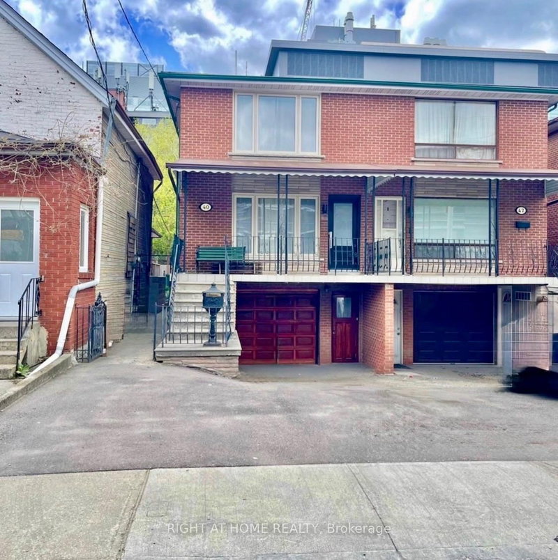
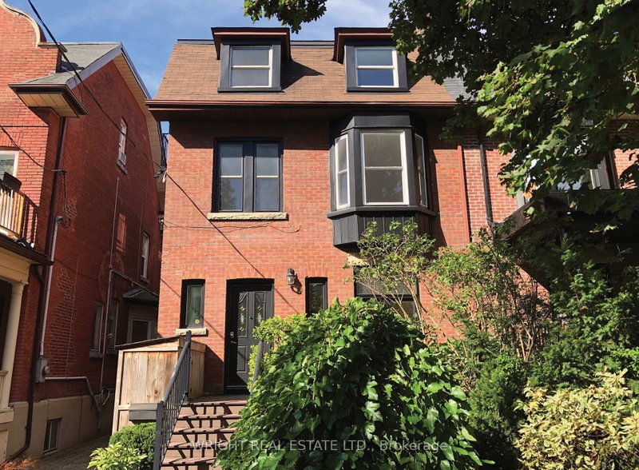
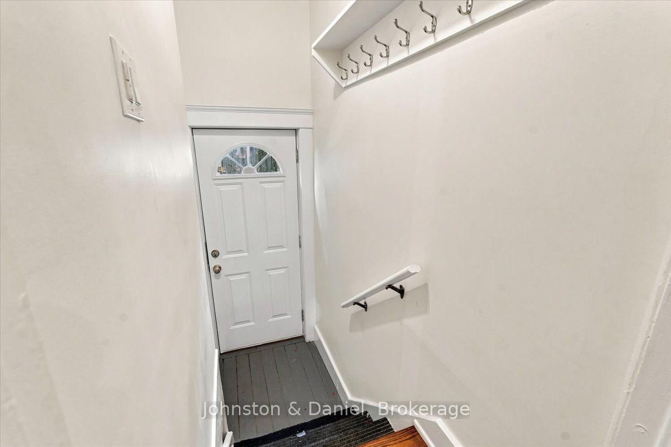
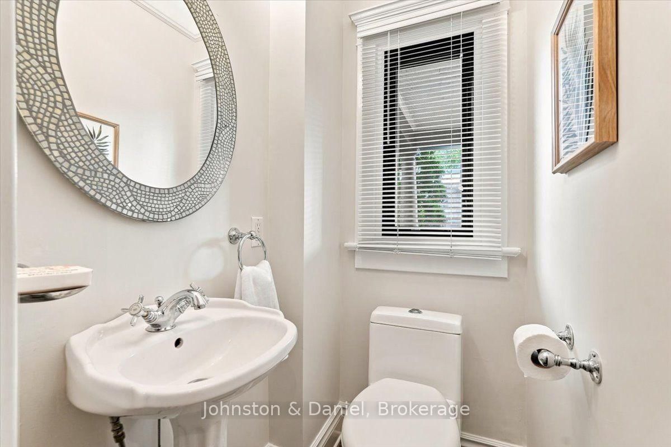
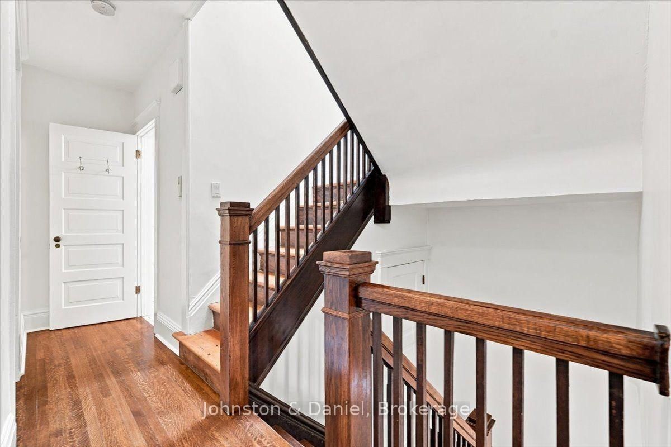
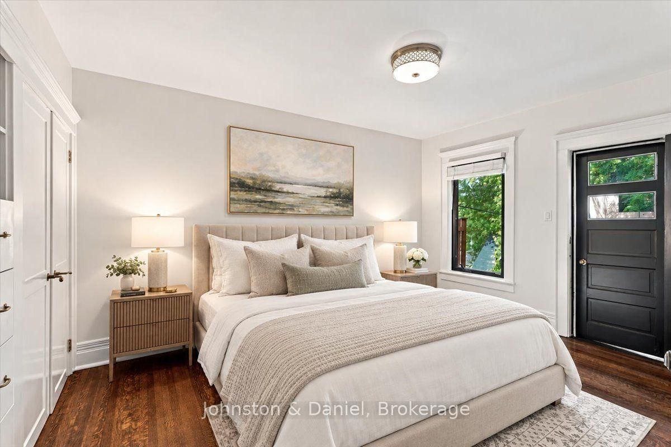
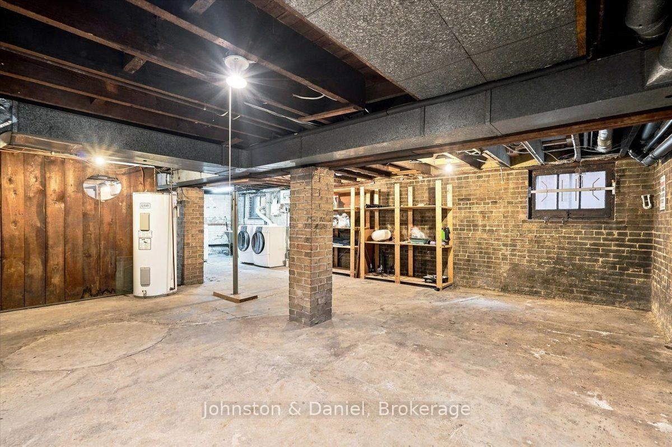
Come home to the heart of the Annex! Distinguished semi-detached home offers 5 bedrooms plus a sunroom/office, combining charming original character with thoughtful high value updates such as new windows and central heat/AC. The inviting oversized front porch sets the tone for this gracious home. Original fireplaces on the main and second floors, stained-glass windows, pocket/French doors add architectural appeal throughout. Updated kitchen, partially open to dining with generous counter space/storage. Three bedrooms plus sunroom/office (renovated in 2025) on the 2nd floor including a huge primary bedroom with wall-to-wall built-ins and a walk-out to a private terrace. One of the 2nd floor bedrooms could function as family room with original fireplace/South light. The third floor features two more generous bedrooms with tall ceilings and large double closets. New Pella windows and updated central heating and cooling add comfort and efficiency. Central A/C is complemented by a ductless unit for added comfort on the 3rd floor. Private GARAGE and L-Shaped Lot with private yard. Steps to the subway, U of T, Yorkville, Christie Pits, parks, cafés and restaurants. A rare opportunity to enjoy the character and convenience of the Annex in a well-appointed move-in ready home.
Listing Brokerage: Johnston & Daniel - Disclaimer: The information contained in this listing has not been verified by Johnston & Daniel and should be verified by the buyer.





 Share
Share






 5
5 5
5 1
1 25 x 100 ft lot