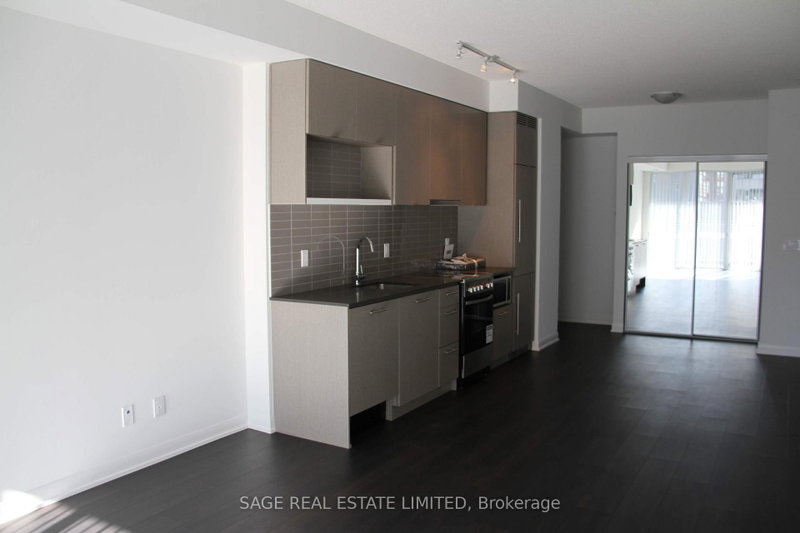
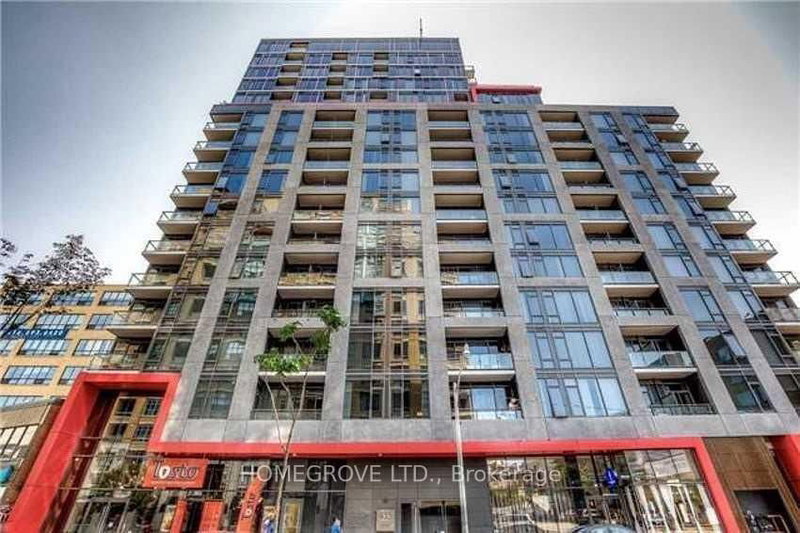
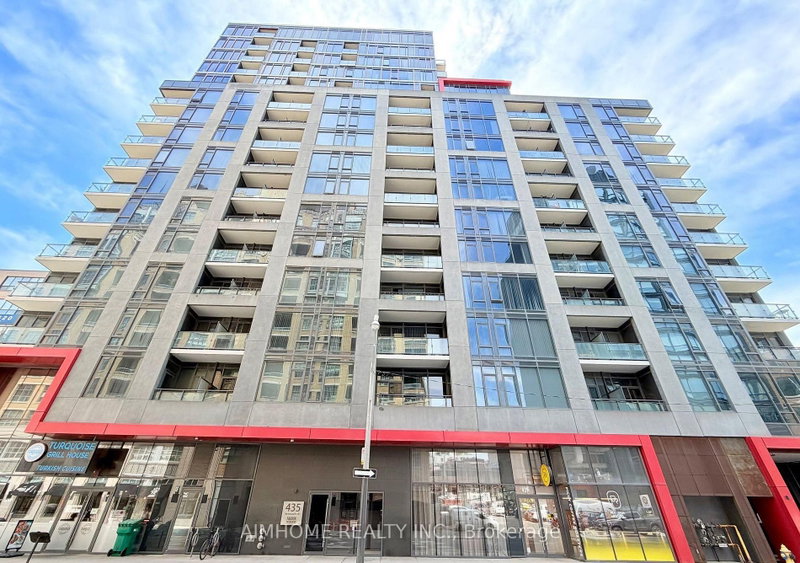
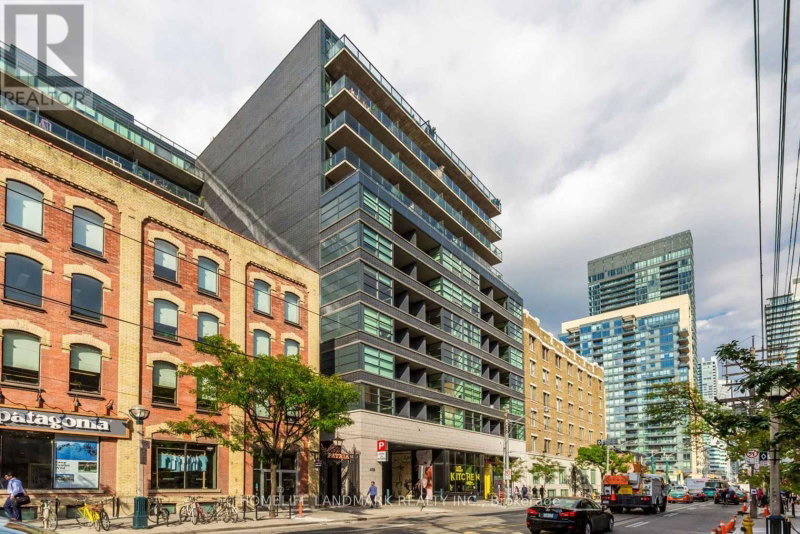
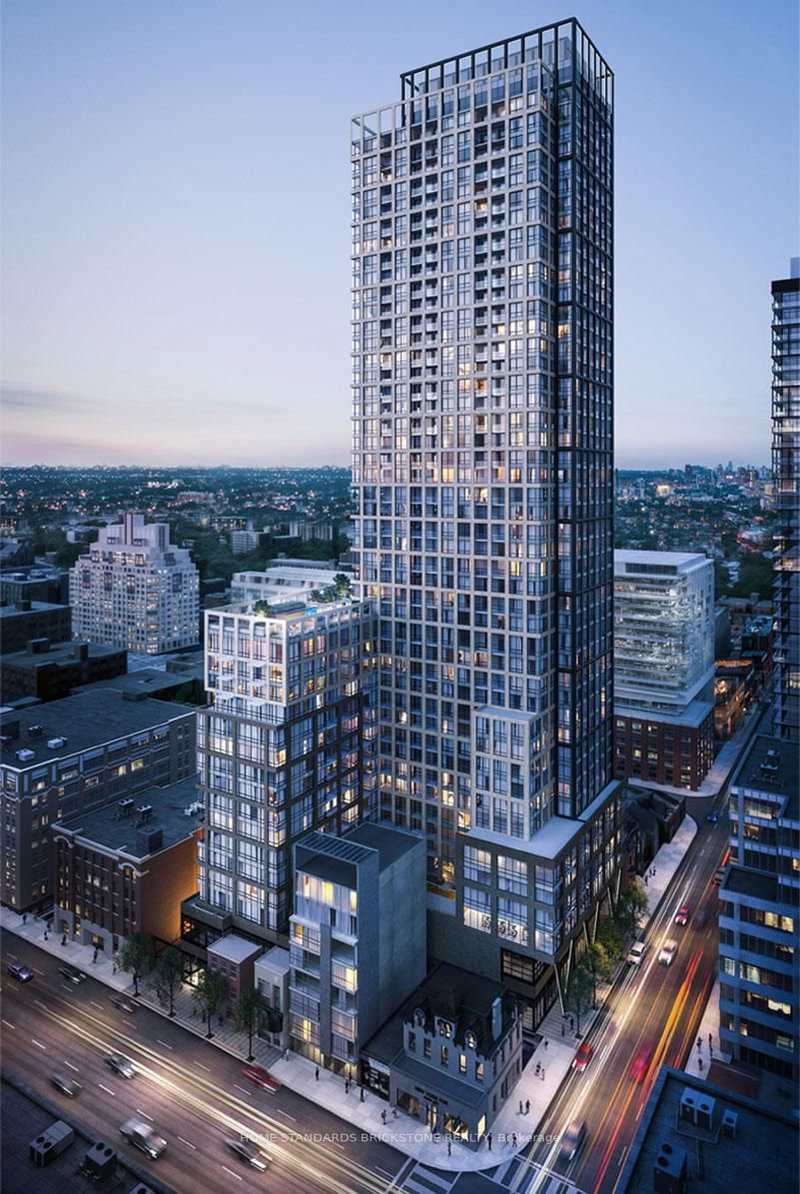
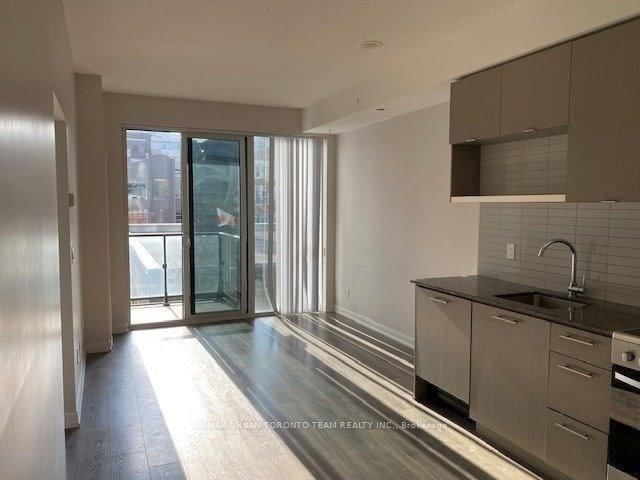
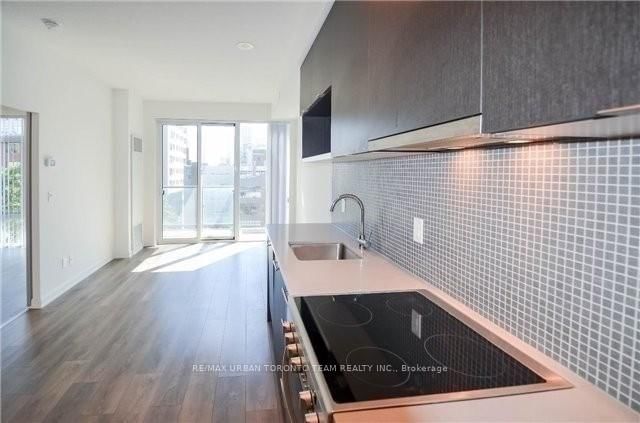
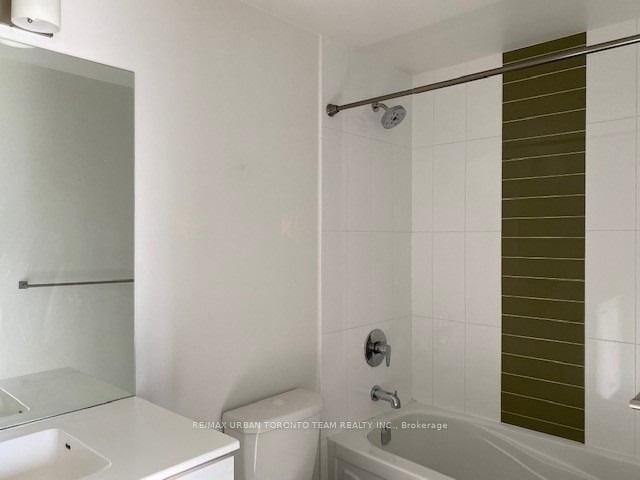
Available November 1st - Fabrik- Charlotte Floor Plan - 639 Sqft Live In Toronto's Fashion District At Richmond And Spadina. This 2 Bedroom 2 Bathroom Suite Includes Water + Heat. Ensuite Laundry, Stainless Steel Kitchen Appliances Included. Engineered Hardwood Floors, Quartz Counter Tops. Balcony With South Views. Steps From Spadina Streetcar & Ttc, Queen Street Shopping, University Of Toronto, Ocad Extras:Built-In Fridge & Dishwasher, Stove, Stack Washer & Dryer, Existing Window Coverings.
Listing Brokerage: Re/Max Urban Toronto Team Realty Inc. - Disclaimer: The information contained in this listing has not been verified by Re/Max Urban Toronto Team Realty Inc. and should be verified by the buyer.
Schedule a private showing of this property with an experienced member of our team.
Waterfront Communities C1 GUIDE
Want to know more about Waterfront Communities C1?
Check out our Neighbourhood Guide and learn more about the schools, parks and people in this neighbourhood.





 Share
Share








 2
2 2
2