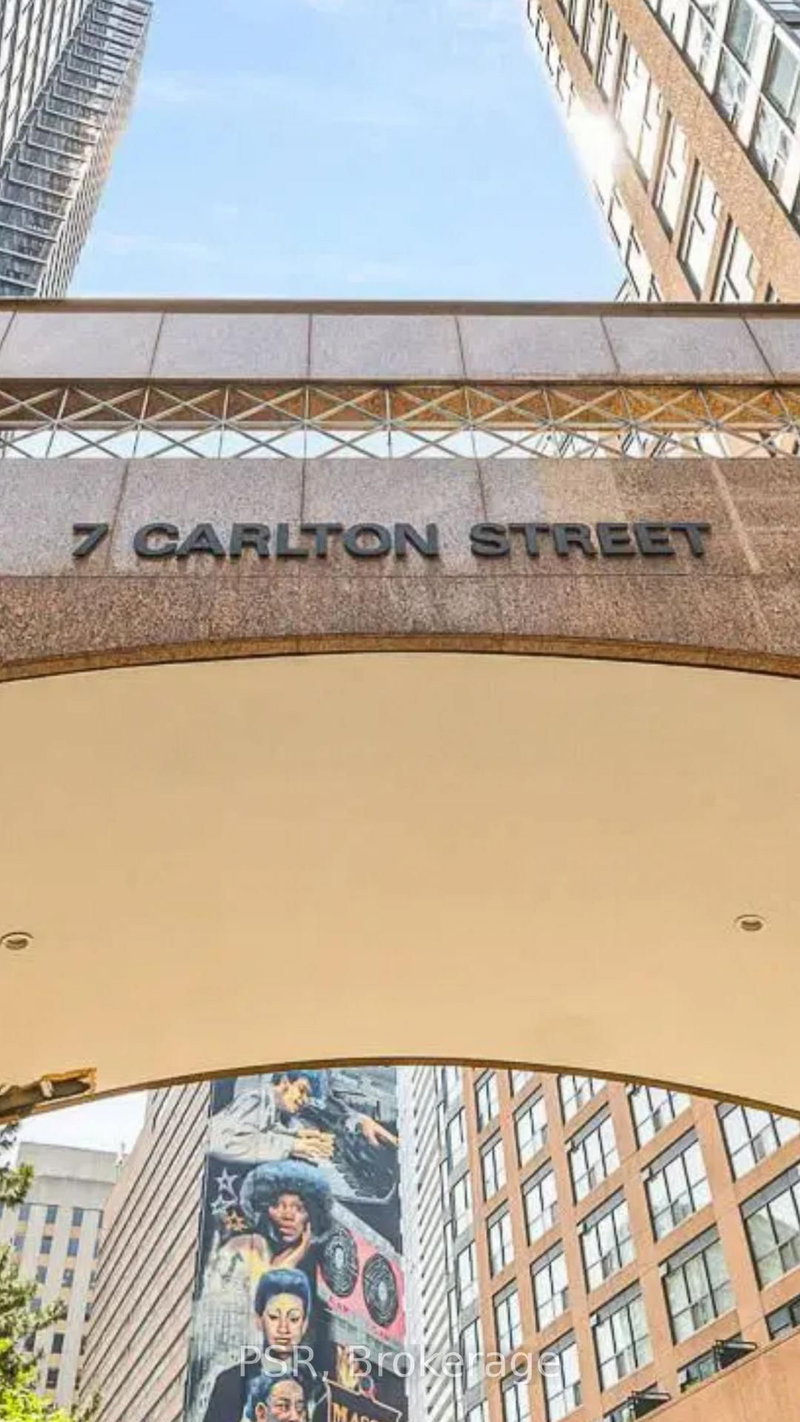
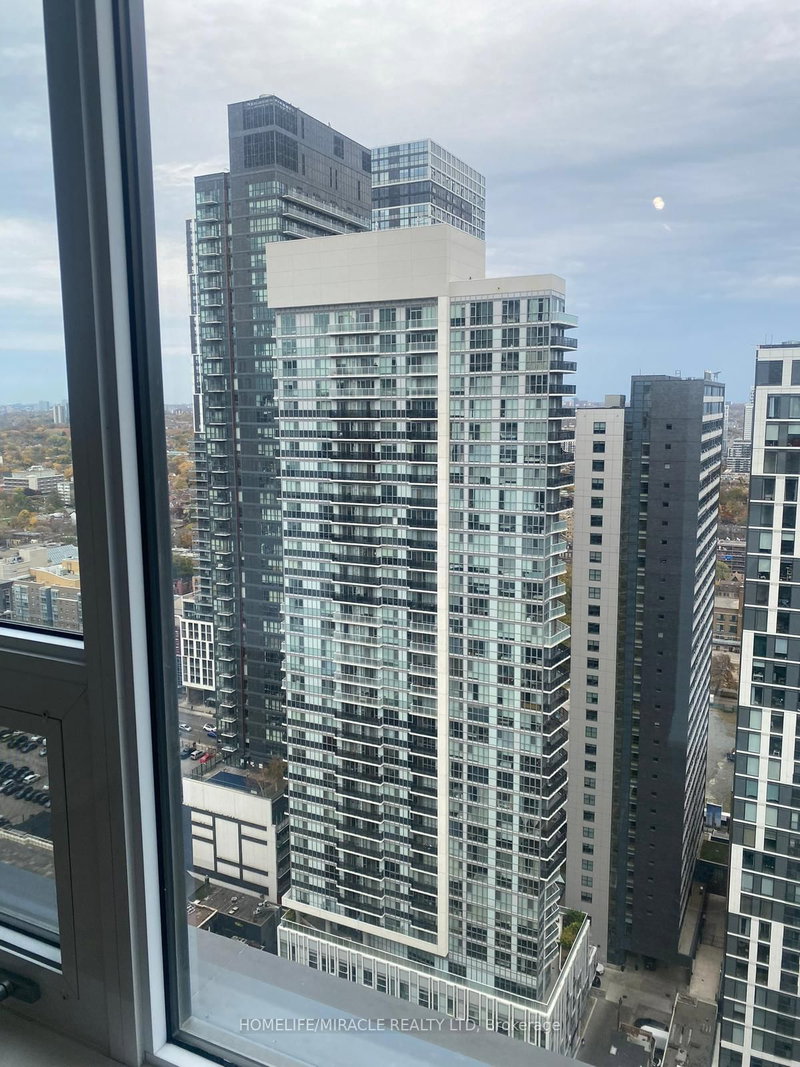
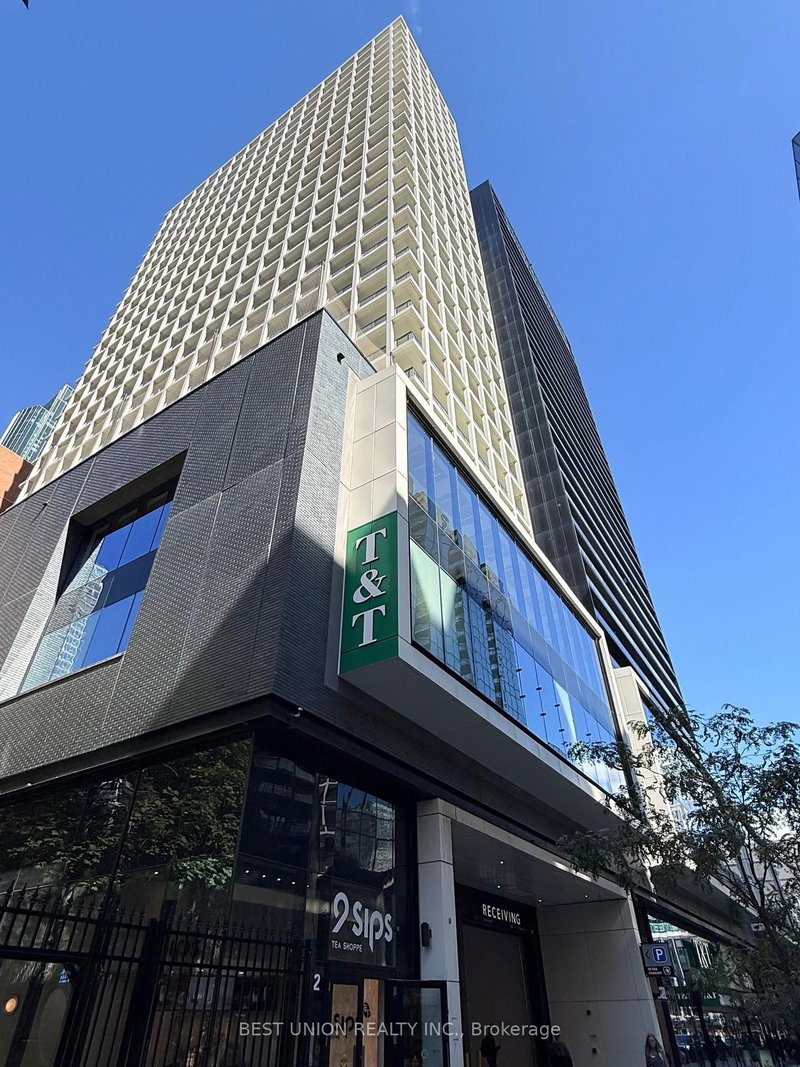
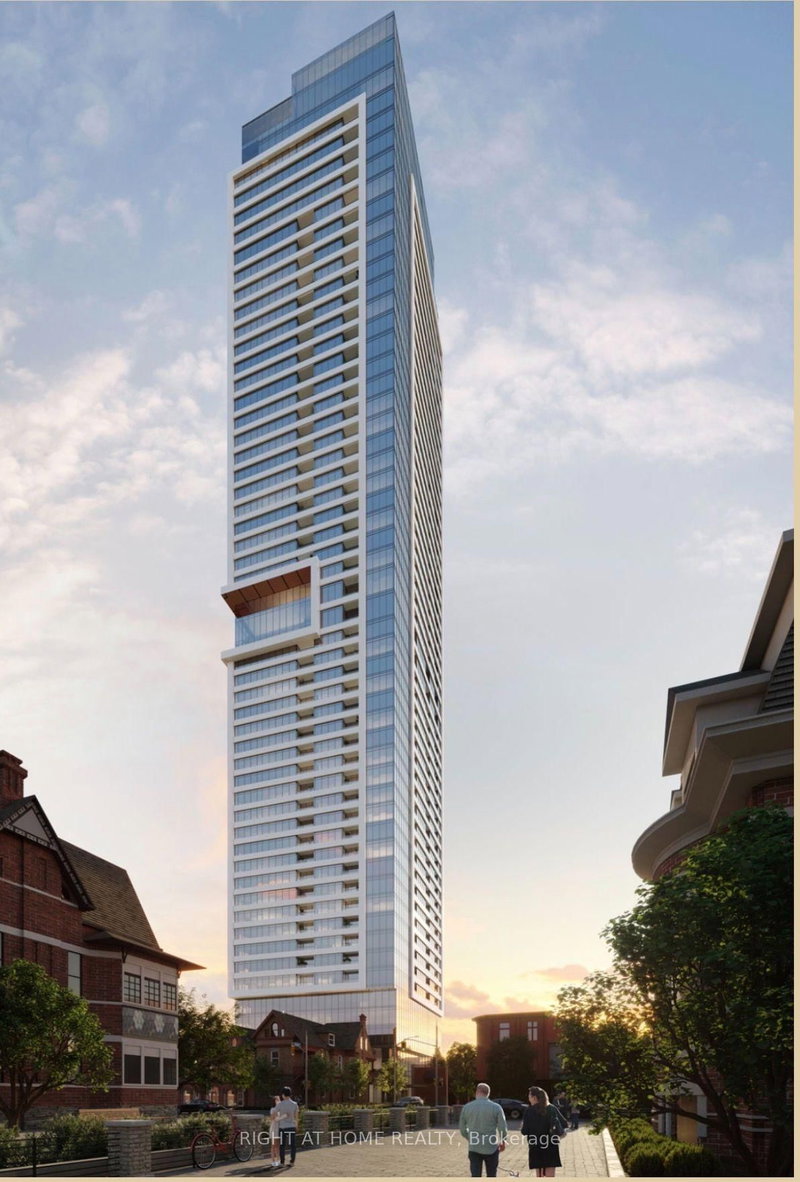
Welcome to The Cosmopolitan! Rarely offered original-owner corner suite boasting over 1,200 sq. ft. of bright, spacious living in the heart of downtown Toronto. Freshly painted, this 2- bedroom plus den features generous principal rooms, abundant natural light, underground parking. The spacious second bedroom can also be converted into an impressive home office, offering exceptional flexibility for today's lifestyle. Enjoy outstanding building amenities including a rooftop outdoor pool, walking track, jacuzzi, fitness centre, library/billiards room, movie room, party room, guest suite and 24-hour front desk security. Located in vibrant Church-Wellesley, steps to restaurants, cafés, shopping, groceries, parks and transit, and close to TMU, the Financial District and Yorkville. Some photos have been virtually staged to showcase furniture placement and décor possibilities.
Listing Brokerage: Royal Lepage Terrequity Realty - Disclaimer: The information contained in this listing has not been verified by Royal Lepage Terrequity Realty and should be verified by the buyer.
Schedule a private showing of this property with an experienced member of our team.
Church-Yonge Corridor GUIDE
Want to know more about Church-Yonge Corridor?
Check out our Neighbourhood Guide and learn more about the schools, parks and people in this neighbourhood.





 Share
Share


 2+1
2+1 2+1
2+1 1
1