By

CALL
TOUR PROPERTY
×

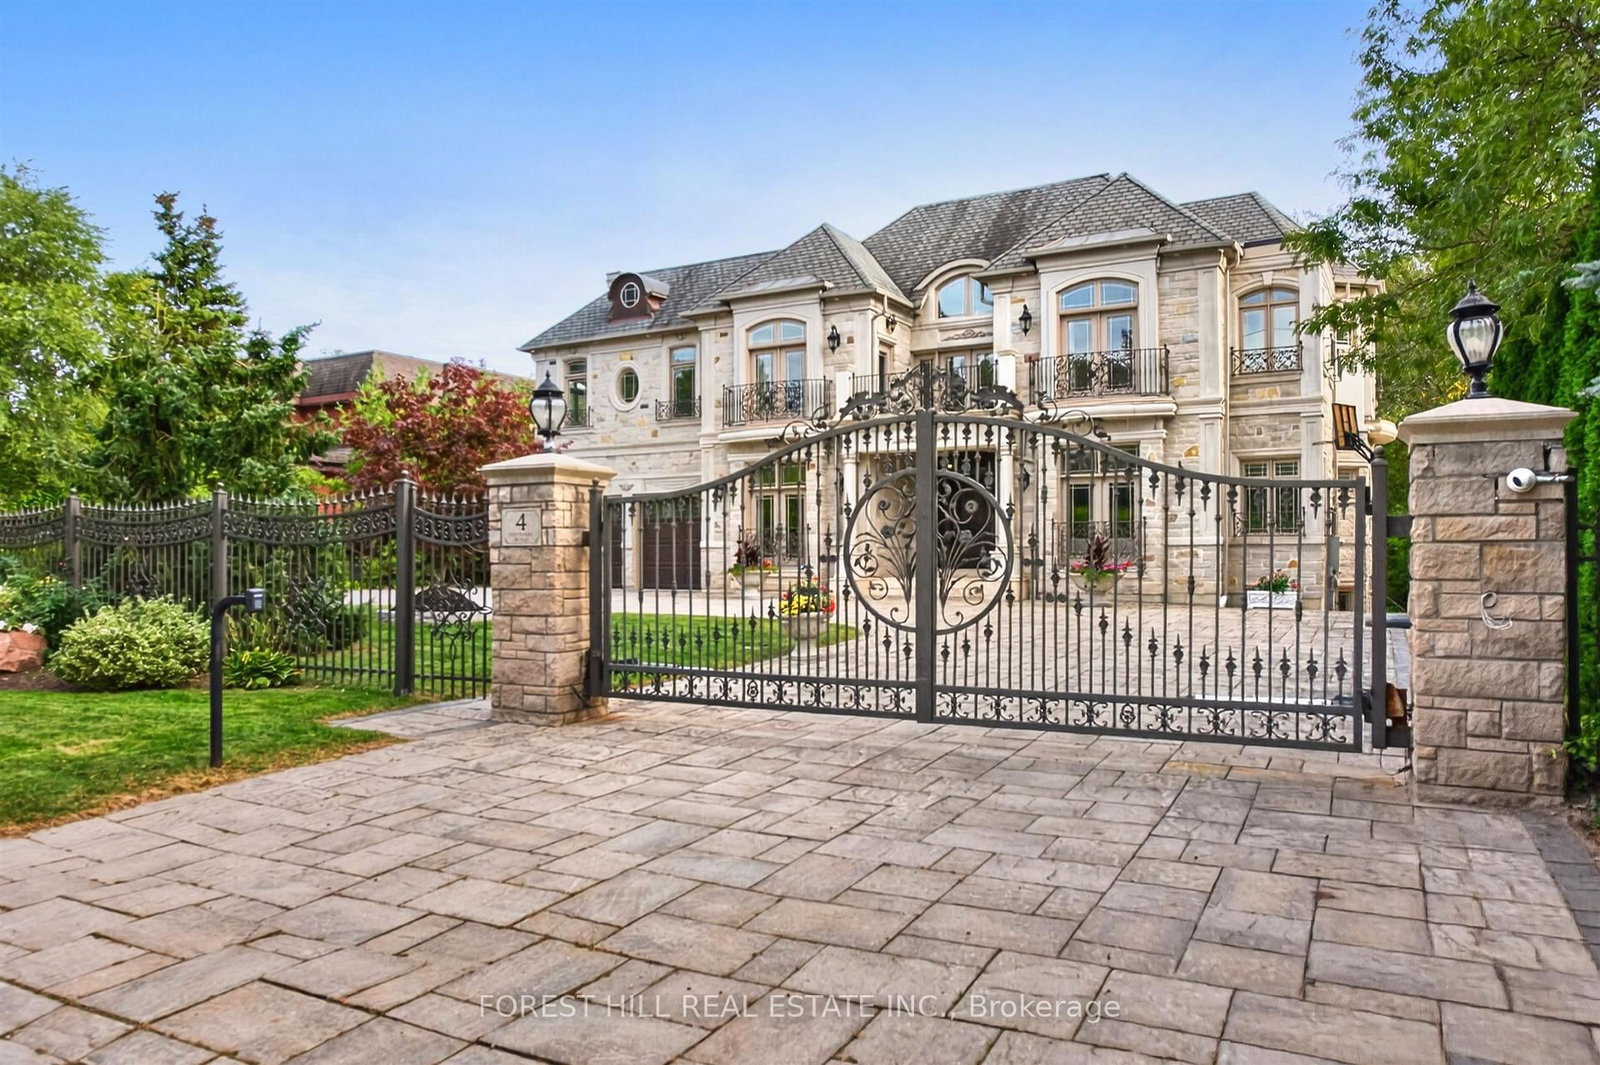
4 Fifeshire Road in Toronto for sale

Asking price
$8,800,000
MLS #:
C13838490
Type:
Detached, 2-Storey
Approx. SQFT:
5000 +
Basement:
Fin W/O
5+1 5+1
3 100.52 x 212.69 ft lot
PROPERTY HISTORY
SIGN IN REQUIRED
List Date List Price Last Status Sold Date Sold Price Days On Market
0000-00-00 $00000 Exp N/A N/A N/A
0000-00-00 $00000 Ter N/A N/A N/A
0000-00-00 $00000 Sld Jun 24, 2017 $8,180,000
0000-00-00 $00000 Exp N/A N/A N/A
0000-00-00 $00000 Sld Jun 25, 2009 $1,140,000
0000-00-00 $00000 Ter N/A N/A N/A
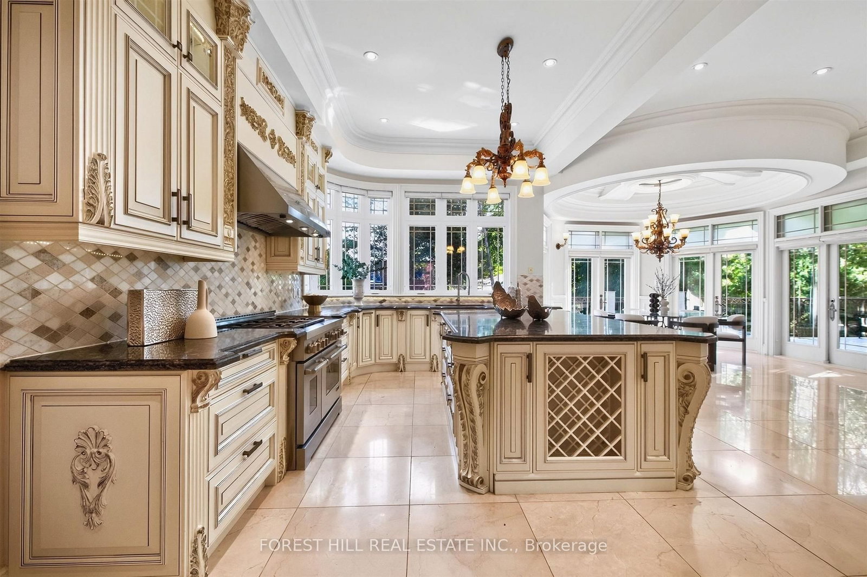
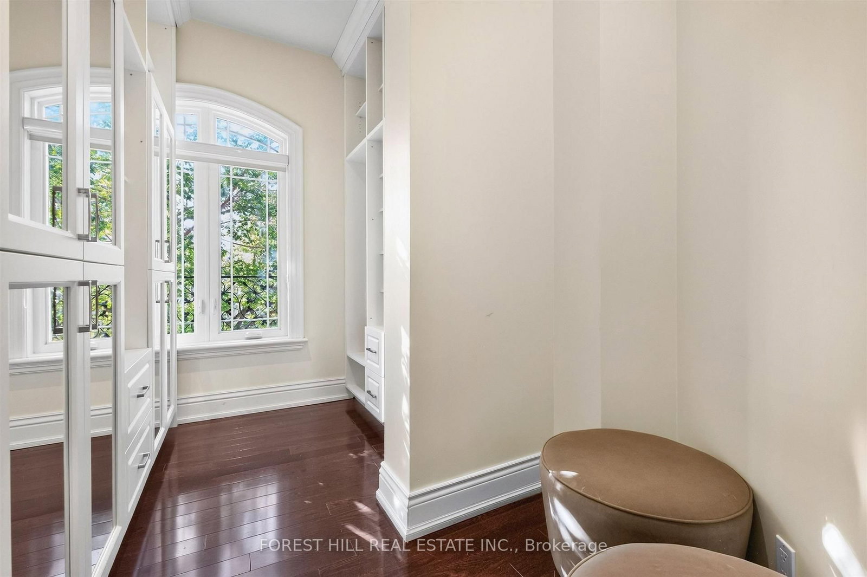
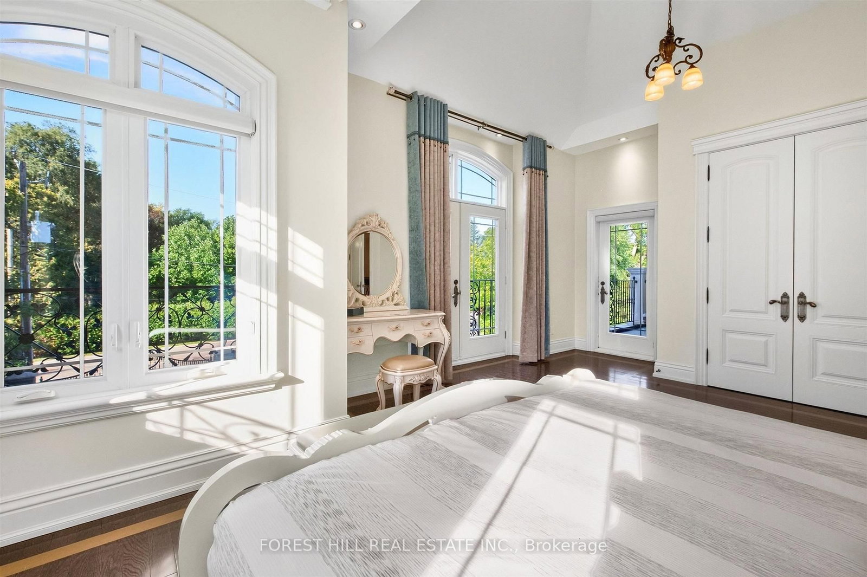
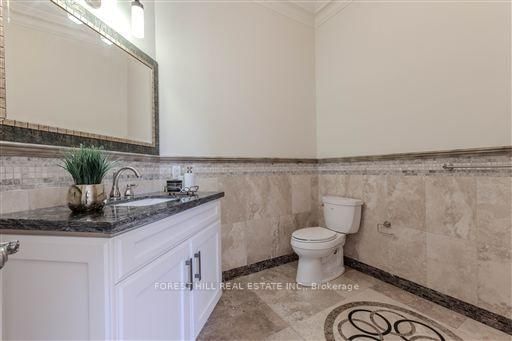
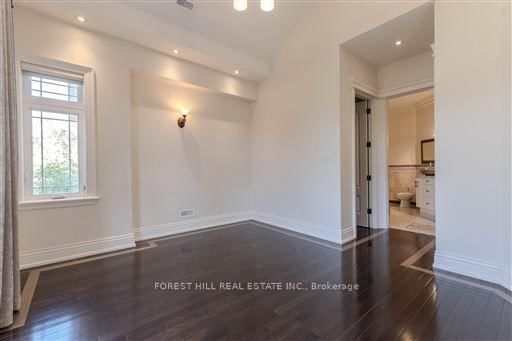
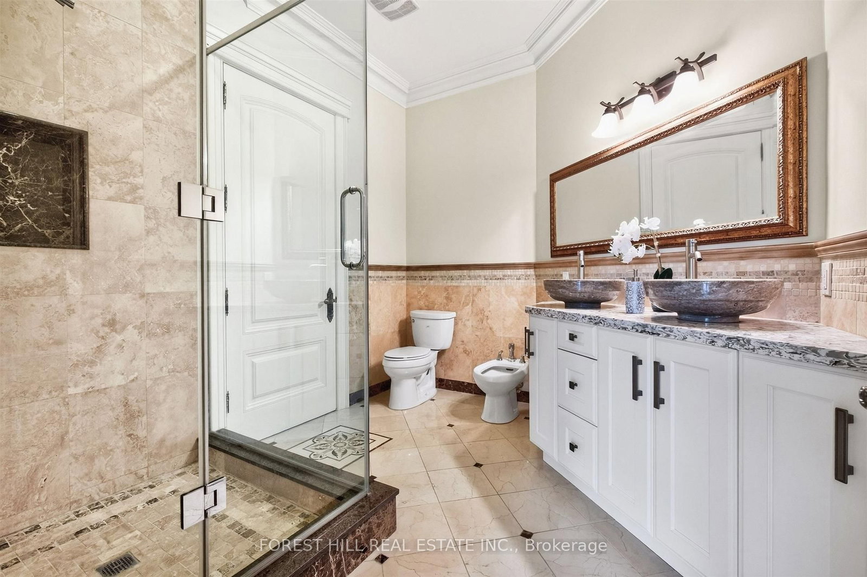
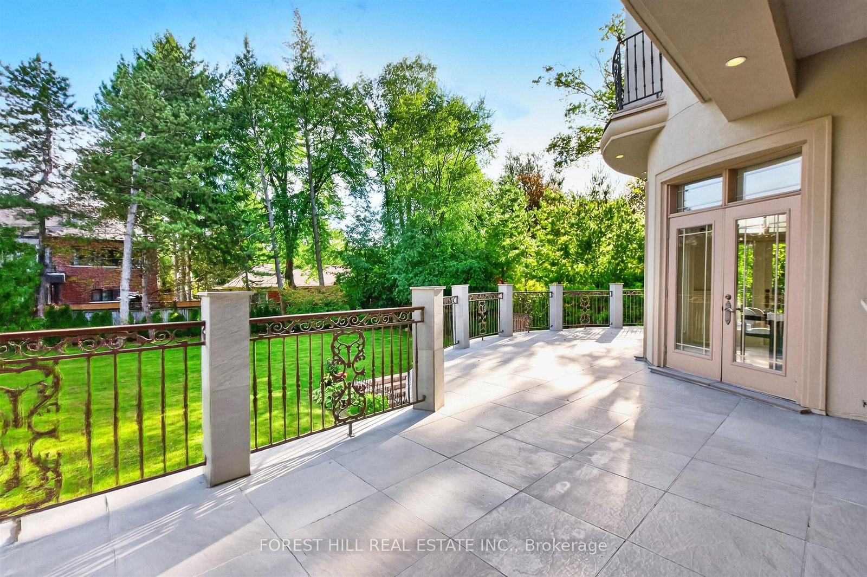
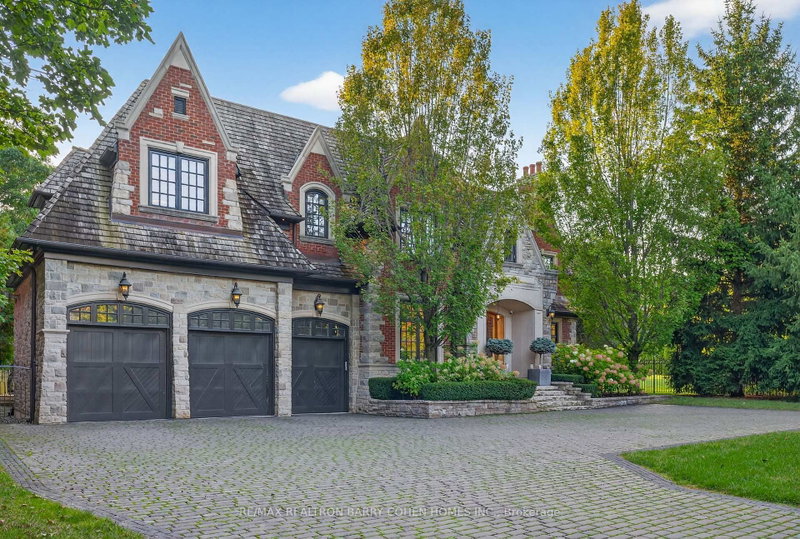
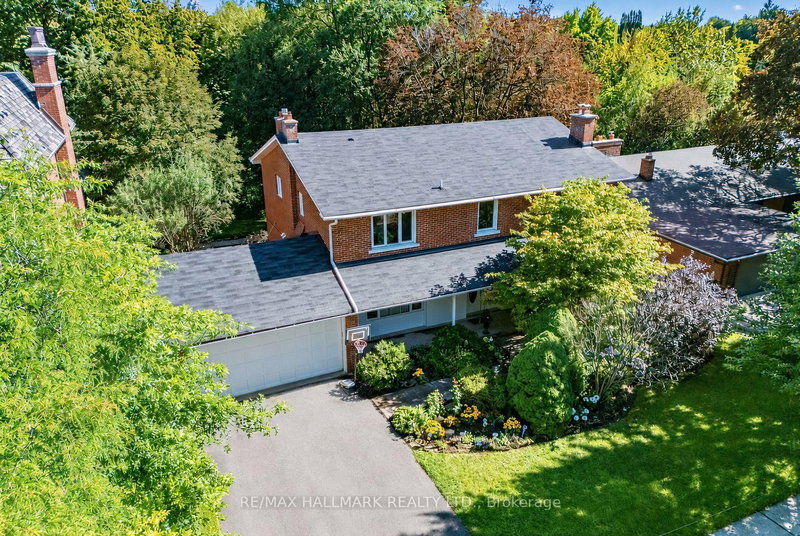
A showstopping gated estate offering nearly 10,000 sq. ft. of beautifully designed living space! Soaring ceilings, intricate millwork, marble and hardwood flooring, oversized windows and statement lighting create a striking first impression, anchored by a sweeping circular staircase with wrought-iron detailing.Expansive living and dining spaces are made for entertaining, alongside a spacious family room and custom kitchen with rich cabinetry, a large centre island, premium appliances and direct access to the main-floor terrace. The primary suite is a private retreat with a fireplace, sitting area, spa-like ensuite and generous his & hers closets.The lower level is an entertainer's dream - with a theatre, billiards room, wine cellar, sauna and gym. Enjoy own private elevator, beautifully landscaped grounds, a gated circular drive + a three car garage!

WHAT'S YOUR HOME WORTH?

Click here to get an instant estimate and track its value over time.

  • Date Listed: Tuesday, September 29, 2026
  • Listing Brokerage: Forest Hill Real Estate Inc. - Disclaimer: The information contained in this listing has not been verified by Forest Hill Real Estate Inc. and should be verified by the buyer.
  • City: Toronto

    More 5 bedrooms homes for sale in Toronto

  • Neighbourhood: St. Andrew-Windfields
  • Major Intersection: W.Bayview Ave/Fifeshire Rd
  • Full Address: 4 Fifeshire Road, Toronto, M2L 2G5, ON, Canada
  • Living Room: French Doors, Coffered Ceiling, O/Looks Frontyard
  • Kitchen: Centre Island, Open Concept, Stainless Steel Appl
  • Family Room: Gas Fireplace, W/O To Terrace, French Doors
  • Kitchen: Eat-In Kitchen, Heated Floor, W/O To Patio
  • Amenities:
  • Taxes: $35,977.00 (2025)
Living20 x 17 ft340 sq ft
Office17 x 10 ft170 sq ft
Dining19 x 14 ft266 sq ft
Kitchen16 x 13 ft208 sq ft
Breakfast22 x 14 ft308 sq ft
Family22 x 20 ft440 sq ft
Primary27 x 15 ft405 sq ft
2nd Br21 x 11 ft231 sq ft
3rd Br24 x 23 ft552 sq ft
4th Br15 x 11 ft165 sq ft
5th Br19 x 18 ft342 sq ft
Kitchen26 x 24 ft624 sq ft
Rec37 x 18 ft666 sq ft
Nursery14 x 13 ft182 sq ft
Media/Ent17 x 13 ft221 sq ft

Recently sold comparables in St. Andrew-Windfields

Similar homes for sale

WHAT'S YOUR HOME WORTH?

Click here to get an instant estimate and track its value over time.