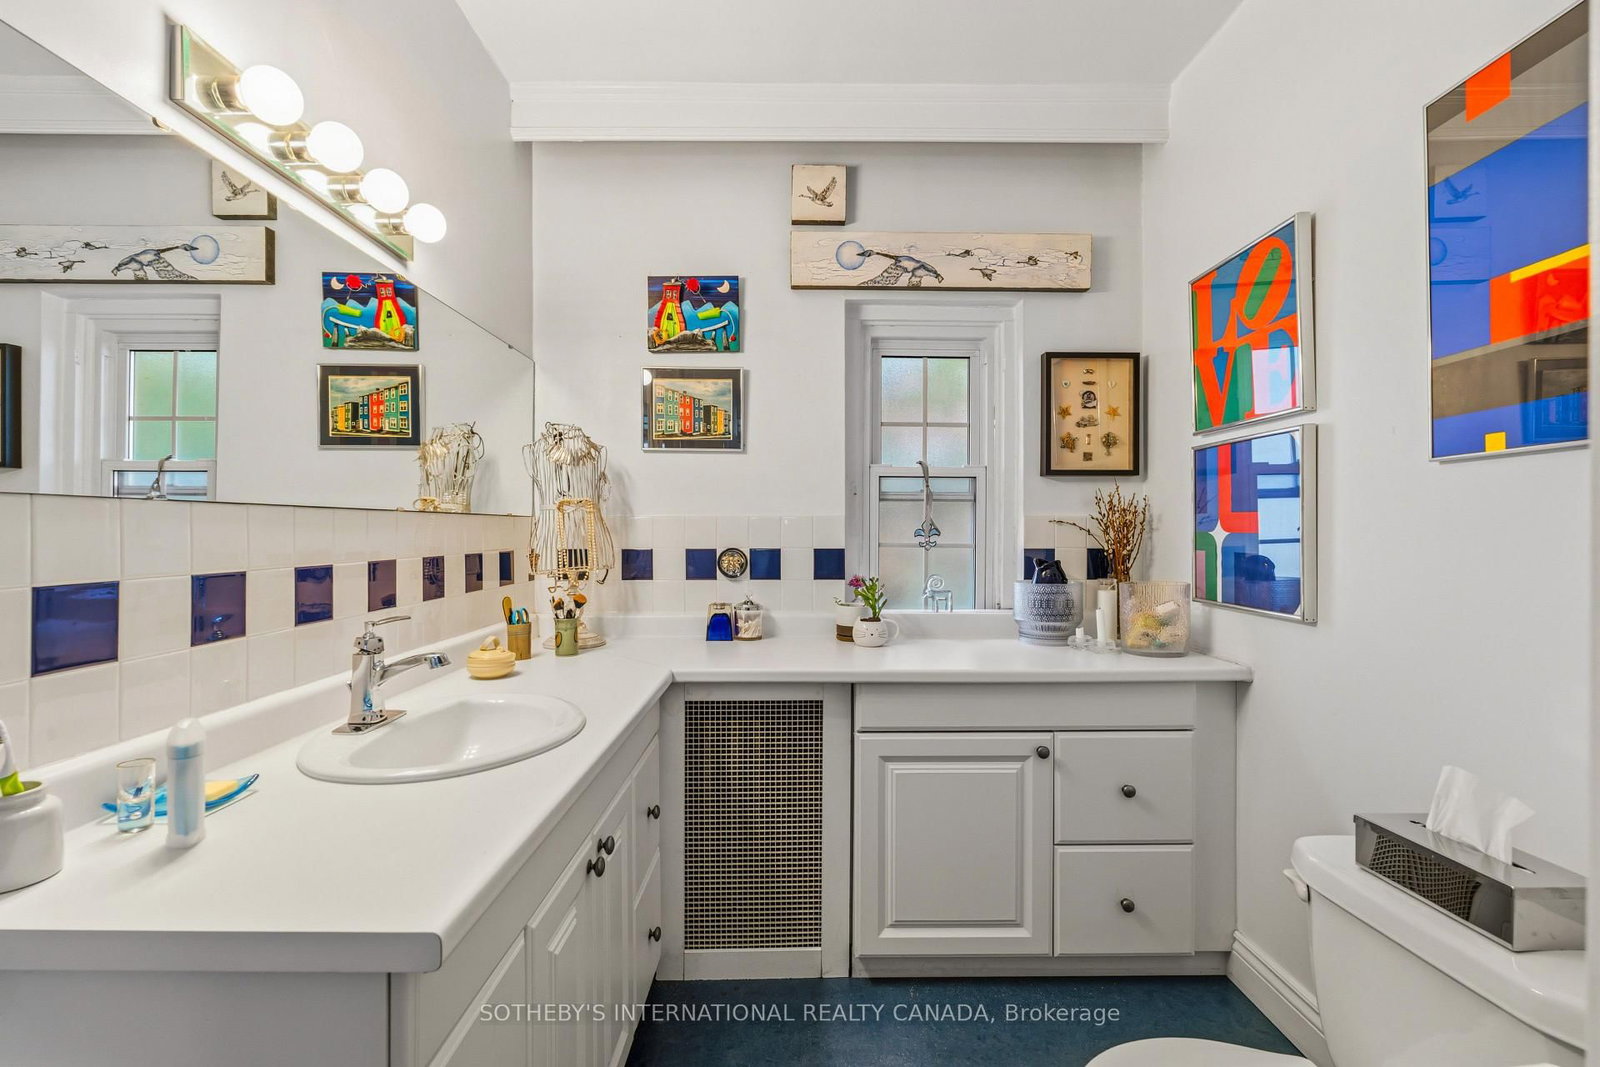
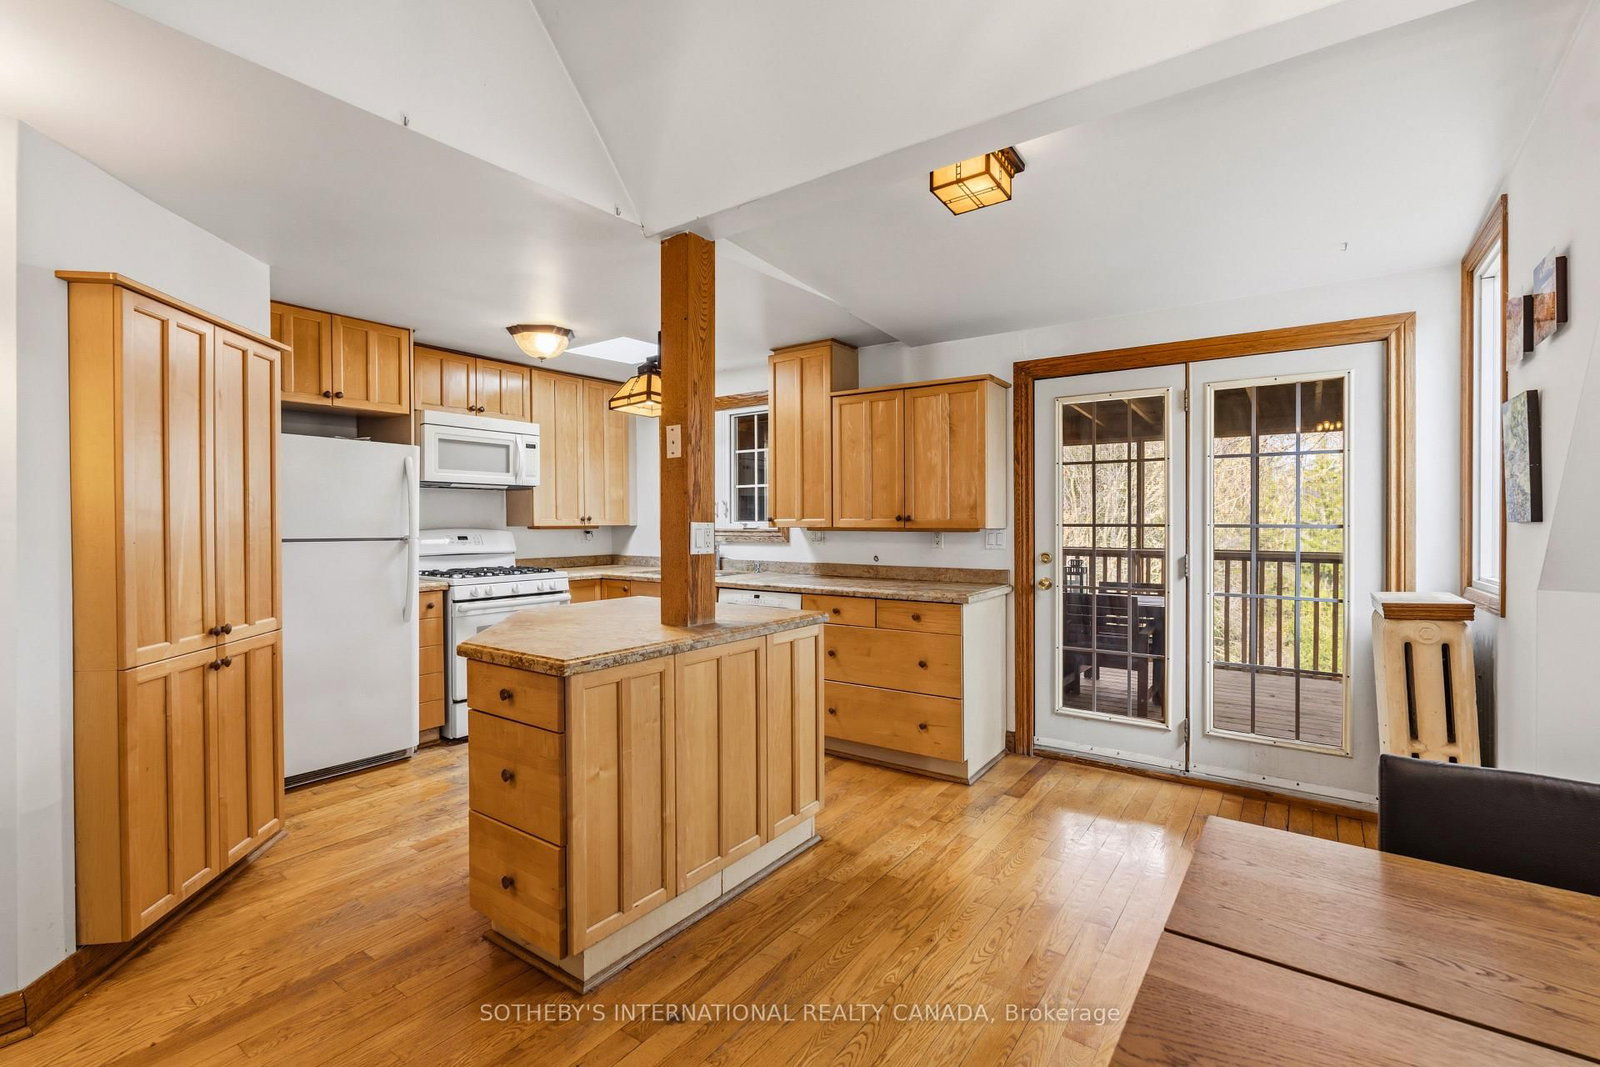
Tucked quietly at the very end of a peaceful cul-de-sac in prestigious Deer Park, this 3-family grand stucco manor home showcases classic architectural splendour, old-world elegance, and remarkable physical scale. Behind its graceful exterior lies a deceptively large multi-suite home encompassing over 5,600 square feet of magnificent interior living space above grade. Situated just north of Yonge Street and St. Clair Avenue, this residence delivers an ideal balance of supreme urban convenience and total privacy, backing directly onto a tranquil woodland ravine. The property is configured into three expansive, self-contained suites, each offering generous room proportions, classic architectural details, and wonderful natural sunlight throughout the day. The main and 2nd floor suites mirror each other. Each spans approximately 2,000 square feet, featuring hardwood floors, sun-filled principal rooms, and an inviting gas fireplace in the main living room. Home cooks will appreciate the oversized kitchens, complete with an abundance of storage cabinetry and expansive counter prep space. At the rear, each suite features a massive, storybook screened-in verandah captures the rustic aesthetic of a Muskoka retreat, providing a picturesque outdoor relaxation space overlooking the peaceful woodland views behind. On the top level, a vacant third-floor suite of over 1,600 square feet features enchanting rooflines and dynamic architectural angles, presenting immediate versatility for prospective owner-occupancy into this unit. Or as investment property is a gold standard location. Outside, the property includes a garage, private drive, along with legal pad parking for two cars. Walk within minutes to the St. Clair subway station, local boutique retail shopping, cafes and dining options, grocery stores, Deer Park Public School, and elite local private schools. This distinguished property represents a truly remarkable investment opportunity.
Listing Brokerage: Sotheby'S International Realty Canada - Disclaimer: The information contained in this listing has not been verified by Sotheby'S International Realty Canada and should be verified by the buyer.
Schedule a private showing of this property with an experienced member of our team.
Rosedale-Moore Park GUIDE
Want to know more about Rosedale-Moore Park?
Check out our Neighbourhood Guide and learn more about the schools, parks and people in this neighbourhood.




 Share
Share






 8
8 8
8 1
1 49.87 x 249.23 ft lot