By

CALL
TOUR PROPERTY
×

68A Tisdale Avenue in Toronto for sale

Asking price
$799,000
Estimate (Sep 28)
$836,166
MLS #:
C13836856
Type:
Att/Row/Twnhouse, 3-Storey
Approx. SQFT:
1500-2000
5 5
1 14.27 x 44.82 ft lot
PROPERTY HISTORY
SIGN IN REQUIRED
List Date List Price Last Status Sold Date Sold Price Days On Market
0000-00-00 $00000 Ter N/A N/A N/A
0000-00-00 $00000 Sld Feb 26 $850,000
0000-00-00 $00000 Exp N/A N/A N/A
0000-00-00 $00000 Lsd Aug 06, 2024 $4,075
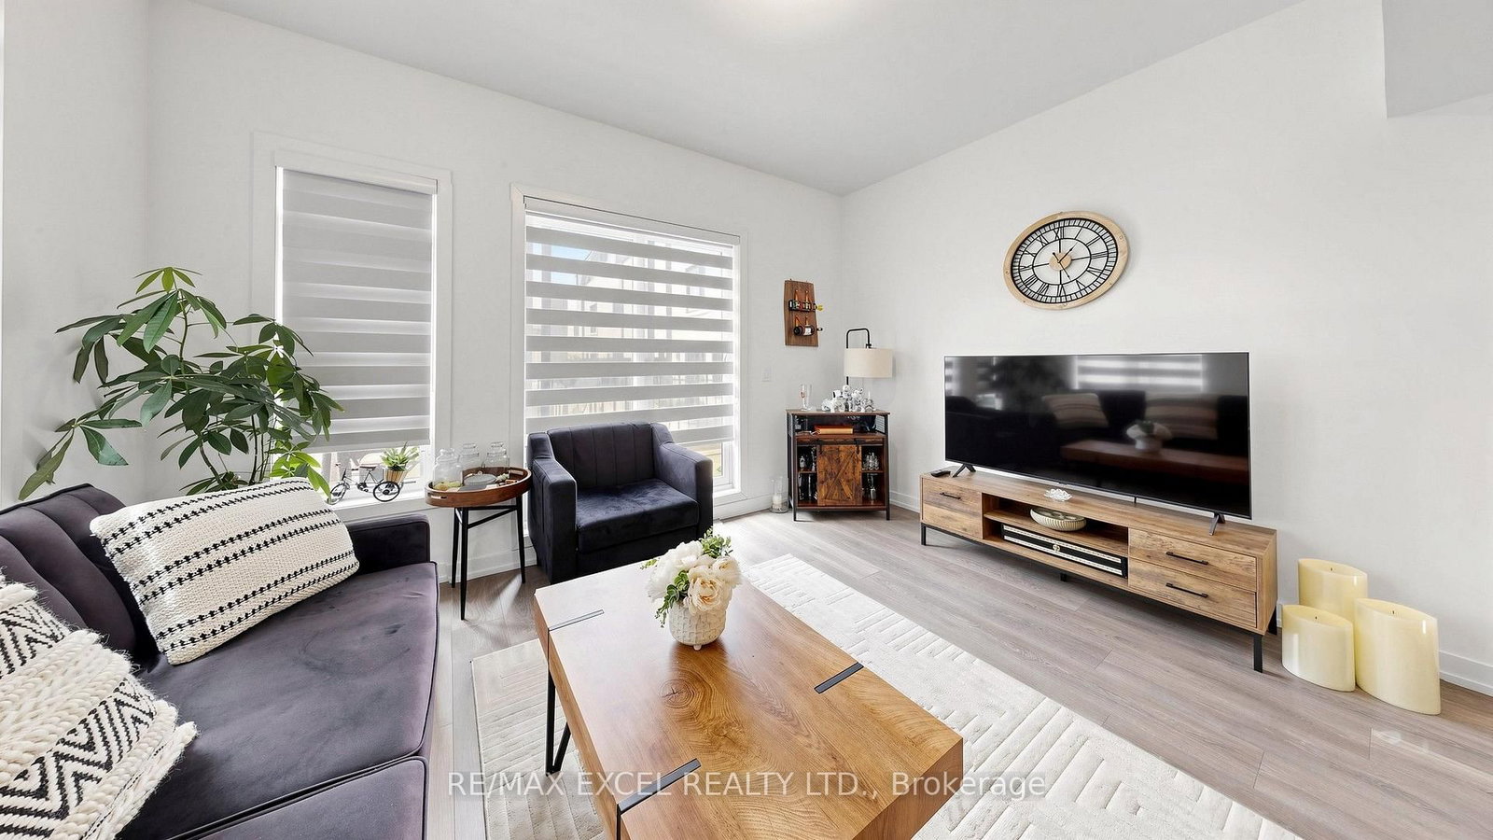
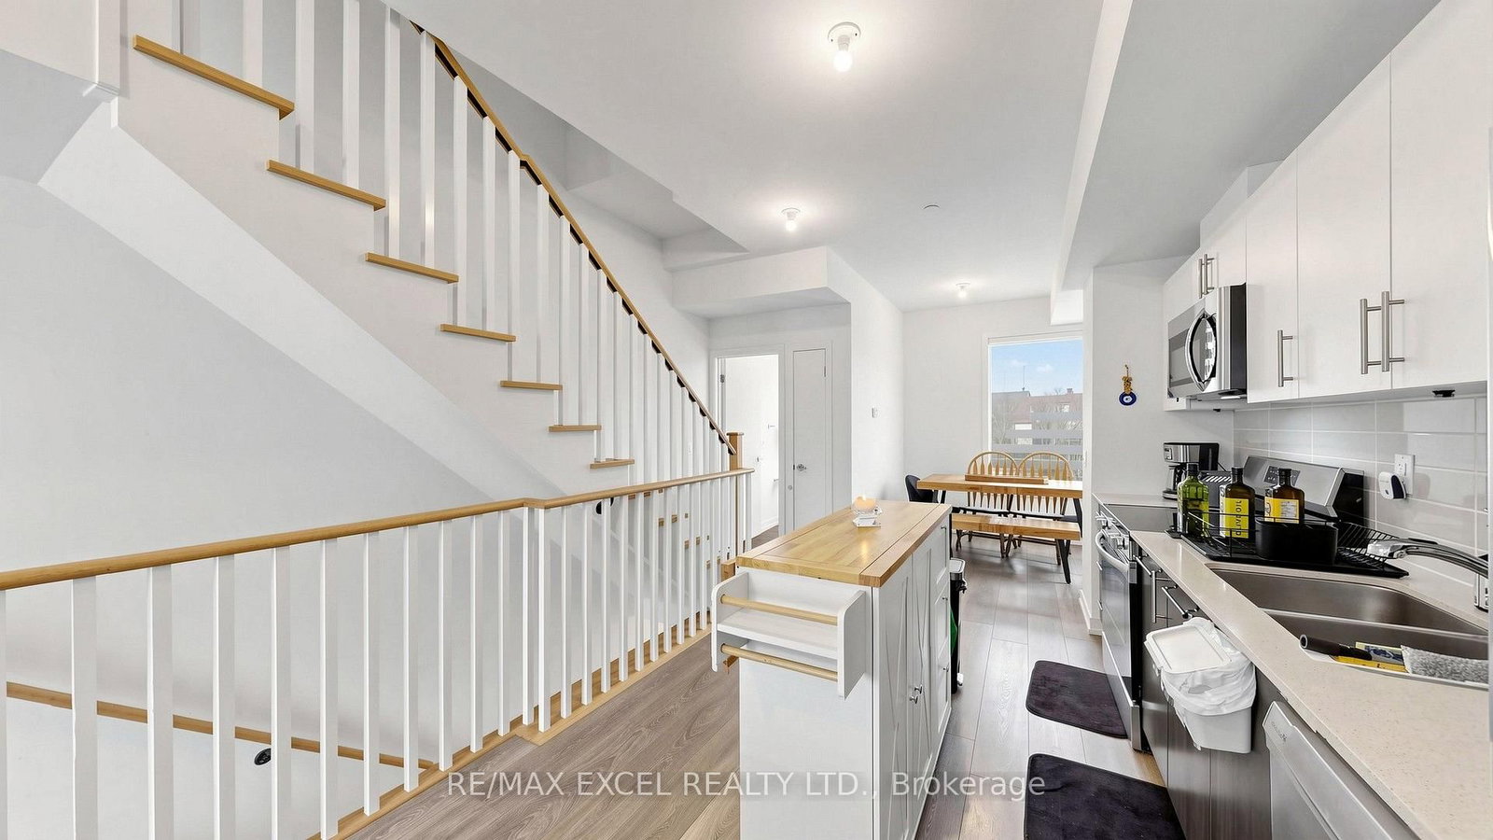
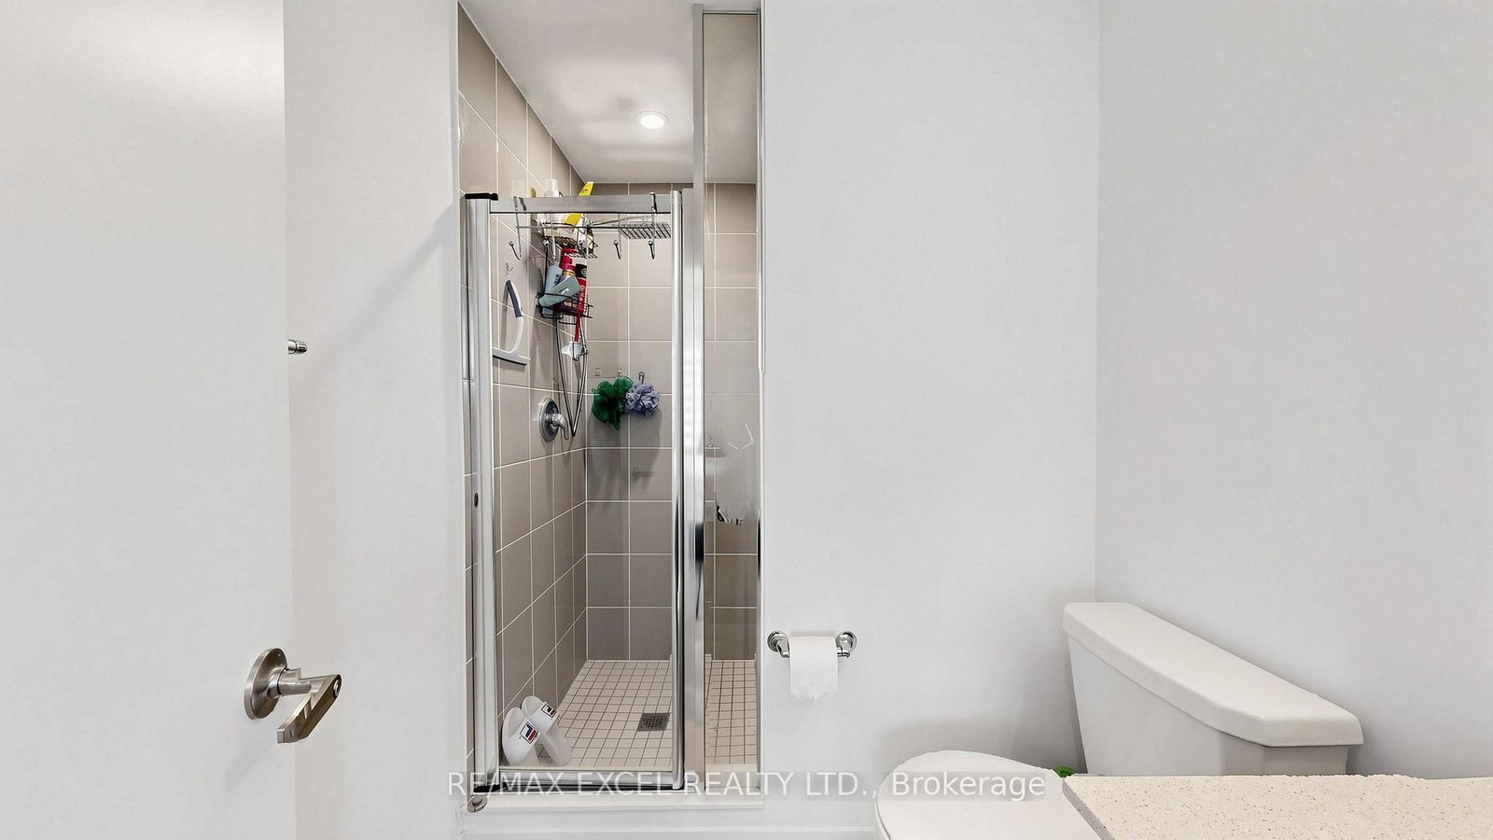
Rarely offered end-unit modern townhouse in the desirable Victoria Village community! Built in2024, this bright and spacious home offers approximately 1,544 sq. ft. with 5 bedrooms, 4 bathrooms, and a versatile main-floor office/bedroom, perfect for working from home or extended family. The open-concept layout features a stylish kitchen with quartz countertops, stainless steel appliances, a built-in microwave, and elegant oak staircases throughout. Enjoy multiple outdoor spaces, including a private terrace, plus the convenience of an attached garage with direct access. Ideally located across from Bartley Park and within walking distance to the Eglinton Crosstown LRT, with easy access to Costco, Walmart, Eglinton Square, Golden Mile, schools, parks, and transit. A fantastic opportunity to own a nearly new family home in a rapidly growing neighbourhood.

WHAT'S YOUR HOME WORTH?

Click here to get an instant estimate and track its value over time.

  • Date Listed: Monday, September 28, 2026
  • Listing Brokerage: Re/Max Excel Realty Ltd. - Disclaimer: The information contained in this listing has not been verified by Re/Max Excel Realty Ltd. and should be verified by the buyer.

  • City: Toronto

    More 5 bedrooms homes for sale in Toronto

  • Neighbourhood: Victoria Village
  • Major Intersection: Eglinton/Victoria Park
  • Full Address: 68A Tisdale Avenue, Toronto, M4A 0A9, ON, Canada
  • Living Room: Laminate, W/O To Terrace, O/Looks Backyard
  • Kitchen: Backsplash, Stainless Steel Appl, Quartz Counter
  • Amenities:
  • Taxes: $5,050.00 (2026)
Living13 x 11 ft143 sq ft
Dining8 x 9 ft72 sq ft
Kitchen10 x 13 ft130 sq ft
5th Br10 x 9 ft90 sq ft
Primary12 x 11 ft132 sq ft
2nd Br13 x 9 ft117 sq ft
3rd Br13 x 10 ft130 sq ft
4th Br13 x 9 ft117 sq ft

Recently sold comparables in Victoria Village

Similar homes for sale

WHAT'S YOUR HOME WORTH?

Click here to get an instant estimate and track its value over time.